In the Step Down house, the original 1910 front rooms and architectural details of timber fretwork, cedar shingles and stained glass have been revived, while a poorly built 1970s lean-to…


In the Step Down house, the original 1910 front rooms and architectural details of timber fretwork, cedar shingles and stained glass have been revived, while a poorly built 1970s lean-to…
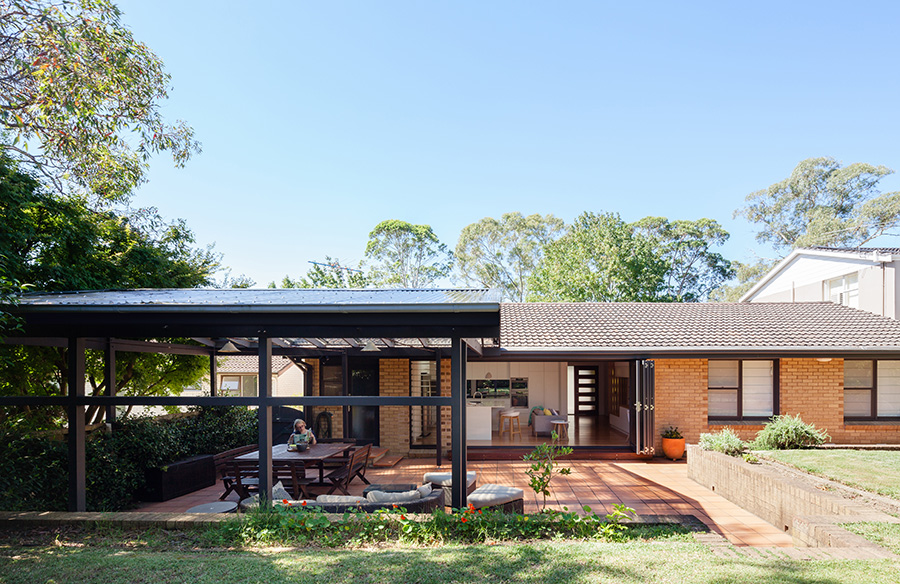
Escu House in Sydney’s Belrose presents an open, inviting and contemporary architecture that is intelligent yet simple, and confident yet subtle. Through a program of spatial rearrangement and a layering…

Loft Chartier is a small well-located apartment. It is designed to host a young couple during weekends, so its main purporse is to be as practical as beautiful. The apartment itself has…
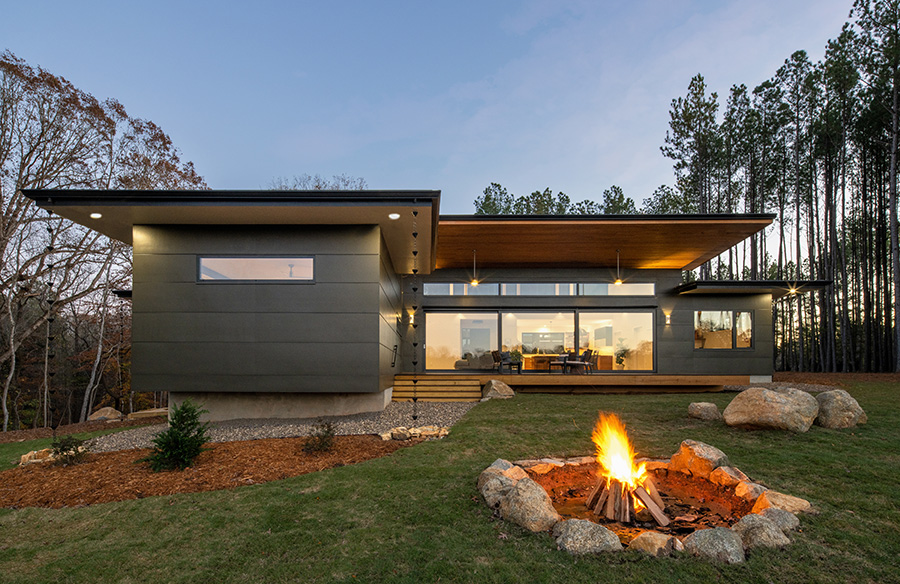
The Baboolal residence is a net zero house is for a multicultural family of four. The husband is Indian originally from South Africa and the wife is American. Project Name:…
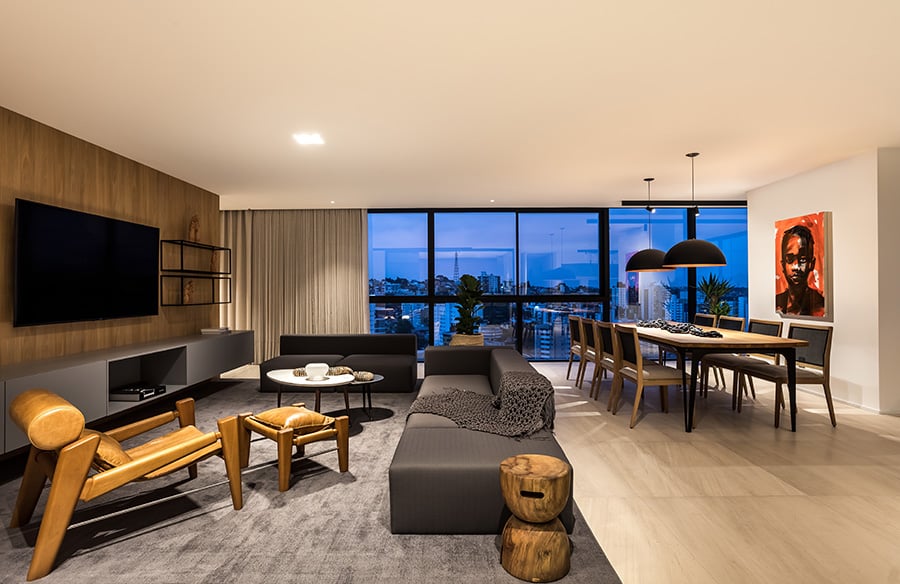
Serving as a model apartment for a residential tower – also an office’s project – this proposal adopts solutions that value the inherent characteristics of the building, such as: Project…
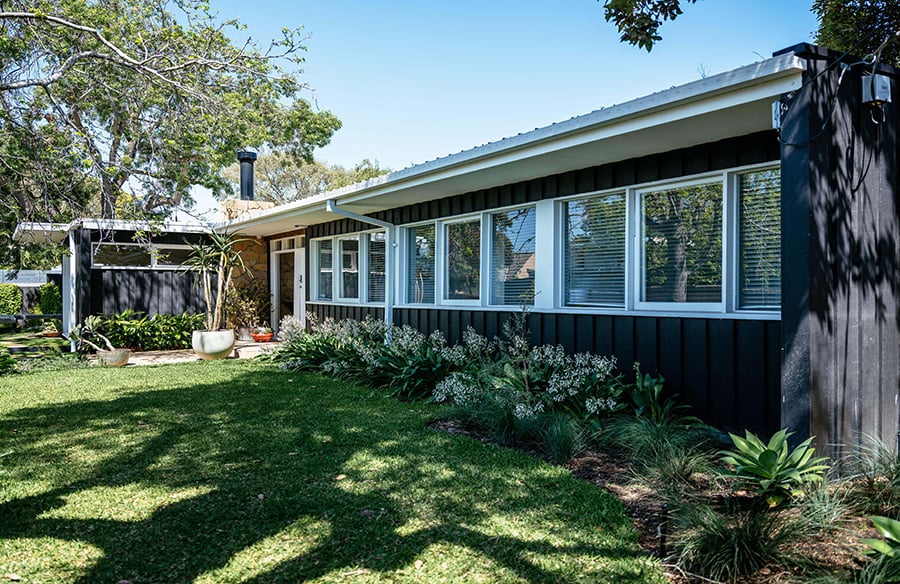
The Dearie House is a family home originally designed by Kevin Knight for Ronald & Patricia Dearie in 1953. It has remained in its original form for more than six…

Nestled comfortably between the University of Arkansas, the Fayetteville High School, and a developing art corridor sits a new development called HillSTONE. Initially conceived as an up-scale urban development aimed…

The plot was a tight town centre site in Bishop’s Stortford that originally formed part of the neighbour’s back garden. The site, which slopes in two directions, was accessed through…

Petrel Avenue is a residential duplex design, this project aims at delivering a high end interpretation of a coastal aesthetic. Project Name: Petrel Avenue Studio Name: Studio Workshop Project size:…

In December 2017 the friendly family, based in São Paulo, requested an urban project that was cozy and functional for their new apartment in Curitiba. Project Name: Apartamento ADK Studio…

The Hilton House, a snug 1 BHK designed for a young couple in Mumbai is a beautiful mélange of rustic Indian aesthetics with contemporary styling. The clients being fans of…

Hendra House is a project that takes strong cues from mid century design and the local subtropical climate. The L shaped plan forms a direct connection to the North East…