The Westridge Residence represents the intersection of inspiring design and exceptional sustainability. Built for a family of four, the design focuses on two compact structures—a main house and detached garage…



The Westridge Residence represents the intersection of inspiring design and exceptional sustainability. Built for a family of four, the design focuses on two compact structures—a main house and detached garage…

A rugged backdrop of kanuka forms a striking contrast with this contemporary home, located at the base of Wanaka’s Mount Iron. Project Name: Hidden Hills Retreat Studio Name: Condon Scott…

Home to a creative couple with a teenager, the goal for this Californian Bungalow extension in Brunswick West was to create a considered, flexible space that would adapt alongside the…

Malvern Garden House is a highly-considered adaption of an existing 1930’s period home in a hilly suburban pocket, with a new pavilion embedded within the terraced garden to the rear.…
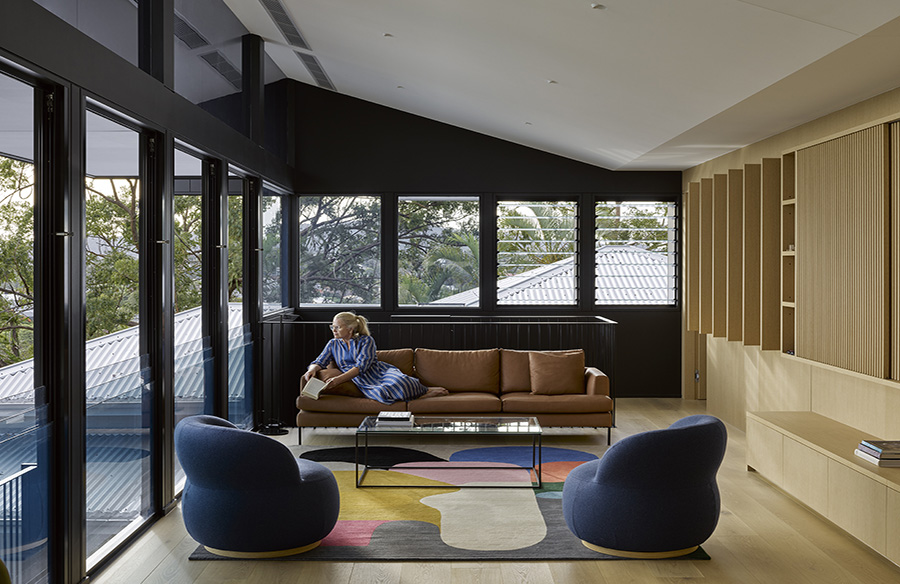
This project deals with typical Brisbane things. A growing family, an existing Queenslander, a very steep slope and a modest budget. The family had lived on site for ten years…
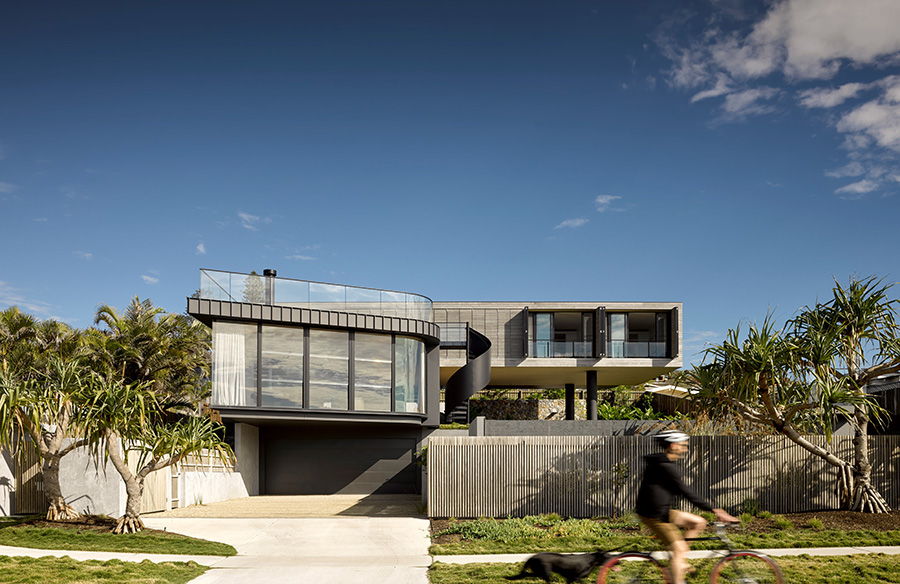
On an enviable site directly opposite the dunes of Peregian Beach, the challenge for this project was to get high enough to capture the sea views over the dunes without…

A double story, 4 bedroom, modern home full of angles and light, this abode was designed to encourage bright & uncluttered spaces – redefining family living. By using clever shapes…
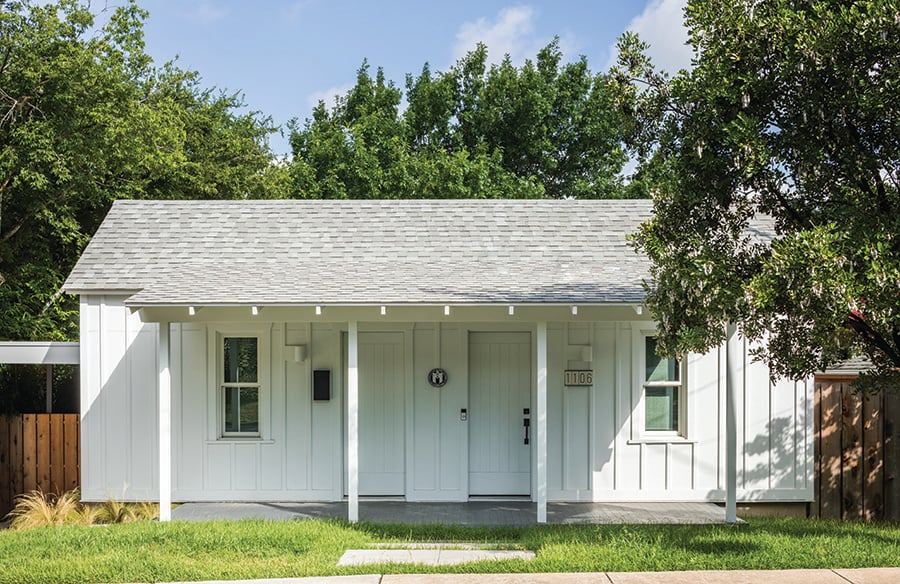
This Freedman’s cottage presented a familiar architectural challenge: how to introduce modernity and maximize living space while preserving a home’s humble roots. Expansion was addressed via a series of interconnected…

Multi-family rental project in the West End a case study for the future of Vancouver’s single family neighbourhoods Characterized by the layering of many periods of the city’s history, the…

A home for a family of four located a block away from the beach in a dense community. Project Name: 12th Street Studio Name: DIG:A Location: Seal Beach , United States…

A character-filled inter-war weatherboard cottage with a playful materials palette that draws from a workers cottage scheme. Native Australian hardwoods, zincalume wall cladding on the exterior and an internal palette…

Located near Balboa Park in San Diego, this house positions itself as a clean volume of traditional white stucco, a material familiar to the area, and one that reflects the…