This hillside home is 2600 square feet with two bedrooms. It is done in the Pacific Northwest-style, with wood floors and an expansive two-story glazing allowing a view of the…



This hillside home is 2600 square feet with two bedrooms. It is done in the Pacific Northwest-style, with wood floors and an expansive two-story glazing allowing a view of the…

The Fabric Wave – An old villa on M.G. Road, Bangalore (Heart of the city) is adorning a bold, vibrant and enthusiastic make over, to characterize itself as a skyline…

The project responds to and reconciles 4 dynamically different street frontages with the formation of a protected courtyard at the heart of the scheme. To the east, Bourke Street provides…

Ramsar Fields is a new four bedroom farmhouse overlooking the Gippsland lakes – an internationally recognised “Ramsar” site. Located in the middle of an open 75 acre grass paddock, the…

From the outset, it was decided that the original form and floor plan of the existing two storey Victorian house was to be retained and respected. The tenet of the…
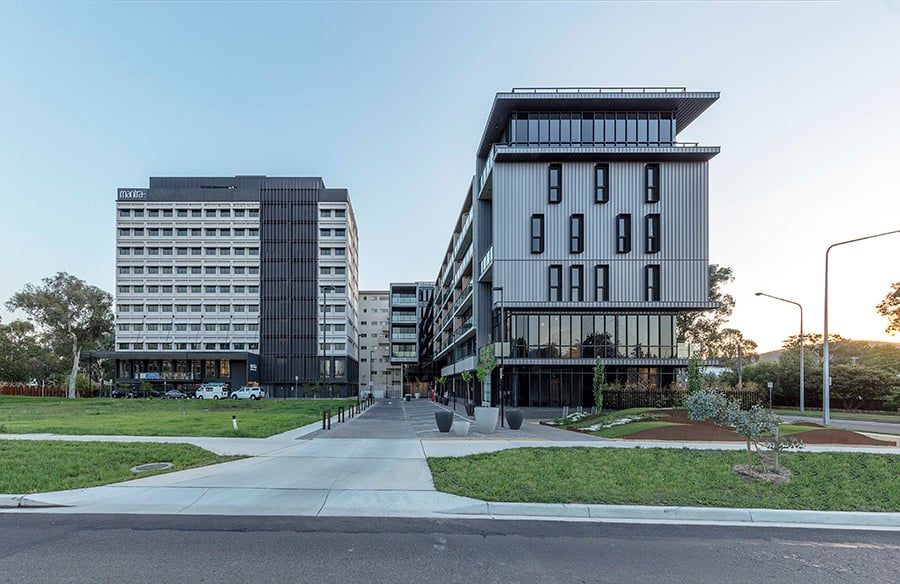
The Edgeworth Apartments deliver an urban vision for city living that is sustainable, comfortable and affordable. The central apartments form a novel arrangement that have been colloquially termed ‘flip-flop’ apartments.…
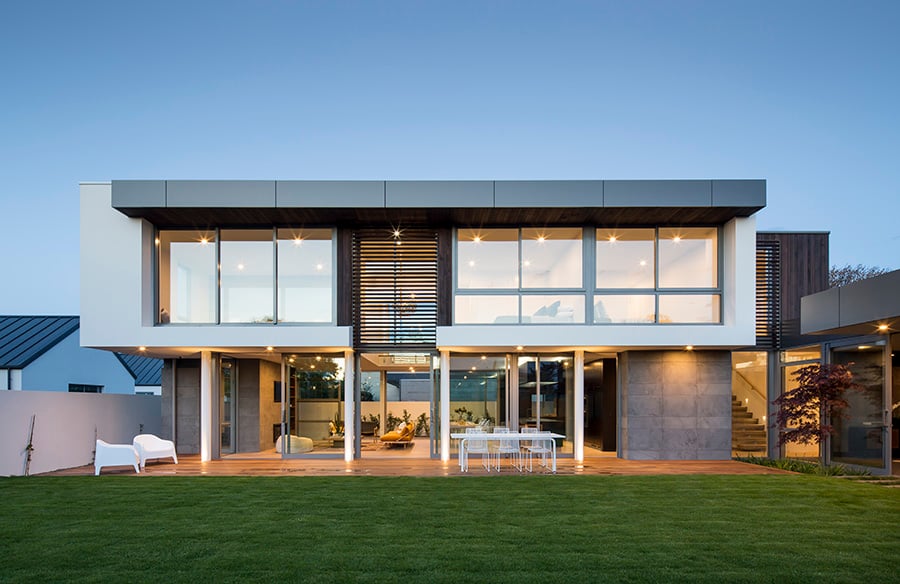
The brief required a home for entertaining and rest that would seamlessly integrate with the neighbourhood, it also called to maximise a dog-legged site to capture sunlight and views. Project…
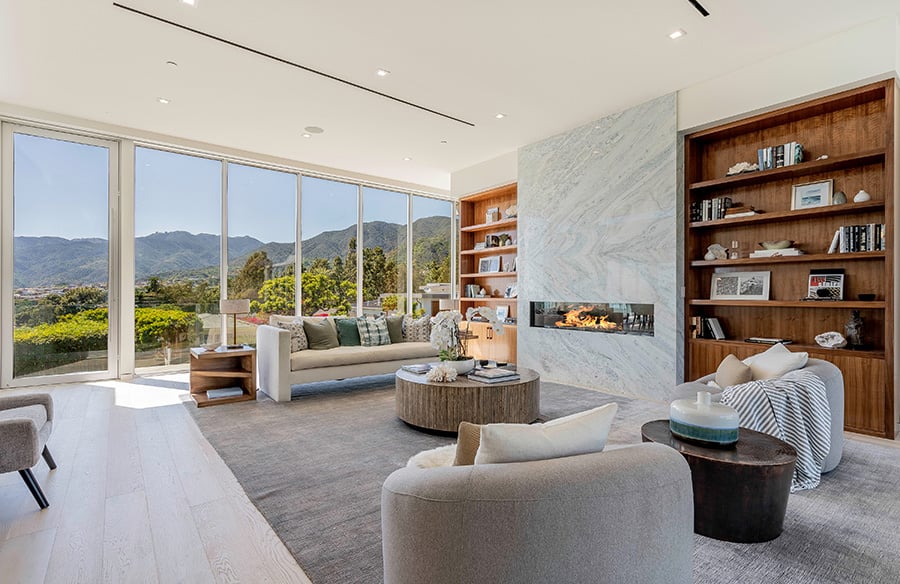
Located in Pacific Palisades, Los Angeles, the Monte Grigio residence offers panoramic views of the Pacific Ocean and Santa Monica Mountains. Project Name: Monte Grigio Residence Studio Name: Mayes Office…
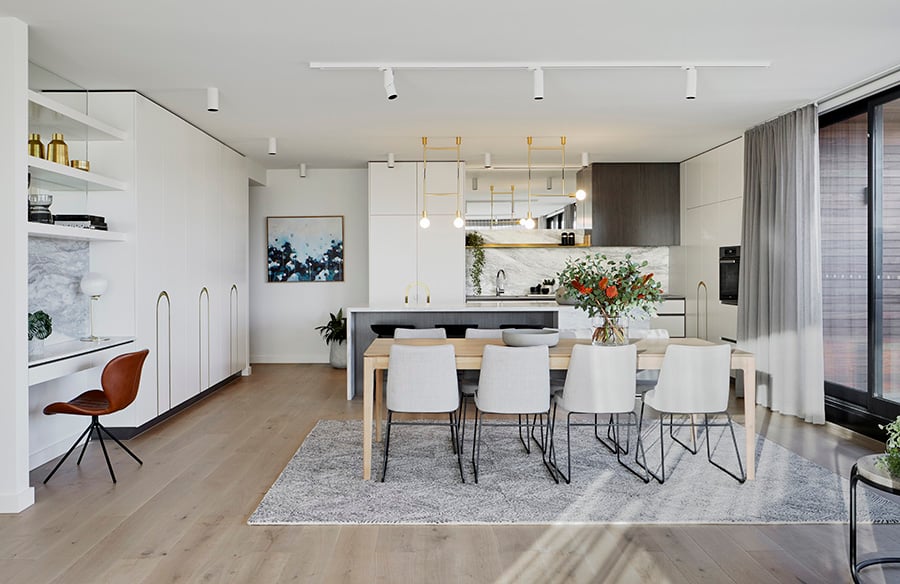
The Elms is a boutique development of 5 apartments located on a quiet, tree-lined street in the bayside suburb of Brighton, Melbourne. Project Name: The Elms Brighton Studio Name: Chan…

When Derwent merged with London Merchant Securities, they inherited a vast portfolio of London property. One of these buildings was Queens Cinema at the junction of Westbourne Grove and Queensway…

Contemporary restoration of a Grade II Listed Manor House in Oxfordshire Originally dating back to 1672 the oak timber frame property had suffered from years of poorly chosen modifications and…

Elimatta Retirement village consists of 40 apartments of varying floor area from 100 to 130m2, plus balconies, in a three-storey built form with basement car parking bays for 64 vehicles.…