During the journey of glorious 50 years, the RKGA team expanded considerably and needed a horizontally and vertically, physically and organisationally well-connected space. The in-house designed workplace called for an…
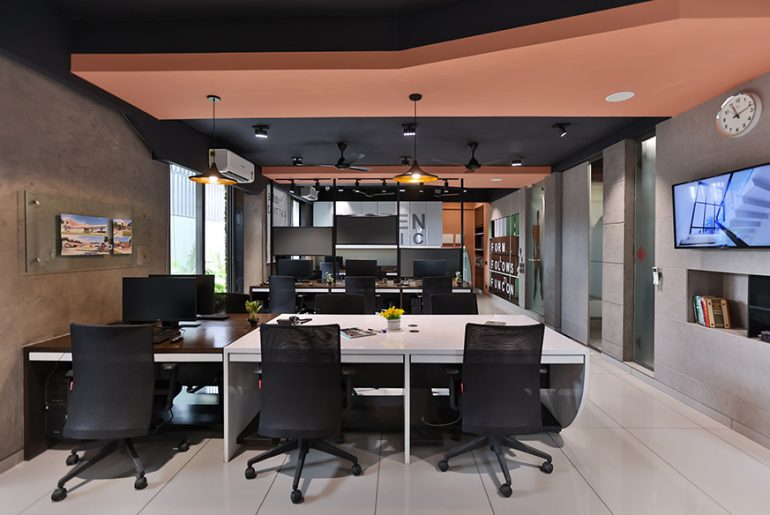


During the journey of glorious 50 years, the RKGA team expanded considerably and needed a horizontally and vertically, physically and organisationally well-connected space. The in-house designed workplace called for an…
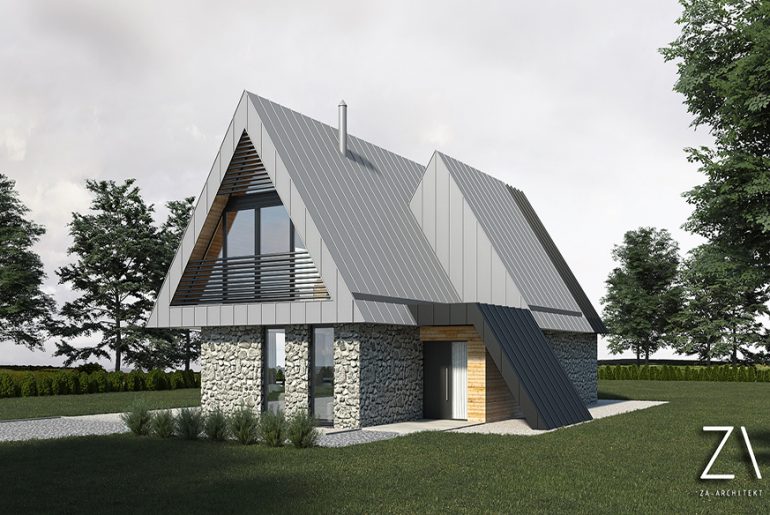
ZA-Architekt studio is responsible for the original architectural design “DOMeK – TOMeK” in Łąkta Górna in southern Poland. The shape of the building with steep roofs is unique in its…

Located in the heart of Yokohama, Rokakubashi is a famous shopping district characterised by a strong modernist appearance, typical from the Showa Era (1926-1989). The buildings in the area share…

Soft-Firm Transforms Brooklyn Brownstone into Layered Space For Co-Living, Creative Labor and Activism Brooklyn, NY—Soft-Firm has completed the transformation of a landmarked Stuyvesant Heights brownstone, known as Generation House, from…
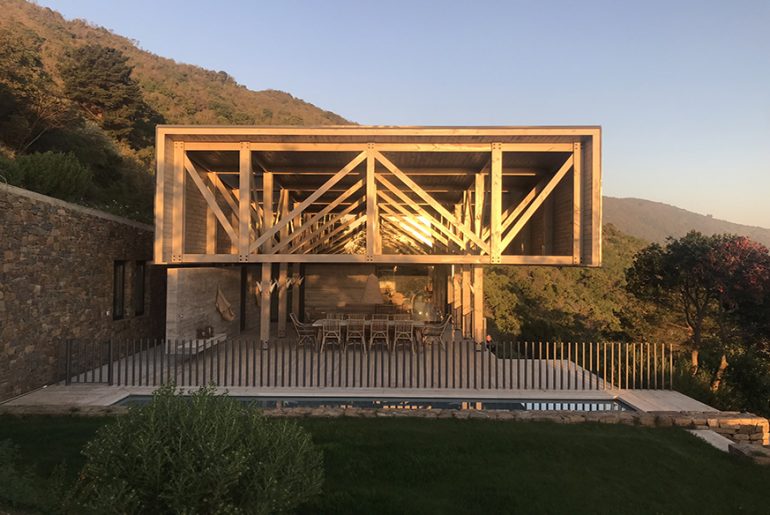
The Project is located in front of Zapallar Bay, an exclusive resort in Valparaíso Region, 169km from Santiago de Chile. It is house in the forest at 450m above sea…
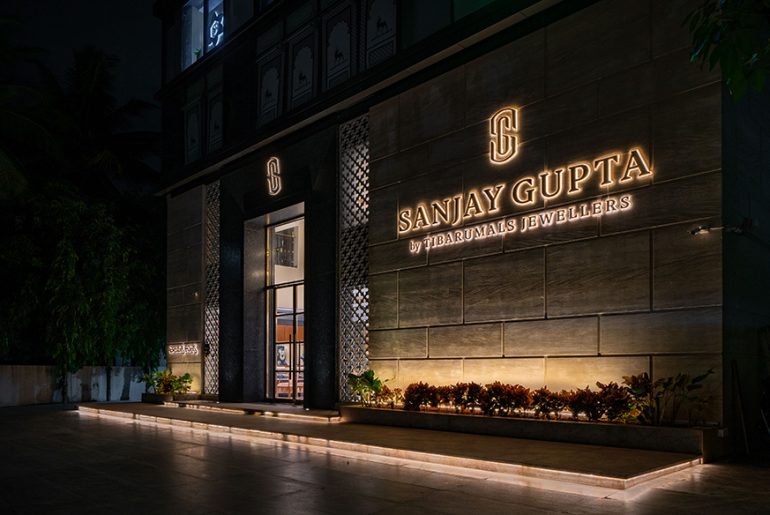
When a legacy jeweller brand from Hyderabad approached groupDCA to design their flagship jewellery store in the city– the vision and values of the brand were to be the touchstones…

‘ The way forward for architecture is culture. ’- Philip Johnson. The Jaya Prakash Narayan Interpretation Centre/ Museum of Socialism in Lucknow has been conceived to galvanize broader civic and cultural…

At the end of 2020 ROOVICE completed the renovation of a two-storey wooden house for a small family in Fujimigaoka (Suginami City, western outskirt of Tokyo) originally built in 1971.…
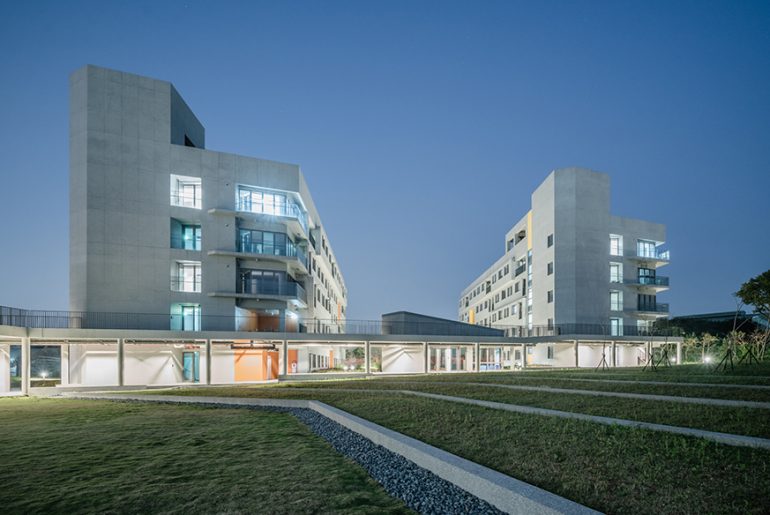
The chapel serves as the heart of the campus, with a total floor area of 1,000 sqm and an interior capacity of 600 seats. In addition, the building’s double-height atrium…
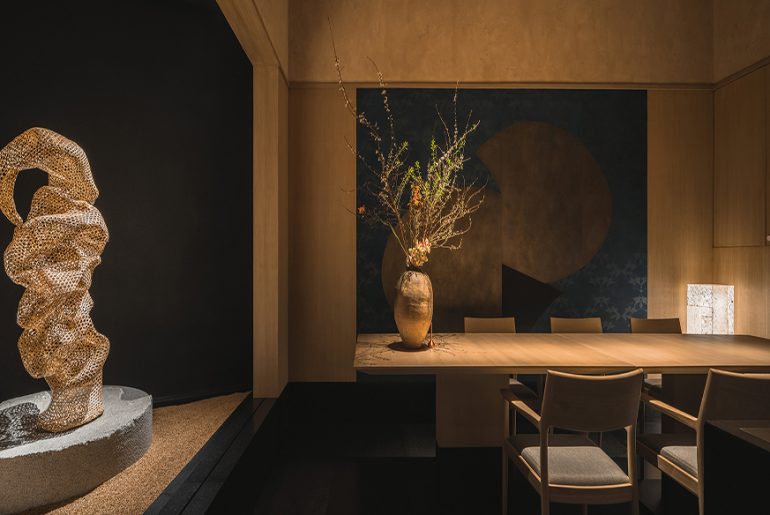
Teng is an exquisite, classy restaurant sited in the heart of Shenzhen, mainly offering Japanese & French teppanyaki. Based on the context of the times and the city, it redefines…
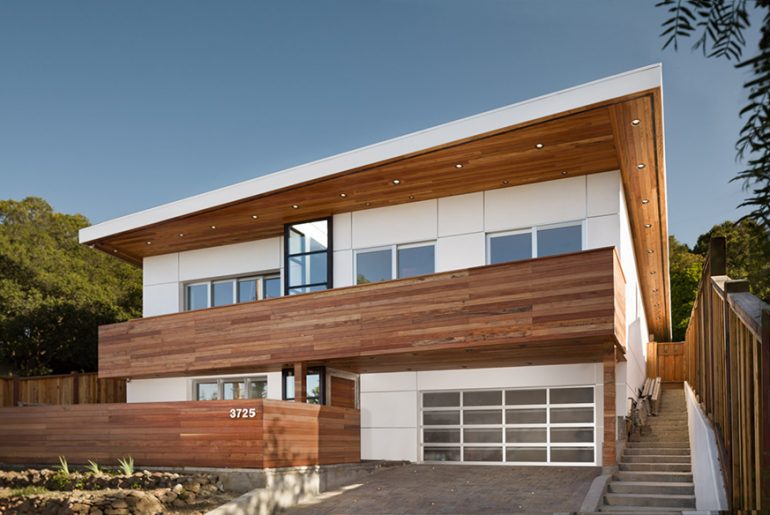
” One of the main elements we wanted to achieve with this development, was making sure the two floors and the stairwell would be visually linked and have a cohesive…
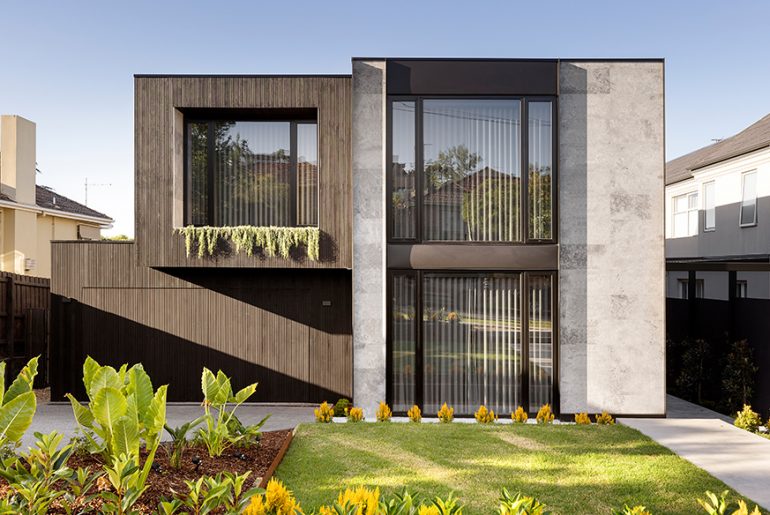
The inspiration for this project was to design an elegant and sophisticated family home, suitable and flexible for various family dynamics. Whether it’s a young family or a multi, generational…