Located near Gradačac, Bosnia and Herzegovina, the House for Five Women presents itself as a modern-day approach to housing by TEN that is collaborative, sensitive towards its users’ needs, and advocates community engagement along with respecting privacy and identity. A project that was built in 2025, as a safehouse for women who have survived war, violence, and social injustice. This studio is known for its design that focuses on spatial and societal value. Their approach to design is collaborative and defined by people. The process that went into planning the House for Five Women involved balancing privacy and community living while having open-ended collaborations, which further led to custom artistic facades and productive landscapes that foster economic independence while also being a therapeutic outlet.
Design Strategies and Philosophy
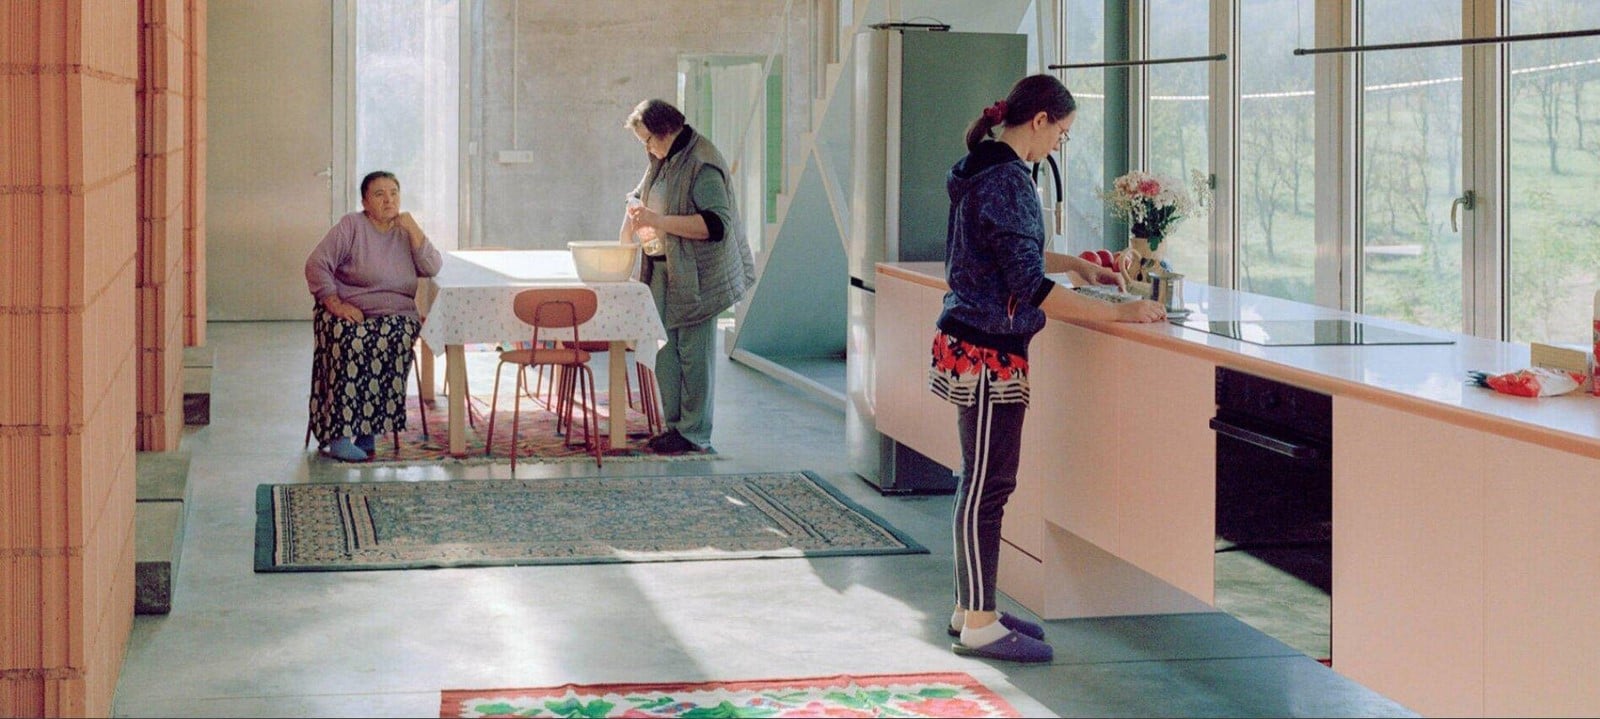
A lot of housing projects that come up in the present seem to lack identity and the experience of living with a community; Housing now feels more commodified, like a cookie-cutter procedure with claims of “panoramic views” of the city or “luxurious living”. It seems to take the user further away from those city and communal experiences by taking them up to a luxurious floor with a view and focusing more on individual experiences and privacy. A project evolves, depending on what priorities the designer chooses to focus on with regard to the user. TEN studio believes that communal living and interdependence go hand in hand, and the approach towards House for Five Women largely develops through this. The design focuses on what the users have gone through and how, instead of hiding away in secret, they use openness and visibility through the project to act as an armour for the users while also celebrating them. The process involved acceptance of each woman’s personal history and providing them with mutual support, and acknowledging their individual needs so that they have a place they can call home. The idea was to create a new type of household that started with Hazima Smajlović, whose personal experiences inspired a seven-year collaboration between TEN, the NGO Engineers Without Borders, the NGO Vive Žene, the municipality of Gradačac, local metalworkers, carpenters, car painters, carpet repairers, and other skilled individuals. This was essential in establishing a culture of collaboration and visibility, and defined the project’s extent.
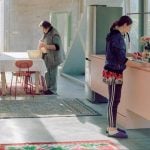
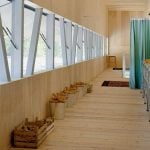
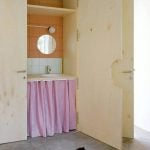
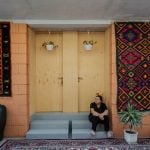
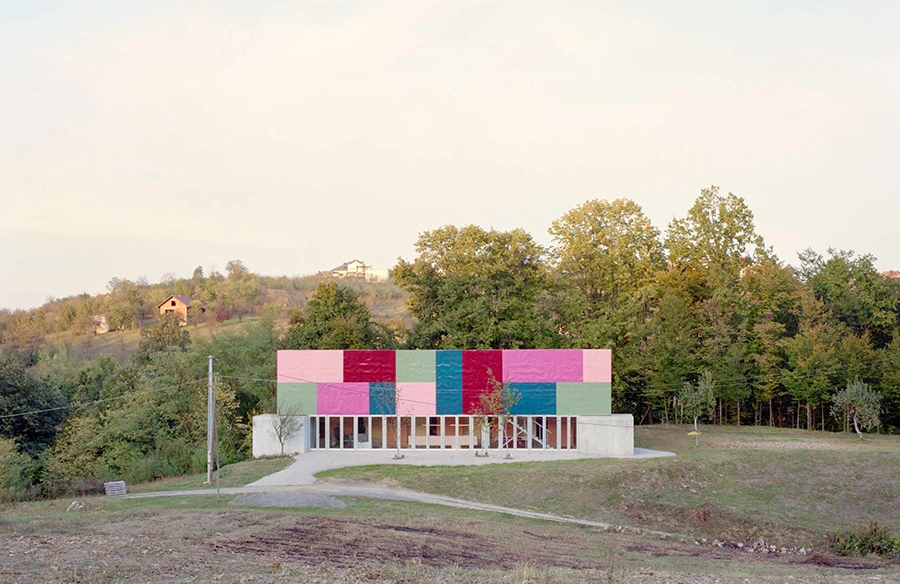
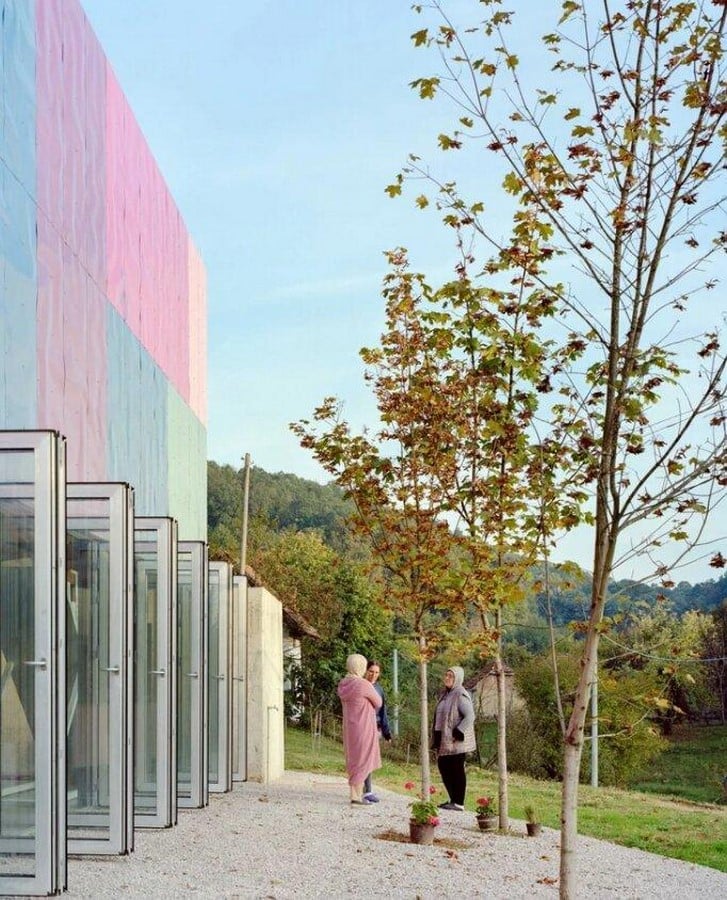
The ground-floor layout includes rooms, a common living area, and utility rooms equipped with cabinetry and self-contained kitchenettes to ensure independence; the 5 private rooms are located on the upper floor. Along the south-facing wall, 10 double doors transform the normal room layout into an interior street and bring in a connection to the exterior. This large facade opens towards the road and creates an inviting and approachable project for more community engagement. The 25m-long threshold in the house for Five Women creates juxtapositions that bring visibility into the space.
Materials and Construction
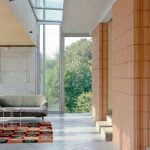
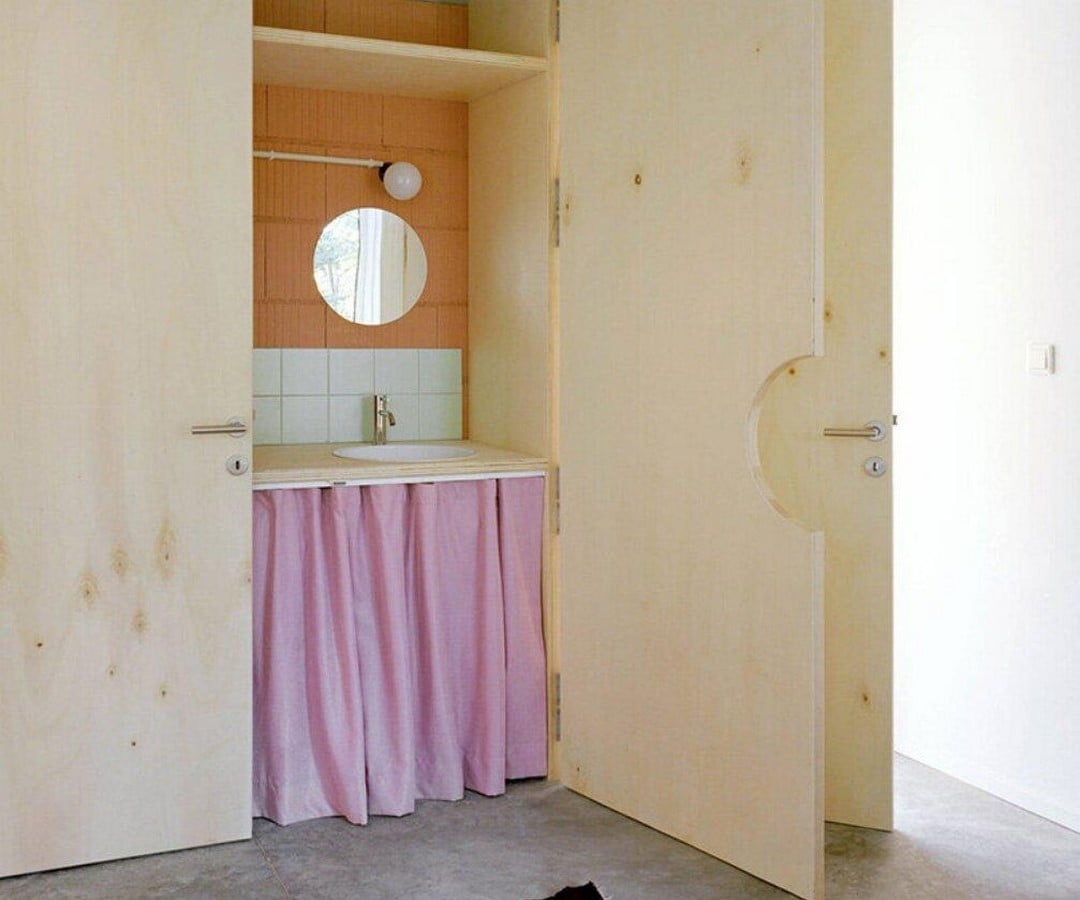
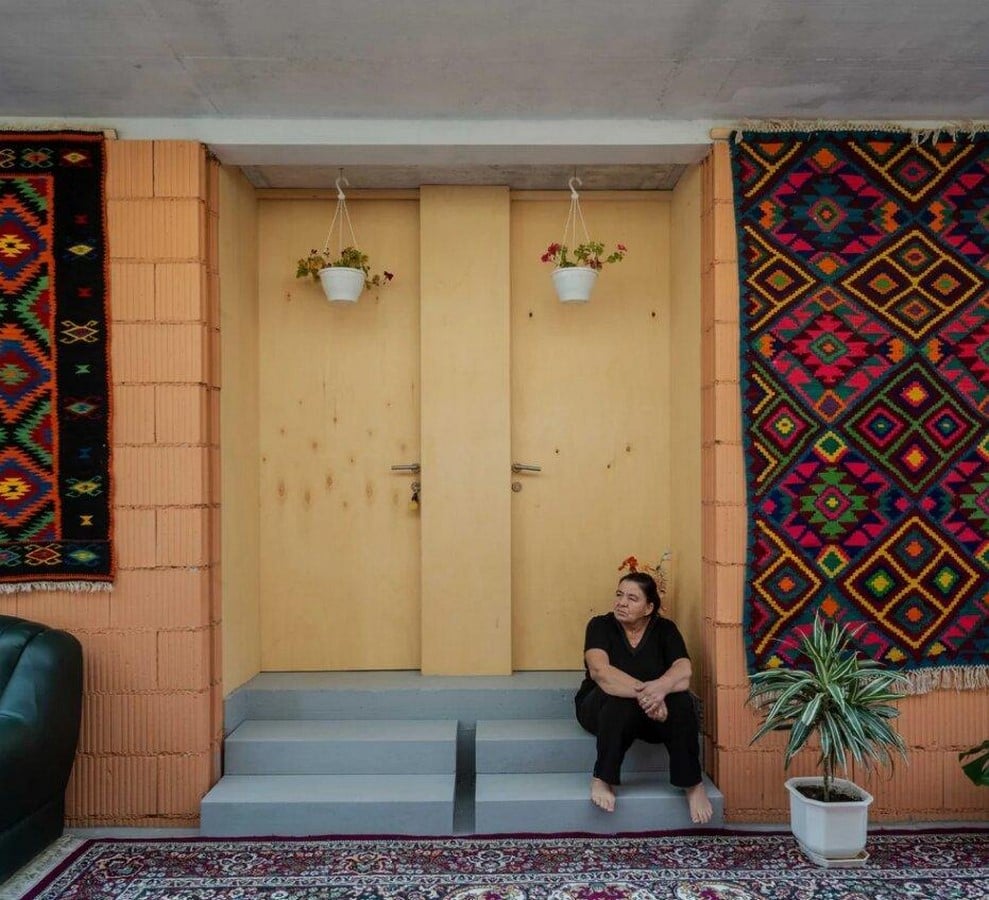
The collaboration between the NGO’s, landscape architects, and local individuals is what decided the materials and sourcing methods for this design. This housing project uses localised, cost-effective, and robust materials and adaptable construction techniques. The core living areas have a raw, budget-conscious, and textural material palette. The structure relies on standard orange masonry blocks and cast-in-place concrete, which provide essential thermal mass compared to relying purely on prefabricated construction methods.
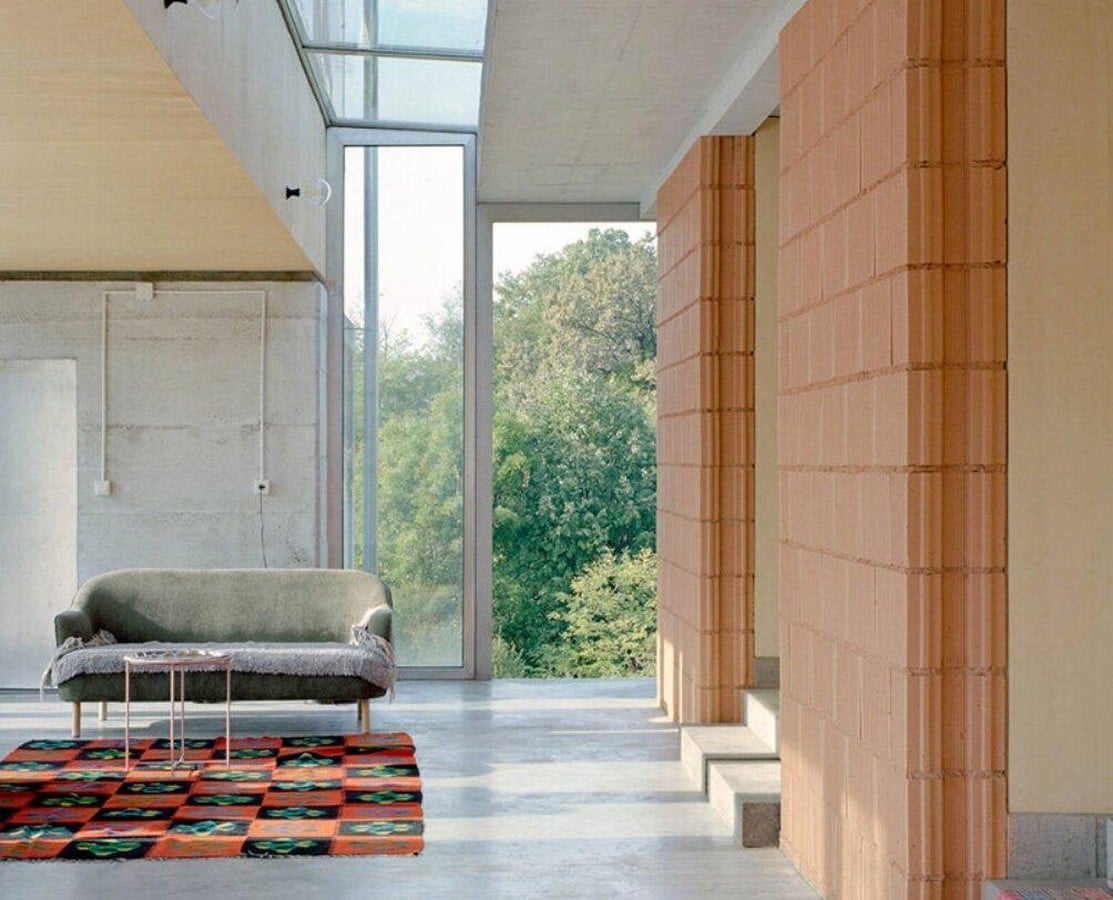
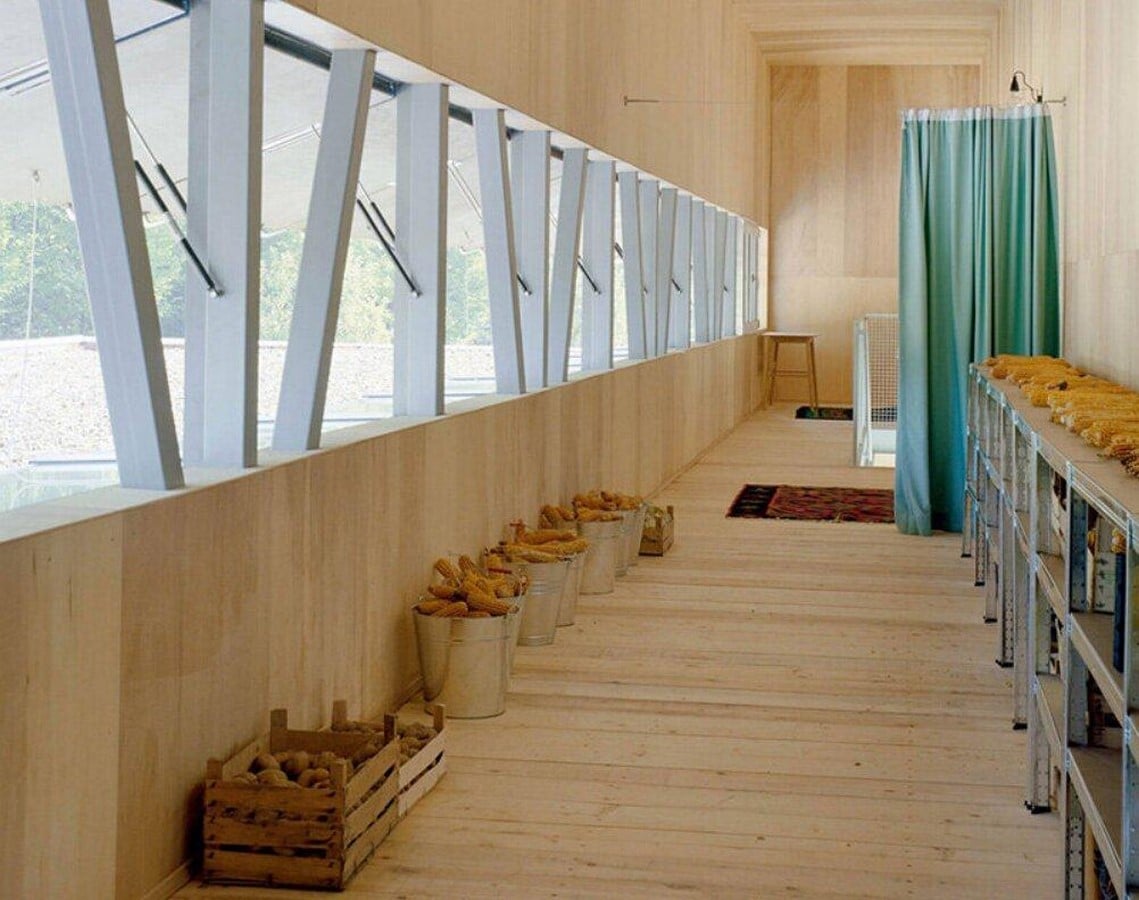
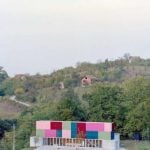
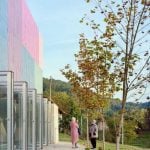
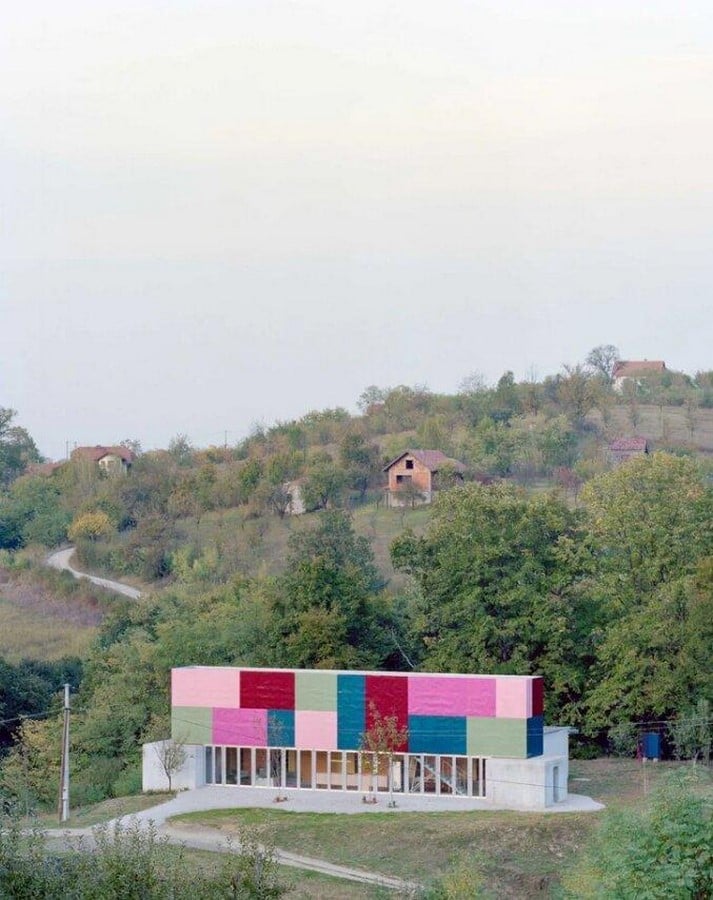
TEN followed an on-site, communication-based construction process with local builders, tradespeople, and craftspeople. The interior finishes rely on a mix of unadorned concrete, wood, and tiles, softened by locally sourced rugs. Artist Shirana Shahbazi shaped the striking facade of the building, composing a vibrant arrangement of large, coloured aluminium panels in shades of pink, red, green, and deep blue. The composition was carefully calibrated, with each panel being custom-made in a local car painter’s workshop. Their rippled, high-gloss surfaces catch and distort reflections, almost like a liquid canvas that responds to light, weather, and movement. The upper multifunctional level, nicknamed the koš (inspired by traditional pastoral corn-crib storage), is built using a lightweight metal space truss and lined with exposed timber panels. This volume uses movable panels, allowing the space to be used as an open-air workshop or extra accommodation.
Sustainability
The design is passive and permeable through its aluminium facade that enhances cross-ventilation, daylight, and indoor-outdoor continuity. In terms of materials, priority was to use natural and locally sourced ones. Agrarian integration was done through cultivable food gardens that provided economic independence and a sense of community. The project promotes autonomy and healing for the women who live there, and the duration of how long they stay is completely dependent on the individual. With every new resident that comes, the project aims to evolve with their specific needs. To ensure that this process endures, the project team is partnered with local NGO’s Naš Izvor to assist with long-term building maintenance. This allows the design to adapt to the needs of the women as their lives grow.
The House for Five Women now becomes not only a completed structure but a design that evolves with its users over time. A project where design becomes a medium of expressing care, mutual support, new intents, and cultural resilience.
REFERENCES:
- (2025) House for five women by ten | The Radical Project. Available at: https://www.theradicalproject.com/architecture/house-for-five-women (Accessed: 19 July 2026).
- tsimpou, thomai (2025) Colorful panels front ten’s house for women in Bosnia-Herzegovina. Available at: https://www.designboom.com/architecture/colorful-aluminum-panels-ten-studio-house-women-bosnia-herzegovina-06-10-2025/ (Accessed: 19 July 2026).
- (2025) House for five women by ten | The Radical Project. Available at: https://www.theradicalproject.com/architecture/house-for-five-women (Accessed: 19 July 2026).
- Alexander Zaxarov (2026) House for 5 women by ten — Thisispaper. Available at: https://www.thisispaper.com/mag/house-for-5-women-ten (Accessed: 19 July 2026).