

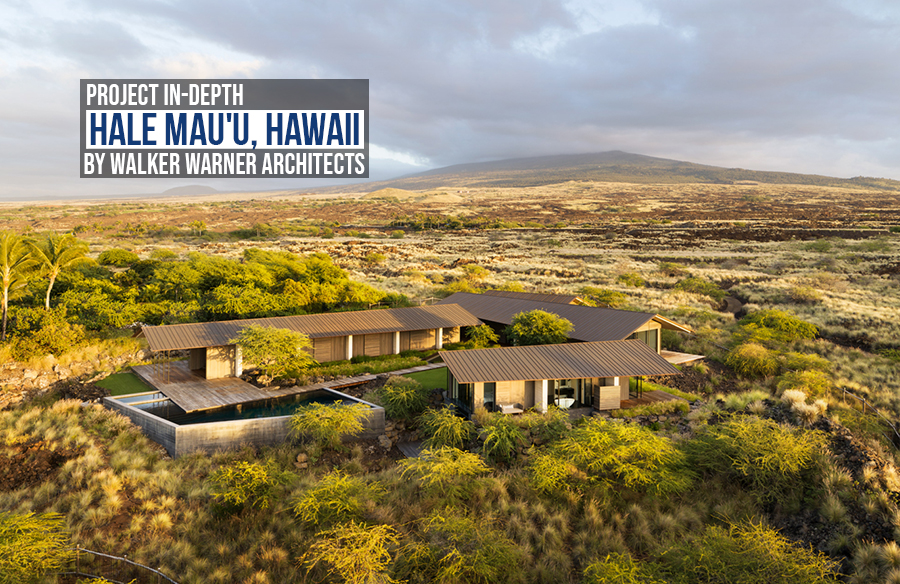
“House in the Grass” is a vacation home designed by Walker Warner Architects, featuring a volcanic backdrop of lava rock, golden grasses, and Kiawe trees. Walker Warner is an architecture studio based in California. They have created a remarkable approach to designing a residence on the Big Island of Hawaii. The island features volcanoes, jungles, and coastal cliffs, with the western side gently sloping towards the ocean. The site offers breathtaking views of both the mountains and ocean, as well as a bed of rough black lava rock. The residence provides an exceptional perspective of copper-clad roofs surrounded by the lush green grasses of the island. It seamlessly blends with the towering grasses, offering a sense of solitude as it sits isolated among the Kiawe trees. This 2.9-acre property offers a special blend of features. It’s private, sitting at the end of a peaceful cul-de-sac. The long driveway approach reflects the architect’s intention of creating a feeling of isolation. Thoughtfully planned out, the 4817 square foot plot offers breathtaking vistas of the mountains and ocean while tastefully blocking sightlines to neighbouring residences.


Built Form

The building is designed to provide wind protection for this Hale-shaped structure. The orientation of the dwelling is arranged in a specific way. The clustered form, consisting of four different sizes, gives each section a unique identity. These structures are strategically designed to create a linear axis, resembling a long boardwalk elevated above the ground. This axis serves as a focal point that ties all the structures together. However, this design somewhat disconnects from the surrounding landscape. The axis also divides the view, with one side facing the ocean and the other side facing the mountains.

Space and Interior

This remarkable residence features a unique layout that sets each dwelling apart. Upon entering, you are greeted by a spacious main hall that intersects the boardwalk at its largest point, creating a central shared space that encompasses the living room, family room, and kitchen. Beyond this central area lies the main house, housing the primary living quarters, while the smaller dwellings include two expansive bedroom suites. Additionally, one of the smaller dwellings features a series of guest bedroom suites, each equipped with its own outdoor shower and offering picturesque views of the courtyard. This thoughtful design fosters a seamless connection between the interior spaces and the surrounding natural environment, ensuring that residents feel engaged with their surroundings rather than isolated.

Hale Mau’u _©Matthew William


Materials Palette
“We designed the house to engage with the elements – it’s a place you can go barefoot, rain or shine.”
Thomas Clapper, Senior Associate, Walker Warner

The exposed steel, cypress, and board-formed and polished concrete blend to create a rich yet minimalist palette that allows the outdoors and landscapes to take center stage.


The distinct copper cladding roofs on all four residences create a harmonious relationship with the natural landscape, as each roof is uniquely shaped to complement the surroundings. The uniformity of the roofs, along with the textured seams resembling coconut palm, adds a sense of continuity and elegance to the design. Additionally, the doors, constructed from wood, incorporate movable features that seamlessly integrate the indoor and outdoor spaces. When fully open, the doors invite nature into the living spaces, allowing for a refreshing flow of fresh air. Even when closed, the horizontal planks provide ventilation, giving a feeling of connectivity to the outdoors. Furthermore, in the evenings, these doors take on a different role, as lanterns within the buildings emit a soft, atmospheric light that filters through the door openings, creating a captivating visual effect.

Roof is a very distinct element of the House which has shallow-pitched copper standing seam roofs which extend beyond each structure to shelter the walkways from the sun and rain.


Gathering Space
The raised boardwalk winds its way through a cluster of dwellings, forming a quaint village. Lush courtyards filled with grasses create inviting spaces, while a central gathering area serves as a focal point for social activities. The boardwalk also leads to the captivating pool and spa located at the edge of the property.


Reference List:
Hale Mau’u Hawaii, Walker Warner
https://walkerwarner.com/work/view/hale-mauu/ [Accessed 17.08.24]
Barandy K. (2021), walker warner architects clusters its village-like ‘hale mau’u’ house along hawaii’s big island, Designboom
https://www.designboom.com/architecture/walker-warner-architects-hale-mauu-house-hawaii-big-island-05-14-2021/ [Accessed 17.08.24]
Hale Mau’u, archello
https://archello.com/project/hale-mauu [Accessed 17.08.24]







