

Are we creatures that exist always at the threshold of inward and outward being?
– Ar. Neelkanth Chhaya
The Center of Environmental Education (CEE) has one branch in Ahmedabad which is also the headquarters. It was established in 1984 and Architect Neelkanth Chhaya designed it across the 14-acre campus. The institute aims to spread environmental awareness across the nation. They offer several courses centred around sustainability.
Architect Neelkanth Chhaya has been the dean faculty of architecture, at CEPT University and has more than 25 years of experience in the field as well as academics. He has done in-depth research on appropriate architecture for India.

Design: Concept and Planning

Space Planning & Levels
The institute is located on Thaltej Tekri(hill), in Ahmedabad. The terrain offered lots of contours to play with. Landscaping has contributed much to the campus that we see today.
The design had to be conceived in such a way that it portrays the idea of sustainability. The planning is done at three different levels. It is a combination of partially / fully underground, on-ground and above-ground. The first level houses, seminar rooms, a library, auditorium, canteen, studios, and workshop area. Another level houses offices, a library, parking, seminar rooms, studios, workshop areas, and recreational areas. The third level houses the continuation of the library, workshops, studios, and recreational areas. These levels are intertwined with each other responding to the existing site contours. In the plan, the spaces are also staggered as per the tree positions.
While moving through the building, it doesn’t feel like going through different levels. They are so seamlessly merged with each other as well as the site, that one can’t comprehend the circulation at first. The building takes twists and turns as per the existing trees and blends with the surroundings. At each level, there is a response to the site and a unique relationship of the outside and inside. While it distinguishes built and unbuilt clearly, it still offers an experience of emergence. It is experienced as hollow within hollow(Neelkanth Chhaya, 2018). Also, each level connects with another without making one experience the literal vertical transition and also uses levels below as terraces.

Light and Shadow
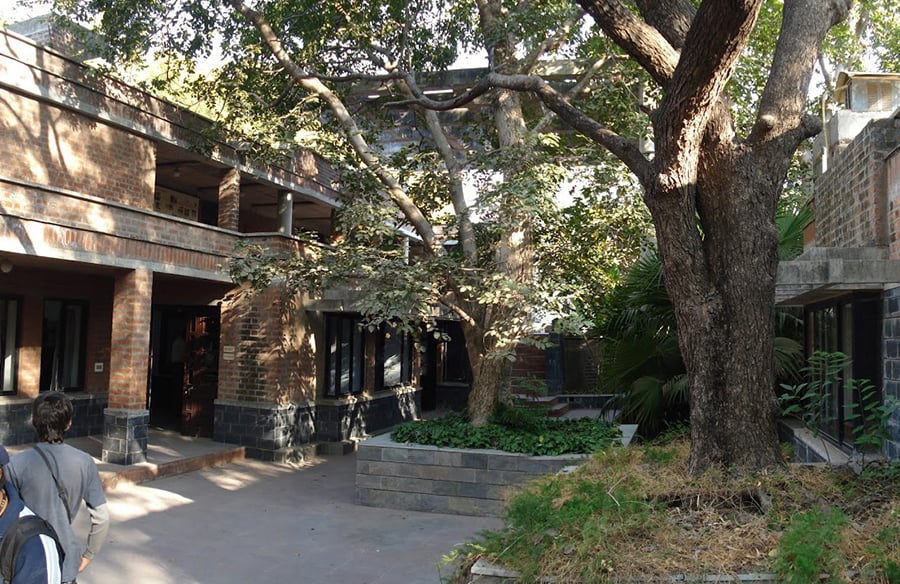
This dynamic play of levels done according to site contours and trees, gives different volumes to spaces at each level bringing various light qualities throughout the day. The terraces are linked to each other with the transition spaces covered with pergolas, displaying play of light and shadow. Courtyards have been carved out as per existing trees and it brings ample light to the interiors. Also, the trees and the “otlas” around them offer resting in the shadow places.

Transition Spaces
Transition spaces are well thought of as interaction spaces. They offer the opportunity to pause, look around, and interact with other users and nature. Architecturally, the main feature would be that at no point in the journey through the building does one lose touch with nature in and around. It succeeds in keeping humans in constant remembrance that the built form does not stand in isolation without its surroundings. Designing and building in response to the existing context makes this project unique to its site, function, purpose, and style.

Style, Materials, and Construction
The space planning is in rectangles and squares, providing a free open floor plan for flexible use. It shows characteristics of the Modern style of architecture. The main building materials are stone, brick, and concrete. The low-height ceilings make the experience humble. Low height and longer lengths of the spaces make the circulation directional.
The hierarchy of the materials from bottom to top is stone, brick, and concrete. The basement and semi-basement structures are made of stone, the ground and above are made with exposed brick, and the horizontal structural members and pergolas are made of concrete. It is an earthy material palette which has been used here surrounded by greens.
The exposed brick along with concrete and stone gives the building a rustic look. While the workmanship offers fine lines and edges, the trees also grow in and around organically. The modern style of architecture doesn’t have any ornamentation but lets nature in, in such a way that it becomes an inseparable part of the building. The materials are used in a way that allows nature to grow on it.

Integration of Trees
The treatment of existing trees on-site at each point is unique. It shows how delicately each tree has been integrated with the design. Some huge trees are surrounded by courtyards, surrounded with “otlas” offering shaded seating for people passing by. The trees coming at slab or lintel level for semi-basement structures are carefully taken care of by puncturing in the concrete projection. In the movement spaces, the floor has been carved out to give the tree its unique stand.


Sustainability
Too much of dynamic nature in terms of circulation can make users uncertain but this is an example of simplicity in complexity. Though the building takes twists and turns and has levels to play with, the journey through is thorough. If responding to the natural terrain, trees, and climate while also making the users comfortable is not sustainable, then what is? Many architectural marvels are there that are complex in terms of planning and form, which makes them structurally fascinating to look at, while a response like this which is complex yet simple, brings curiosity not confusion, has an element of surprise at every point and yet it sets one at peace is the form of sustainability that world needs.
References:
- Online sources
(No date) Centre for Environment Education, Ahmedabad. Available at: https://anujdaga.blogspot.com/2017/03/centre-for-environment-education.html (Accessed: 14 July 2024).
All news (no date) CEPT. Available at: https://cept.ac.in/news/1616/prof-neelkanth-chhaya-bestowed-the-balkrishna-doshi-guru-ratna-award-2023 (Accessed: 14 July 2024).
Foundation day – cee india (2020) YouTube. Available at: Foundation Day – CEE India (Accessed: 14 July 2024).
Cee campus tour (2021) YouTube. Available at: CEE Campus Tour (Accessed: 14 July 2024).







