Project Details:
- Location- New Delhi
- Area – 588 square meters
- Year of completion- 2021
- Architectural firm – Zero Energy Design Labs
- Architects – Sachin Rastogi and Payal Seth Rastogi
- Photography credits – Studio nac
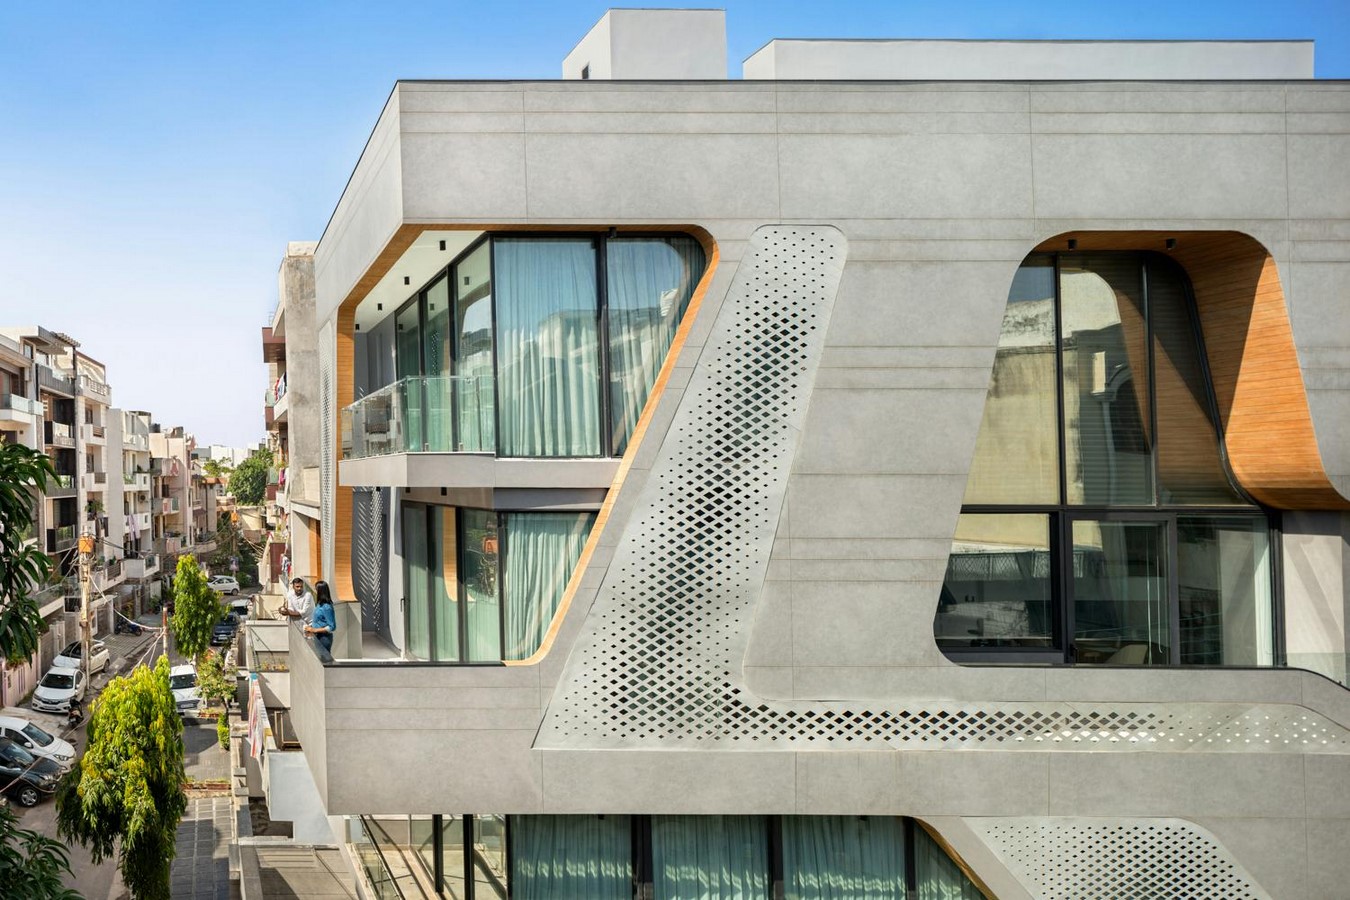
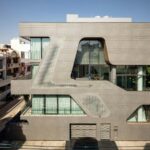
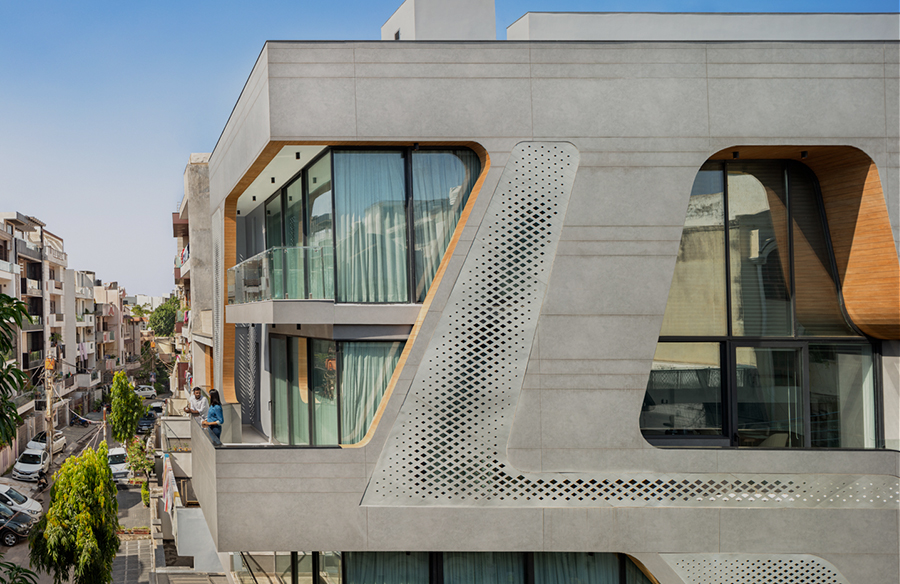
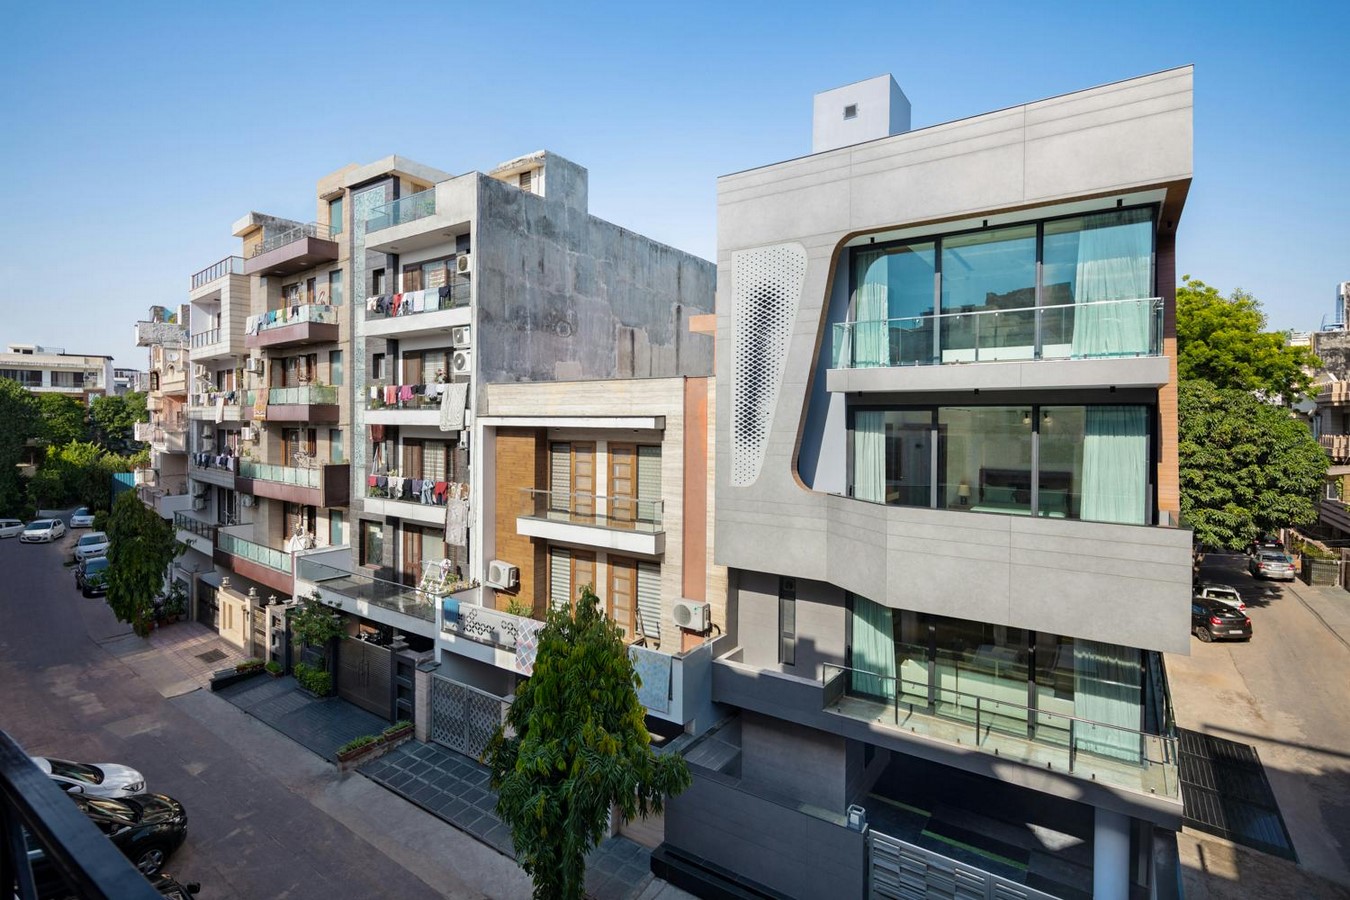
Scoop House is a monolithic home amid New Delhi’s intricate urban network. The plot is compact and linear, resulting in the vertical development of the site. A contemporary design for a family of three is accomplished while recognizing the client’s desire for a distinctive residence.
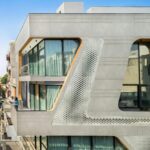
The house has a scooped-out front that mimics the contours of a tree, faces southeast, and takes inspiration from the communal garden.
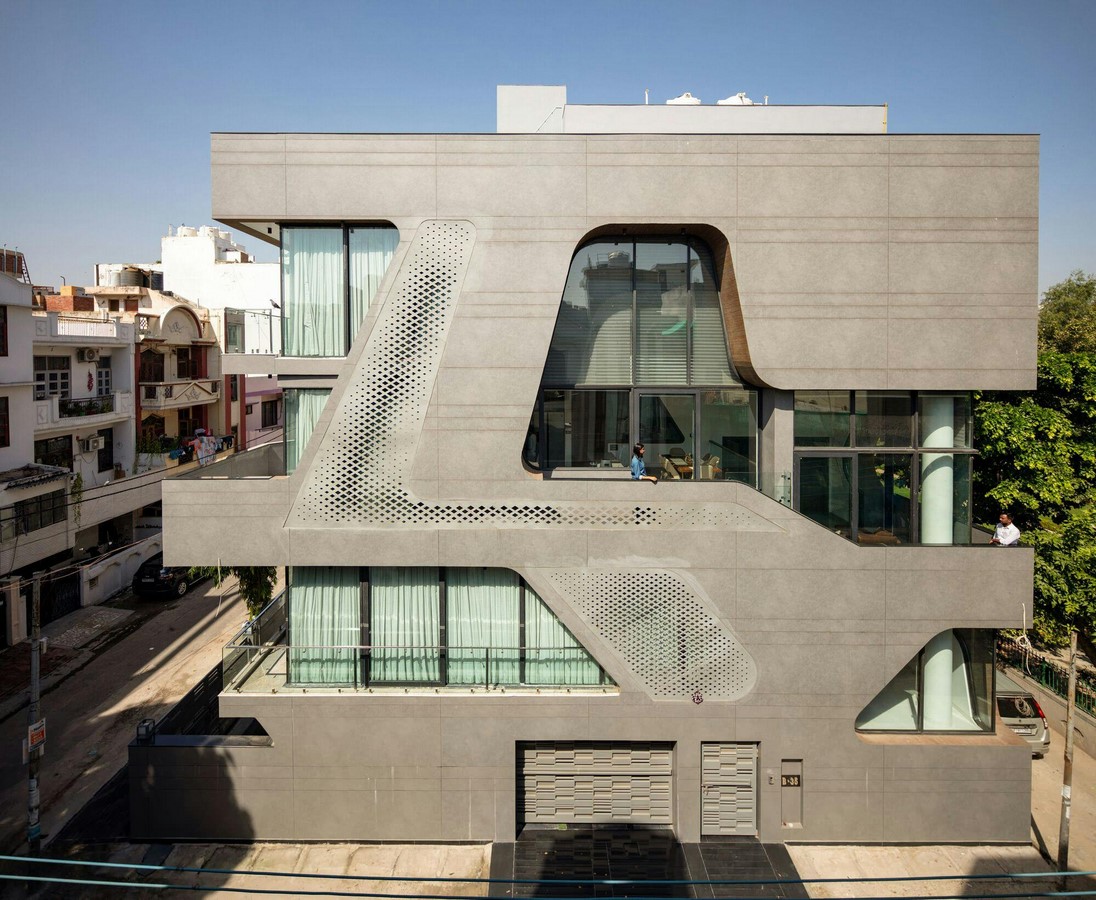
The curvilinear facade not only helps in breaking the monotony of the context but also helps in achieving a functional space. A holistic design approach while considering sustainability and functionality at the core has been achieved.
Design Strategy:
The core objective of the design philosophy is to keep the three residents’ privacy in a format that connects them vertically while uniting them as a family. Visual connectivity, natural daylight, and ventilation are the key factors the concept revolves around.
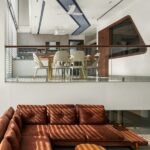
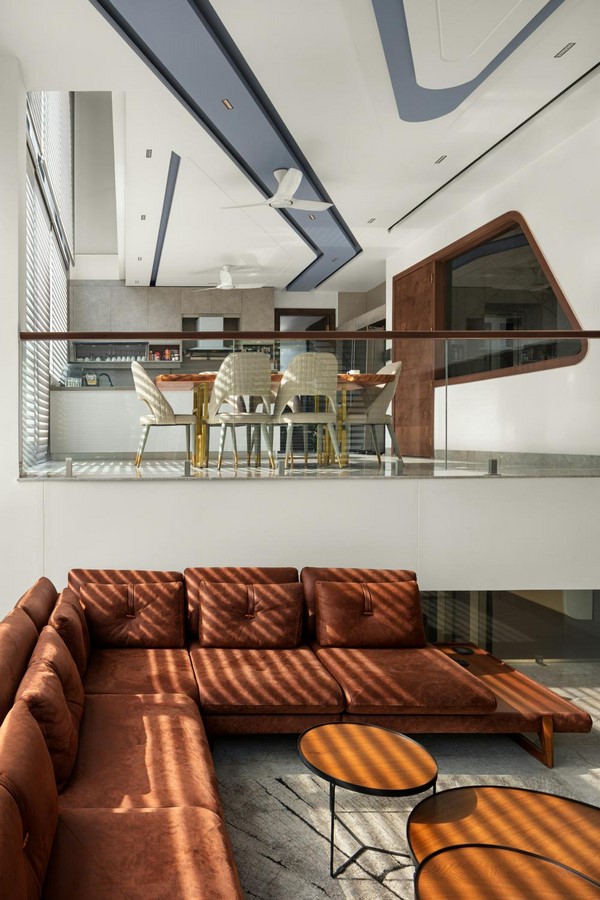
Living rooms with double heights and common lounge areas have been included to help communicate between floors. Every mid-landing of the staircase opens up into an accessible and functional space, thus dividing the house into different levels.
Creating volumes and views has allowed ample daylight to enter the house from the garden situated in the front. This has resulted in a harmonious combination of spaces that seamlessly flow into one another while ensuring privacy.
Furthermore, the volumes and cuts of the building enable the stack ventilation system to control the indoor air quality. Environment-friendly solutions have been incorporated right from the design stage.
Spatial Layout:
The planning takes into account three levels of privacy — public, semi-public, and private in an ascending order vertically. Strategic zoning of spaces assigns bedrooms in the southwest zone and living areas in the northeast zone.
During the day, the living spaces are shielded from direct heat gain by the bedrooms serving as buffers. The majesty of the pool greets one as they walk into the house. There is a shared lounge and bar on the upper ground floor, accessible via the stairway by the pool. From the south-east side, the lounge and bar get plenty of natural light.
The guest bedroom door is accessible from the mid-landing of this staircase. Following the stairs to the first level, the mid-landing opens onto a double-height lounge above the guest bedroom. From the lounge, you can access the kitchen cum dining room, located one level above, and enjoy unobstructed views of the communal garden to the northeast.
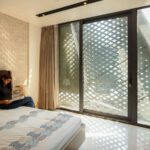
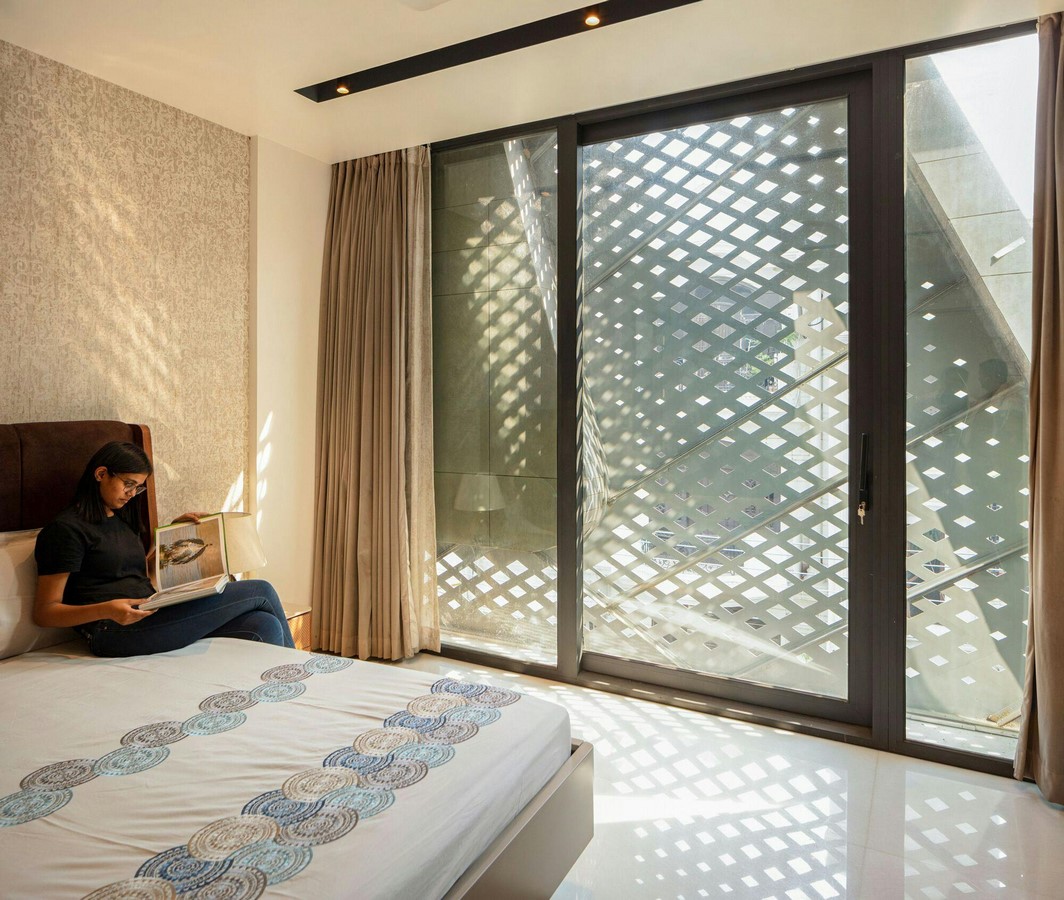
The mother’s bedroom with an attached balcony gets clear views of the communal garden with a screening to ensure privacy at the same time. The second floor is dedicated to the siblings, with two master bedrooms and a private family lounge as you move upwards. To filter the southern radiation, the balconies on the south-western side act as a buffer.
Design Challenges:
The process of turning the curvilinear façade into reality was the primary challenge. The typical selection of brick and concrete masonry was not feasible given the perfection required for the curvilinear form and thermal mass in the southern zone. A multi-layered facade made of lightweight materials was the answer to this problem. The layers of the facade from outside to inside include:
- A light-weight MS laser cut for the formwork,
- Dry cladding of Ceraboard,
- 3mm thick Laminam porcelain tiles and
- Ceraboard.
As a result, the 2-foot-wide facade creates a cavity which serves as a double-skin layered wall that allows for minimal heat gain. On top of this, achieving the curved edges of windows was a challenge. In order to filter the south sun from entering the house, customized CNC-cut jaalis of MS are placed on the exterior. Local labourers who have been trained to upgrade their skills erected the entire facade.
The Scoop House’s interior design combines white for brightness, brown for earthiness, and shades of grey for neutrality. Veneer adds a sense of warmth and richness to the beds, tables, and bed backs predominantly used in The Scoop House.
To cut off the rigidity of straight walls, the ceilings take a curvilinear form. Energy-saving technologies like rainwater collection, solar-powered pumps, and solar cells are emphasized at Scoop House. Micro and macro climatic conditions are catered in collaboration with design strategies.
Despite the chaotic surroundings, Scoop House catches the eye with its curved facade, drawing inspiration from ancient Indian arches and blending in contemporary features. The design process of Zero Energy Design Labs (ZED Labs) integrates sustainability as the primary focus, resulting in architecture as the result.
REFERENCE LIST:
ArchDaily. (2022). Scoop House / Zero Energy Design Lab. [online] Available at: https://www.archdaily.com/979927/scoop-house-zero-energy-design-lab [Accessed 9 Jan. 2024].
Futurarc, A. (2022). ‘Burrows’ on the façade: Scoop House by ZED Lab. [online] FuturArc. Available at: https://www.futurarc.com/project/burrows-on-the-facade-scoop-house-by-zed-lab/ [Accessed 9 Jan. 2024].
www.noughtsncrosses.in. (n.d.). Noughts & Crosses Photography. [online] Available at: https://www.noughtsncrosses.in/home [Accessed 9 Jan. 2024].
Zedlab. (n.d.). HOME. [online] Available at: https://www.zeroenergydesignlab.com/ [Accessed 9 Jan. 2024].