The classroom you sat in as a student is quietly disappearing. Rows of forward-facing desks, one whiteboard at the front, a teacher patrolling the aisles — that model was built for the industrial era, and it’s finally being retired.
What’s replacing it is more interesting than most architects realize. Digital learning platforms have changed what happens inside a classroom minute-by-minute, and that shift is now reshaping how the physical space itself gets designed. Acoustic decisions, furniture selection, sight lines, and even lighting temperature are being rethought around a completely different kind of pedagogy.
This guide covers what modern classroom design actually looks like in 2026, which design principles are proving durable, how digital tools are changing spatial requirements, and where architects and school administrators are making expensive mistakes. It’s written for designers, education planners, and school leaders who want to build spaces that fit how teaching actually happens now.
What Is Future Classroom Design and Why Is It Changing Now?
Future classroom design is the practice of shaping learning environments around active, technology-enabled, student-centered pedagogy rather than the fixed row-and-podium format of the 20th century. It’s changing now because the way teachers actually teach has shifted faster than the buildings around them, and the mismatch has become impossible to ignore.
Three forces have converged.
The first is pedagogy. Project-based learning, small-group instruction, and gamified digital assessment have all moved from experimental to standard across most public school systems in Europe, North America, and much of Asia. None of these work well in a room designed for 30 students facing forward.
The second is research on learning environments. The OECD’s Learning Environments Evaluation Programme, running since 2013, has produced consistent evidence that spatial quality — daylight, acoustics, air quality, thermal comfort, spatial variety — has measurable effects on both student outcomes and teacher retention. Salford University’s HEAD study, published in 2015 and expanded since, found that classroom design alone accounted for roughly 16% of learning progress in tested year groups.
The third is the pace of digital tool adoption. Platforms that didn’t exist in 2015 are now used daily across most K-12 classrooms. That changes what students physically need to do during a lesson — join a live game, work in small teams on shared screens, present findings to the whole room, then quietly review. A single space now hosts four to six distinct activities per hour.
Most existing school buildings weren’t designed for any of this. Architects have started retrofitting them where budgets allow, and designing new schools around a very different set of assumptions.
The best modern classroom projects — Rosan Bosch Studio’s Vittra Telefonplan in Stockholm, Fielding International’s work across the US, Herman Hertzberger’s Montessori-influenced Dutch schools — share a common language despite their surface differences. Flexibility, zones, movement, and dissolved boundaries between formal and informal learning space.
That language is what this guide unpacks.
How Do Digital Learning Tools Change Physical Space Requirements?
Digital learning tools change classroom space requirements in five main ways: they reduce the need for fixed front-of-room seating, demand flexible cluster arrangements for group play, require acoustic zoning to handle simultaneous activities, need robust charging and power infrastructure, and shift the teacher’s sight lines from front-and-center to distributed monitoring across the room.
Here’s what this looks like in practice.
- Fixed rows become optional. When students spend part of every lesson on personal devices or in small groups, forcing them to face the same wall for 40 minutes stops making sense. Modern classrooms use mobile furniture — casters, lightweight tables, stackable seating — that lets teachers reconfigure the room in under three minutes.
- Clusters replace rows for game-based sessions. Platforms like blooket.it.com, Kahoot, and Gimkit turn a class into a shared live event. Students look up at a screen, then down at their own device, then across at teammates. Row seating breaks this loop. Circular or hexagonal cluster arrangements support it.
- Acoustic zoning becomes essential. A classroom running three activities at once — one group in silent review, another in live discussion, a third watching a video — needs some form of acoustic separation. Full walls aren’t required, but ceiling baffles, portable acoustic panels, and soft materials on vertical surfaces are. Reverberation time targets of under 0.6 seconds are now common in K-12 design briefs.
- Power and connectivity infrastructure gets rethought. Traditional classrooms had four wall outlets. A modern space needs power at every seating cluster, distributed Wi-Fi access points strong enough for 30-plus simultaneous connections, and ideally recessed floor power for reconfigurable furniture.
- Teacher sight lines shift. When a teacher uses a live platform, they often monitor student progress through a Blooket dashboard or similar interface on their own screen while walking the room. They no longer need to see 30 faces from a fixed podium. They need to move freely, glance at student screens, and cluster with individual groups. Classrooms designed with narrow corridors between fixed rows make this impossible.
The design shift these tools require isn’t dramatic in cost, but it is dramatic in layout. A well-designed 2026 classroom often has less permanent furniture than a 1990s one — but more thoughtful integration between the furniture that exists and the digital layer running through it.
Architects who design schools without spending real time watching how teachers use digital platforms often miss these requirements. The most respected education architects — the Fielding Nair International team, Rosan Bosch, and the CEBE research group at the University of Melbourne — spend weeks observing classrooms before drafting.
What Design Principles Do Leading Architects Recommend?
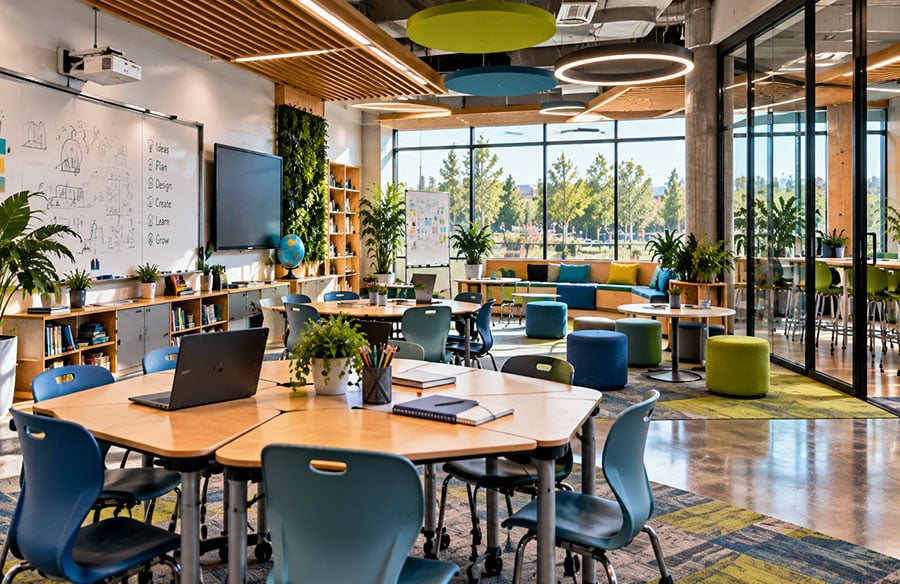
Leading architects recommend five core principles for future classroom design: spatial flexibility, biophilic elements, zoned acoustics, natural daylight priority, and dissolved boundaries between formal and informal learning zones. These principles hold across cultural contexts and grade levels, though the specific applications vary between primary, secondary, and higher education.
Below is a comparison of the main design approaches shaping modern school architecture in 2026.
| Design Approach | Core Principle | Best-Known Examples | Strengths | Trade-Offs |
| Fielding International model | Learning communities of 100–150 students in flexible clusters | High Tech High (San Diego), various US public schools | Strong pedagogical alignment, teacher collaboration | Requires committed school leadership; harder to retrofit |
| Rosan Bosch approach | Six learning archetypes (mountaintop, cave, campfire, watering hole, hands-on, movement) | Vittra Telefonplan (Stockholm), Liceo Europa (Zaragoza) | Highly visual, engages students immediately | Aesthetic can feel dated within a decade |
| Reggio Emilia-inspired | Environment as “third teacher,” child-led inquiry | Diana School (Reggio Emilia), international preschools | Deep pedagogical roots, timeless quality | Requires trained educators; harder at secondary level |
| Herman Hertzberger tradition | Structuralist design, in-between spaces, human scale | Apollo Schools (Amsterdam), Montessori Delft | Enduring, socially rich spaces | Slower to build; expensive in dense urban sites |
| Passive House schools | Energy efficiency, air quality, thermal comfort as pedagogy | New primary schools across Germany and UK | Measurable health and outcome gains | Higher upfront cost; requires trained facility staff |
A few observations on where the field is moving in 2026.
Biophilic elements are no longer optional. Green walls, natural materials, views of trees, indoor plants — these are moving from feel-good touches to core specifications. Terrapin Bright Green’s research on the 14 Patterns of Biophilic Design has become standard reference material in school design briefs.
Daylight is the most underused resource. Natural light influences circadian rhythm, focus, and mood in ways artificial lighting cannot fully replicate. The HEAD study found daylight to be one of the strongest predictors of learning progress among the seven physical factors measured. Yet many schools still have deep-plan classrooms with only one window wall.
Furniture matters more than layout. A poorly furnished flexible classroom performs worse than a well-furnished traditional one. Height-adjustable tables, chairs with active seating options, soft breakout zones, and integrated storage all shape how a space actually gets used day-to-day.
Zones outperform open-plan. Fully open classrooms sound elegant in an architectural rendering but often fail in practice. Sound bleeds, students distract each other, and teachers lose the ability to establish focus. Semi-permeable zones — waist-high partitions, glass walls, curtains, acoustic baffles — usually work better.
Teacher input predicts success. Projects that involve teachers early — through workshops, prototype spaces, and iterative refinement — produce classrooms that get used as designed. Projects that skip this step often produce beautiful spaces that teachers work around rather than with.
What Are Common Mistakes in Modern Classroom Design?
The most common mistakes in modern classroom design include over-glassing without solar shading, open-plan layouts without acoustic control, chasing visual novelty over teacher usability, ignoring accessibility for disabled students, and specifying technology infrastructure without input from the educators who will use it daily.
Here’s a longer look at where projects go wrong.
Mistake 1: Aesthetic-first design. Some architects design school spaces to photograph well rather than to teach in. Neon accents, dramatic furniture, sculptural ceilings — these can look stunning in a portfolio and fail as everyday learning environments. The best modern schools look interesting but not overdesigned.
Mistake 2: Open-plan without acoustic engineering. Removing walls without upgrading ceiling absorption, floor coverings, and acoustic panels creates noise cascades. In one large US study, poorly designed open-plan schools showed measurably worse literacy outcomes than the traditional layouts they replaced.
Mistake 3: Ignoring the teacher. Teachers spend more hours in a classroom than any student. When designers focus on student experience without asking teachers what they need — storage, sight lines, quick reconfigurability, defensible personal space — the space fails at the practical level.
Mistake 4: Under-specifying power and data. Modern classrooms need power at every seating position, redundant Wi-Fi coverage, and often built-in display hardware. Retrofitting these after occupancy costs significantly more than including them in the original build.
Mistake 5: Overglazed south and west facades. Large windows are wonderful for daylight but disastrous without shading in warm climates. Solar gain drives up cooling costs, causes glare on screens, and creates uncomfortable hot spots. Careful facade design — external louvres, deep overhangs, high-performance glass — matters more than window size.
Mistake 6: Ignoring accessibility. Height-adjustable furniture, clear circulation paths, sensory-considered materials, and quiet retreat spaces are essential for students with disabilities, neurodivergent students, and students with anxiety disorders. These features benefit all students and cost little when planned early.
Mistake 7: Technology as decoration. Some new schools install interactive whiteboards, screens, and smart lighting that teachers never learn to use. Without teacher training and ongoing IT support, expensive hardware becomes wall art. The most effective schools invest in fewer, better-supported systems.
Mistake 8: One-size-fits-all zoning. A room designed only for group work fails when a class needs 20 minutes of quiet individual reading. The best classrooms include a mix of collaborative zones, quiet zones, and neutral zones that can flex between the two.
None of these mistakes are hard to avoid. All of them show up regularly in built projects, usually because the design process treated the classroom as an architectural object rather than a working environment.
Frequently Asked Questions
What is the “third teacher” concept in classroom design?
The “third teacher” concept, drawn from the Reggio Emilia educational philosophy, treats the physical environment as an active contributor to learning alongside the human teacher and the child’s peers. It holds that materials, spatial arrangement, light quality, and displayed work all shape how students engage. Modern architects apply this principle across all grade levels.
How much does thoughtful classroom design actually affect student outcomes?
Research from the University of Salford’s HEAD study found that classroom design alone accounted for approximately 16% of learning progress in the year groups studied. Key factors included daylight, air quality, ownership of space, complexity, color, and flexibility. The effect is not dramatic per feature, but the combined impact is measurable and durable.
Should new classrooms be fully open-plan?
No. Fully open-plan classrooms often underperform on acoustics, focus, and behavior management. Most current design guidance recommends flexible spaces with semi-permeable zoning — half-height walls, movable partitions, glass panels, or acoustic curtains — that preserve visual openness while allowing sound and behavior control. Teachers overwhelmingly prefer this approach.
What role do digital learning platforms play in physical design decisions?
Digital platforms shape furniture layout, power infrastructure, sight lines, and acoustic requirements. Group-based platforms need cluster seating and shared screens. Individual-device work needs charging at every seat. Live games need clear projection surfaces and teacher mobility. Ignoring these requirements at the design stage forces expensive retrofits later.
Which materials work best in modern classroom interiors?
Natural materials — timber, cork, wool textiles, natural stone — perform well acoustically, feel warmer than synthetic surfaces, and support biophilic design goals. Durability matters, so specification should balance sensory quality with maintenance realities. Vinyl flooring, high-VOC paints, and hard reflective surfaces have largely been phased out of high-performing school specifications.
How can existing schools be retrofitted for modern pedagogy?
Focus first on furniture (replacing fixed desks with mobile alternatives), then acoustics (adding ceiling and wall absorption), then power infrastructure (adding outlets at seating positions), then daylight (removing visual barriers where possible). Full-scale renovation is expensive; targeted upgrades in these four areas produce most of the benefit at a fraction of the cost.
What is biophilic design and why does it matter in schools?
Biophilic design incorporates natural elements — plants, natural light, views of nature, organic materials, water features — into built environments based on evidence that human wellbeing improves with contact with nature. In schools, biophilic elements have been linked to improved focus, lower stress, better attendance, and higher standardized test scores in multiple peer-reviewed studies.
How do you balance flexibility with structure in classroom design?
The best modern classrooms combine flexible zones with anchor points — a defined teaching wall, a designated quiet corner, a permanent group table — that give the space structure without locking down its use. Purely flexible spaces overwhelm teachers with configuration decisions. Purely fixed spaces limit pedagogy. The balance sits somewhere in between.
What This Means for Architects and School Leaders
The gap between how classrooms are used and how classrooms are designed has been closing for a decade, but it’s closing faster now.
For architects, the practical takeaway is that classroom design has become a specialist discipline. General commercial or institutional experience isn’t enough. Understanding acoustics, biophilic principles, teacher workflow, digital infrastructure, and neurodivergent inclusion all matter at the level of daily use.
For school leaders and district planners, the honest question isn’t whether to invest in better design. It’s whether to design for how teaching happens now, or for how it happened when the current administrators were students themselves. Those are two very different buildings.
For designers working on projects starting now, the highest-value early investments are teacher engagement, acoustic engineering, daylight modeling, and infrastructure planning for digital tools. These are the decisions that either enable or constrain everything that happens in the space for the next 40 years.
The classroom of the future isn’t a single style or a fixed formula. It’s a set of principles applied thoughtfully to a specific community of students and teachers. The projects that get this right will define education architecture for the next generation. The projects that don’t will be quietly retrofitted a decade after opening, at significant cost.