A flat can look generous in a photograph and feel crowded after a week of studying, cooking and finding somewhere to put winter clothes. For a student spending an academic year in central London, the decisive question is how well the space accommodates routines that repeat every day. Floor area matters, but it cannot show whether a desk receives useful light, whether a bedroom offers retreat or whether storage keeps the dining table clear. Those qualities become easier to assess when the flat is read as a plan rather than a collection of furnishings.
Start with the plan, not the floor area
The first test is to trace an ordinary day through the rooms. Where does a student leave a coat and bag on arriving home? Can a meal be prepared while books remain on the desk? Is the route to the bathroom clear when a chair is pulled out? A compact plan works when circulation does not consume the areas intended for living. A narrow strip between a bed and a wardrobe may look adequate on a drawing yet become awkward when doors are open. Similarly, a desk technically fits beneath a window only if there is room to sit and move around it.
A studio and a multi-bedroom flat offer different answers to these questions. In a studio, sleeping, working and eating share one principal space, so furniture placement and the relationship between the kitchen and bed carry particular weight. In a shared apartment, separate bedrooms can provide places to concentrate, while the kitchen and living room must accommodate several occupants. Neither arrangement is inherently more liveable. What matters is whether the layout gives each routine a workable place without asking one surface to serve every purpose at once.
Daylight, outlook and ventilation in a dense city
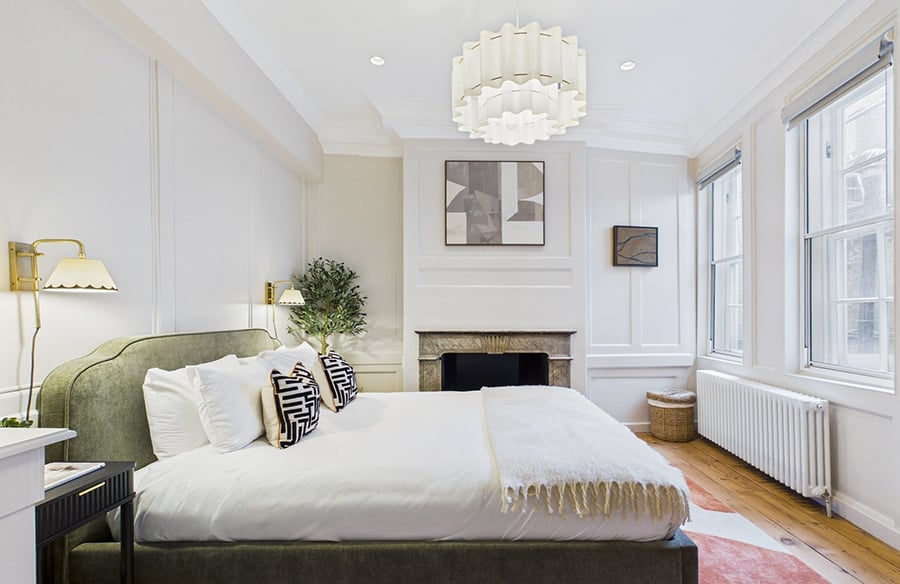
Windows shape the experience of a small room as much as its dimensions do. A desk beside a window may be inviting, but glare on a screen can make that position uncomfortable at certain times of day. A window behind a deep recess may admit light while offering little sense of outlook from the main seating position. In central neighbourhoods such as Bloomsbury and Holborn, the relationship with neighbouring buildings also deserves attention: a room may face a street, an internal courtyard or another façade at close range.
The useful questions concern the room as it will be occupied. Where does daylight reach when the student is working? Can a window be opened without making the desk difficult to use? Do blinds provide privacy while leaving the room pleasant during the day? The Greater London Authority’s Housing Design Standards guidance considers matters including daylight, outlook and privacy for self-contained residential development. It excludes specialist student accommodation from its scope, so it is a useful design reference here, not a mandatory standard for every student building.
Privacy and shared space are part of the plan
For a student choosing between a private flat and a room with communal facilities, the boundary between personal and shared space is a design decision with daily consequences. Student Luxe, an agent that curates and books furnished apartments in buildings operated by others, offers serviced student apartments in central London as one private-living option. Whatever the accommodation type, a plan should show where residents can close a door to study or speak to family, and where they can spend time together without occupying someone else’s quiet space.
Door positions help determine whether a bedroom feels private when the living area is occupied. The location of a kitchen, a shared table and neighbouring bedrooms can also affect how readily different routines coexist. Common lounges or building amenities may extend the usable setting beyond the flat, but their value depends on how occupants expect to use them. A shared room is no substitute for a workable desk or a place to withdraw at home. Equally, a well-positioned communal area can make a smaller private room feel less socially restrictive over a long stay.
Storage and furnishing decide whether the layout works
A furnished flat should be assessed with possessions in mind, not as an empty interior. A student arriving for a full academic year may need space for luggage, coats, shoes, course materials and everyday household items. The question is where these things go without gradually taking over the desk, dining table or floor. Storage is most useful when it sits close to the activity it supports: an accessible place for outerwear near the entrance, shelves near a work area and sufficient room to use a wardrobe with its doors open.
Furniture scale matters just as much. A large sofa can make a living room look comfortable in a photograph while leaving little space to move around a table. A compact desk may preserve circulation but struggle to hold a laptop and reading material together. Photographs are therefore a starting point for examining clearances and surfaces, not a substitute for a floor plan or a visit. Student Luxe’s London apartments include bills, Wi-Fi and weekly housekeeping. Those services simplify some practical routines, but they cannot compensate for a work surface that is unusable or storage that forces belongings into the living space.
Purpose-built blocks and converted buildings raise different questions
Purpose-built student accommodation gives designers the opportunity to coordinate bedrooms, shared rooms, circulation and building services from the outset. That does not guarantee a successful interior: the position of a desk relative to a window, the usefulness of a communal kitchen and the ease of reaching private rooms still depend on detailed planning. A building can provide extensive shared facilities while leaving everyday tasks inside the room harder than they need to be.
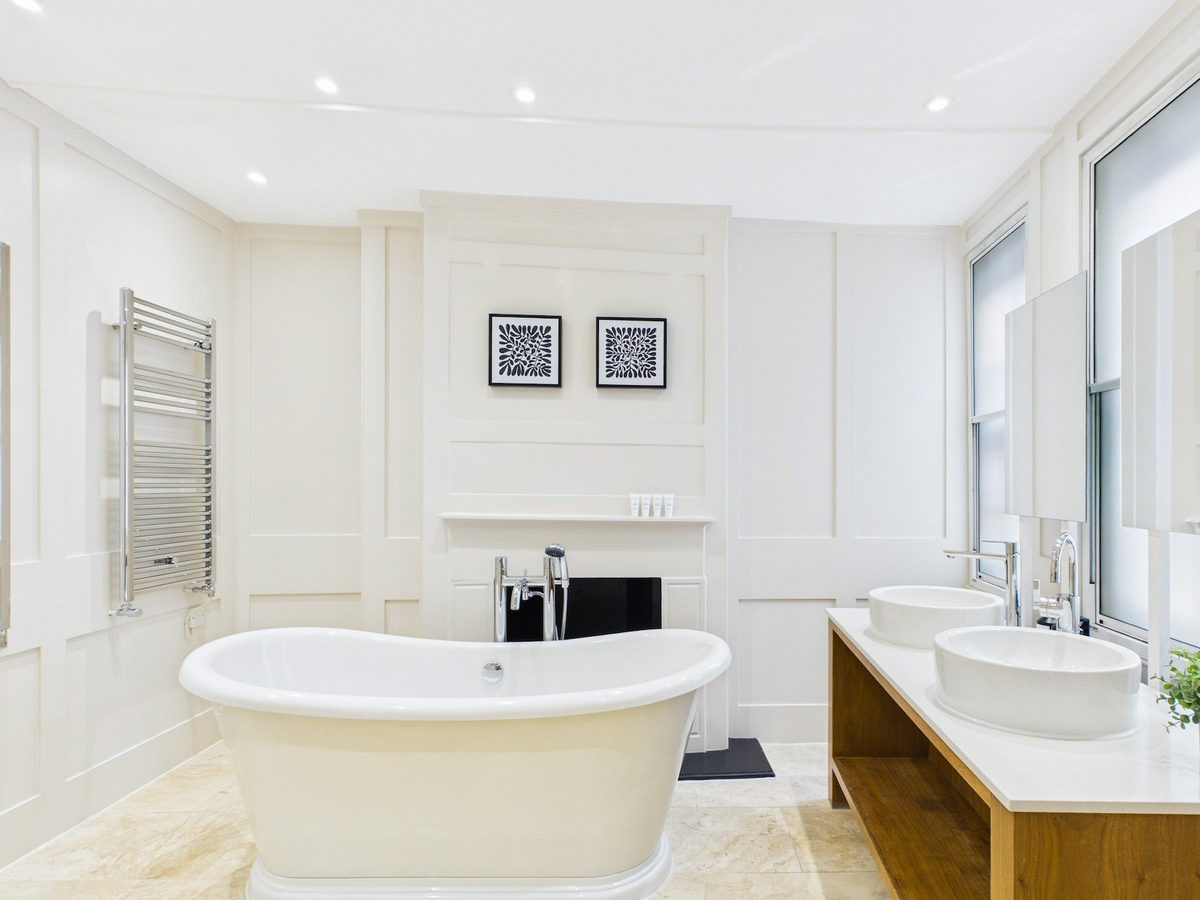
A converted building begins with a different set of conditions. Existing structure, window positions, floor depths and entrances can influence where a bathroom, kitchen or bedroom will fit. Conversion may produce rooms with distinct proportions, but character alone says little about their suitability for student life. The relevant test remains practical: does each room have a clear use, can occupants move comfortably between them, and do private and shared areas meet without constant friction? Around established central London streets, including those near Lincoln’s Inn Fields or Fitzrovia, the distinction is worth considering without assuming that one building type is preferable to the other.
 Reading an apartment as a year-round system
The most revealing way to assess a small flat is to imagine an ordinary weekday followed by a quiet weekend. On the weekday, there must be somewhere to work, prepare food and leave study materials when it is time to sleep. At the weekend, the same rooms should allow for rest, laundry, visitors or simply time away from the desk. That exercise tests whether the plan supports a change of pace rather than performing well for one carefully staged moment.
A viewing or a detailed floor plan can then answer specific questions. Does the entrance provide a place to put things down? Can chairs be used without blocking a route? What can be seen from the main window, and how private is the room when lights are on? In a shared flat, where can one resident talk while another studies? For students attending UCL, LSE, King’s College London or Imperial College London, location also shapes the daily routine, but a convenient address does not remove the need for a comfortable place to return to. A liveable flat is the one whose light, storage, boundaries and circulation continue to make sense after the first week and throughout the year.