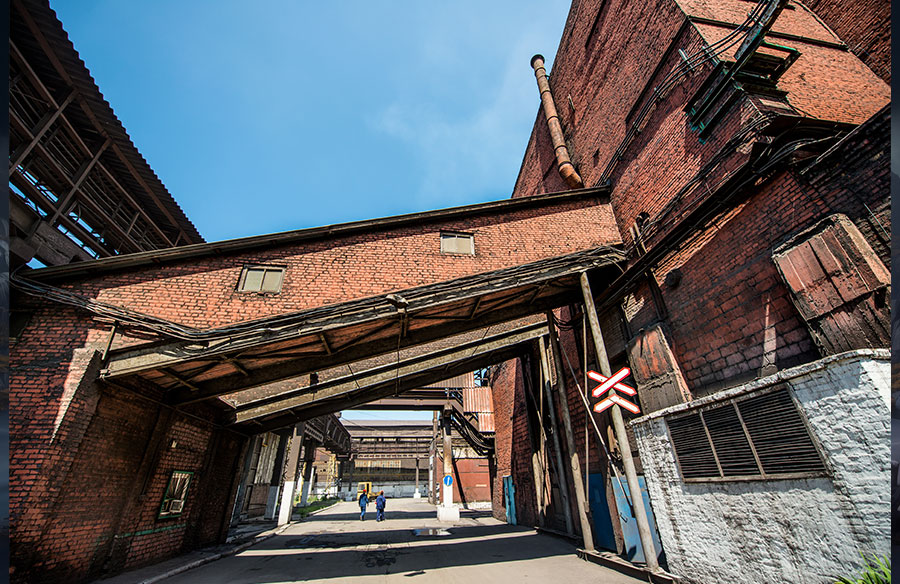
Walk through SoMa on a weekday morning and the neighborhood reads as two things at once: the city’s densest concentration of tech companies, and a district whose bones are unmistakably industrial. Brick facades, wide freight doors, sawtooth rooflines, and ceiling heights that no spec office building would bother with. The architecture of South of Market was not designed for startups. It was designed for printing presses, ironworkers, and shipping pallets, and that mismatch, unexpectedly, is exactly what made it valuable.
The story of SoMa’s transformation is an interesting adaptive reuse case studies in American urban architecture. It didn’t happen through grand planning or preservation mandates. It happened because a specific building type, abundant and cheap, turned out to have qualities that a new class of tenants wanted badly and couldn’t find anywhere else.
What the district was built for
SoMa’s warehouse stock dates primarily from the late 19th and early 20th centuries. The neighborhood sits immediately south of Market Street and close to the waterfront, which made it a natural landing zone for the manufacturing, printing, and distribution industries that defined San Francisco’s economy before the city became a financial and technology hub.
The buildings constructed during this period share a recognizable logic. Thick masonry walls for structural load and fire resistance. Large, open floor plates to accommodate machinery and movement. Ceiling heights of 14 to 20 feet, sometimes more, to allow for overhead equipment and storage. Timber post-and-beam framing on the interiors. Windows placed high on the walls or in clerestory configurations to bring light in without sacrificing wall space needed for shelving and equipment.
These were functional decisions, not aesthetic ones. But they produced a building type that has held its value across a century of changing uses.
By the mid-20th century, much of SoMa’s industrial base had contracted. Manufacturing moved out of San Francisco as land values rose and industry decentralized. The warehouses that remained were underused, their rents low, their blocks increasingly fragmented. The neighborhood developed a reputation as a district in transition, neither fully industrial nor fully anything else.
The first conversion wave
The dot-com boom of the 1990s found SoMa in this condition and used it as raw material. Startups, flush with venture capital but not yet generating revenue, needed large amounts of space quickly and cheaply. The Financial District was too expensive and too formal. The warehouses of SoMa offered floor plates of 5,000 to 20,000 square feet at rents that made sense for early-stage companies, in buildings that didn’t require them to pretend to be something they weren’t.
The architects who worked on these early conversions made a consistent set of choices. Exposed brick was retained rather than drywalled over. Timber framing was left visible. Concrete floors were polished rather than covered. The industrial legibility of the buildings became part of the design language, not a problem to be solved.
This was partly an aesthetic decision and partly a practical one. Stripping a warehouse back to its structure and finishing it lightly was faster and cheaper than building out conventional office interiors. But it also produced spaces that had a quality that no new-build office could easily replicate: the sense that the building had a history, and that the work happening inside it was continuous with something real.
The open floor plan that warehouse conversions naturally produced also fit how early tech companies wanted to work. No private offices, no dropped ceilings, no compartmentalization. The physical space and the organizational culture were, for once, aligned.
Projects that defined the approach
Two projects from this period illustrate how the conversion typology developed in SoMa.
The SOMA-Tech project, designed by Zack de Vito Architecture, took a 3,000 square foot 1920s brick warehouse in the South Park area through a full gut rehabilitation. The intervention preserved the original masonry shell while completely reconfiguring the interior for high-tech office use. The result kept the tactile qualities of the original structure, rough brick, heavy timber, generous ceiling height, while meeting the technical requirements of a contemporary workplace.
One South Park, a mixed-use adaptive reuse on the same block, converted a 1920s tobacco warehouse into residential and commercial space. The project demonstrated that the warehouse typology was flexible enough to absorb multiple programs, not just office use, and that preservation of the original building fabric was compatible with significant interior transformation.
These projects were not isolated experiments. Dozens of subsequent conversions in SoMa followed the same vocabulary, and the approach spread to similar industrial districts in cities like Brooklyn, Chicago, and Seattle.
Why the building type works
The qualities that made SoMa’s warehouses attractive in the 1990s have not diminished. If anything, the premium placed on them has increased.
Large, column-free floor plates give tenants genuine flexibility in how they configure space. A 10,000 square foot warehouse floor can be organized as open workspace, subdivided into private offices, or arranged as a mix of both, without the structural grid imposing constraints. New-build office floors of equivalent size are rarely this adaptable.
Ceiling height is harder to manufacture than it sounds. A 16-foot ceiling in a converted warehouse changes the acoustic behavior of a room, the quality of natural light, and the psychological experience of working in the space in ways that are difficult to achieve in buildings designed to minimize floor-to-floor height for cost efficiency. Companies that have occupied both types consistently report that the warehouse environment feels different, and not in a way that’s easily explained by any single factor.
The thermal mass of masonry construction also performs well in San Francisco’s climate, moderating temperature swings in a city where mechanical cooling is rarely needed. This is an incidental sustainability benefit of a building technique that predates any concern for energy performance, but it’s a real one.
SoMa in 2026
The district today is under a different kind of pressure. San Francisco’s downtown office market has faced significant vacancy since the remote-work shift of the early 2020s, and the city has been actively exploring office-to-residential conversions as a response. SoMa’s warehouse stock sits at the center of this debate: buildings well-suited to residential conversion by virtue of their floor plates and ceiling heights, but also still in active demand as office space from the startup and creative companies that have occupied them for three decades.
The available inventory reflects the breadth of the building stock. Current office spaces in SoMa range from smaller suites of a few hundred square feet in subdivided warehouse floors to full-floor lofts exceeding 10,000 square feet in original brick and timber buildings near South Park and the Caltrain corridor. Asking rents vary considerably depending on the level of fit-out, ceiling height, and proximity to transit, but the neighborhood consistently offers more floor area per dollar than comparable space in the Financial District or Mission Bay.
What has changed is how those tenants find and evaluate space. The process is faster and more transparent than it was, and the buildings have accumulated enough of a track record that their performance characteristics are well documented. For architects and developers working in SoMa, the question is less often whether adaptive reuse works and more often how to calibrate the level of intervention: how much to preserve, how much to reconfigure, and how to balance the building’s history against the requirements of whoever is moving in next.