With Coop Lombardia, Park Associati s redefining the supermarket experience by creating spaces that serve both as retail hubs and community centers. This innovative approach integrates architectural, commercial, and social elements, aligning with Coop’s values and physical representation.
Project Name: Coop Lombardia Brand Architecture
Studio Name: Park Associati
Project: 2023
Realization: ongoing
Client: Coop Lombardia
Design team
Founding Partners: Filippo Pagliani, Michele Rossi
Project Director: Alessandro Rossi
Project Leaders: Francesco Garofoli
Landscape Director: Marianna Merisi
Product & Furniture Design Director: Marco Sorrentino
Architects: Francesco Caputo, Davide Cazzaniga, Daniele Ferrari, Francesca Pellizzaro, Alessandra Peracin, Gianluca Ancora, Davide Caccia
Facade specialist: Enrico Sterle
Graphic designer: Caterina Aquili
Model maker: Federica Arici
Visualizers: Antonio Cavallo, Giulia Bartoli, Stefano Venegoni, Ida Jonassen
Photo: Nicola Colella

Coop’s selection of store locations mirrors its commitment to community and landscape engagement, consistently seeking the most coherent architectural language and dialogue. Being recognized nationally as ‘Coop’ carries a significant responsibility regarding societal presence and role.


Park Associati’s design leverages traditional design and architectural archetypes associated with public buildings, utilizing durable materials and contemporary compositional language. This approach creates a new functional and formal model for retail spaces, termed ‘Civic Retail.’ Each project is meticulously integrated into its context and community, aiming to foster processes that enhance civic consciousness.

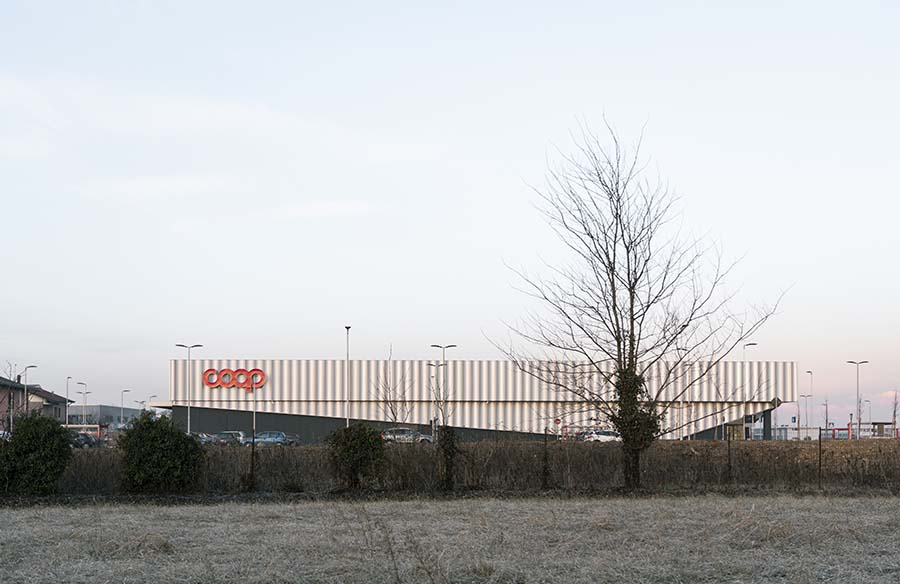
Typically, supermarket buildings are characterized by intrinsic simplicity, often resulting in introverted structures with minimal architectural distinction. The Coop concept, however, envisions hollowing out the corners of these structures to create entrances, enhancing porosity and openness. The shed-style roof paneling allows natural light to permeate the retail space, and the volumetric design splits the building into a lower level and an upper level projecting over the entrance, emphasizing the corner hollowing.

The Cesate supermarket, the first Coop project realized and completed at the end of 2023, goes beyond architecture to include outdoor open space design. This design expands the pedestrian edge to accommodate community meeting spaces, waiting areas, and children’s play areas. Integrated vegetation completes the surrounding context, creating a cohesive and inviting environment.