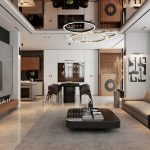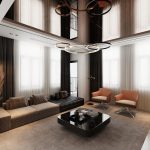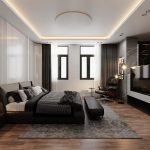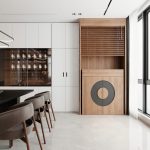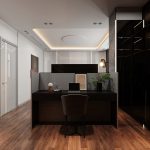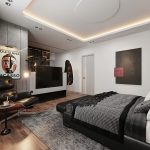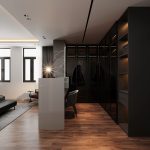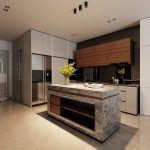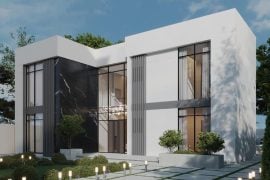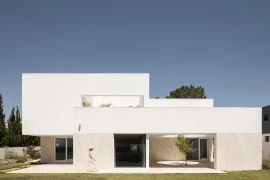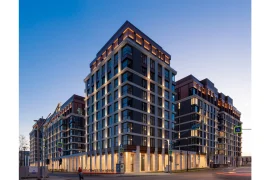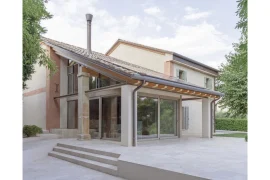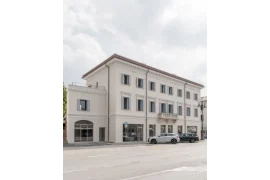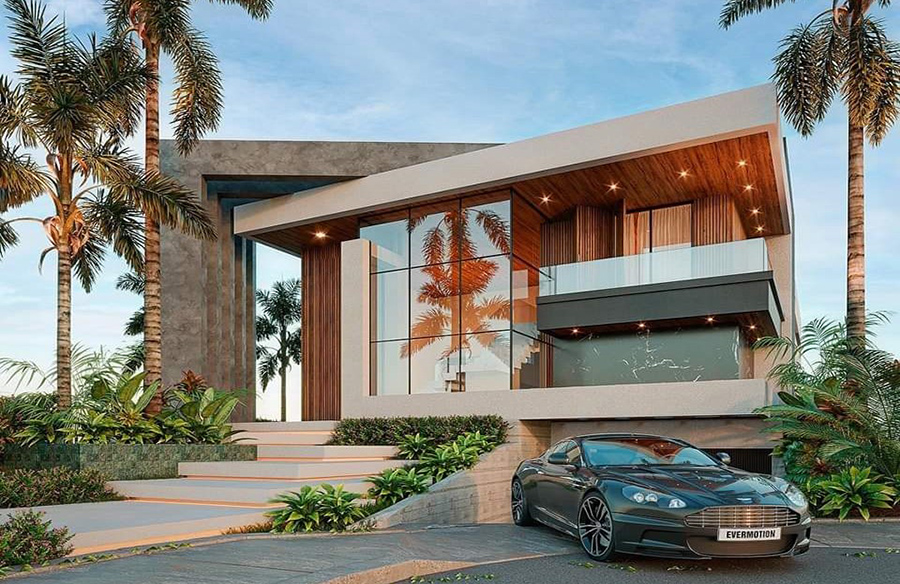
This sustainable city villa has been created in the centre of Guruguram. The wide layout and innovative use of a split level to offer diverse living experiences distinguish the luxury house. The design prioritised comfort, daylight, and authenticity.
Project Name: House No. 89
Location: Gurugram, India
FIRM: Polymorph Design Studio | Best Architecture firm Noida
TYPE: Residential › Private House
STATUS: Concept
YEAR: 2024
SIZE: 1000 sqft – 3000 sqft
BUDGET: Rs. 8,00,00,0000
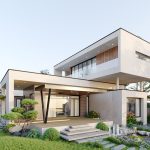
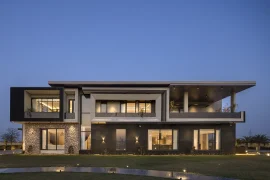
The home’s facades are a contemporary take on a classic canal house. The use of unusual materials and interventions, such as a steel beam in the front façade and a zinc roof, contribute to the creation of a distinct façade image. The brownish-red brick and cast-iron fence complement the cityscape. Modern interventions are so combined with classical aspects.
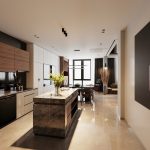
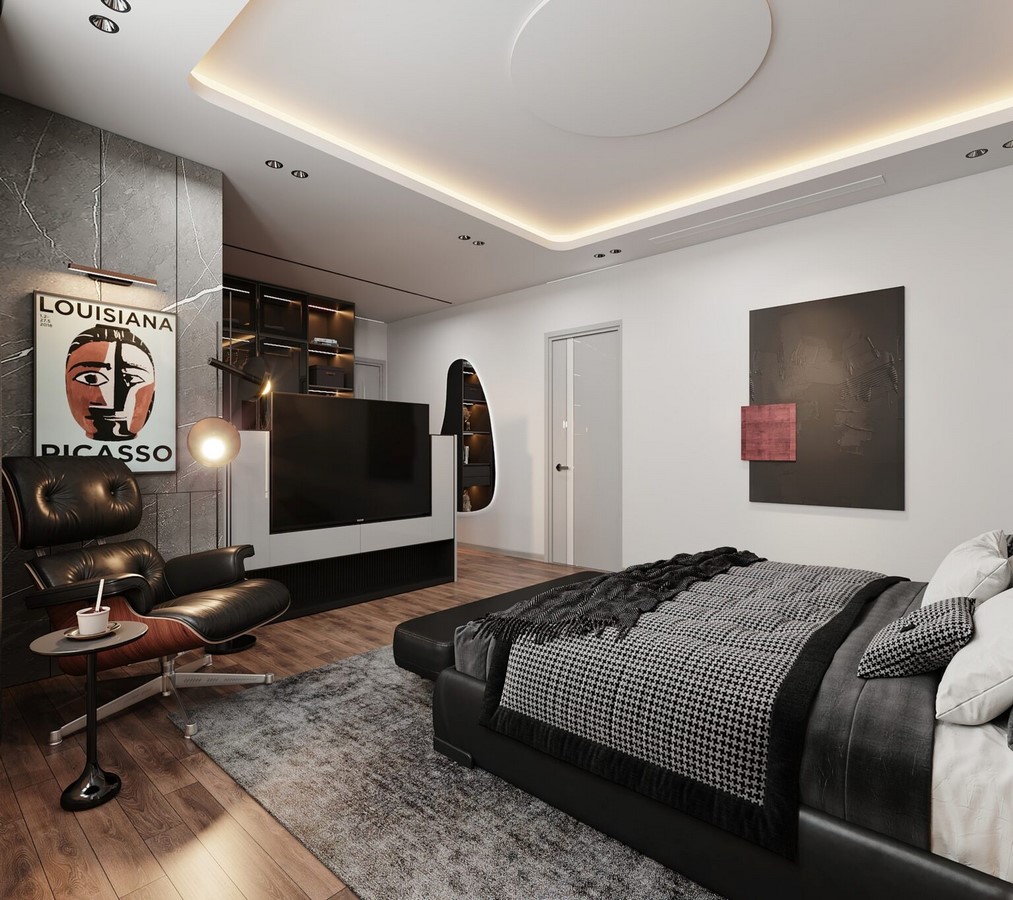
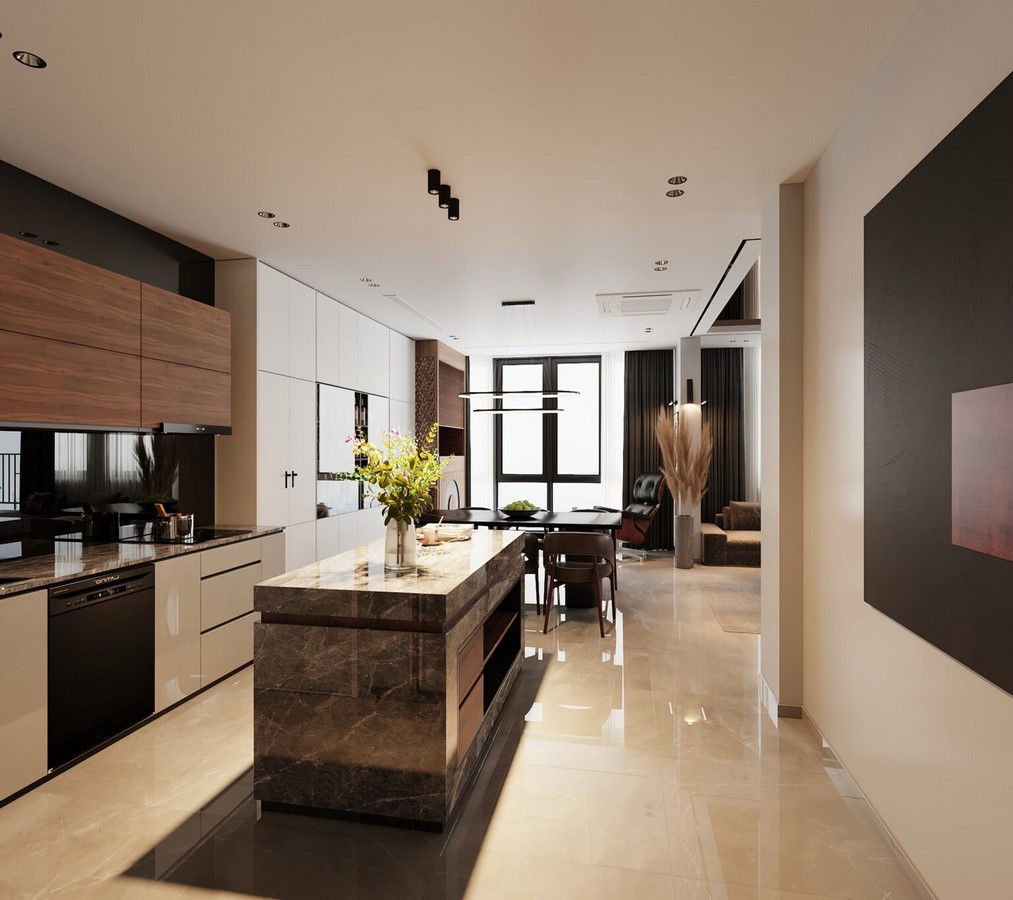
In pursuit of the ideal living environment. The first floor is all about adaptability. The garage may simply be converted into an art gallery or office. The living areas are on the first floor. The difference in height on this floor offers the living room in the front attractive proportions and a secure environment, while the almost 4-meter-high kitchen in the back creates a sense of spaciousness and luxury. The high French doors provide a bright and inviting living space.
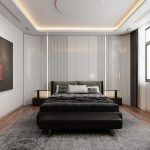
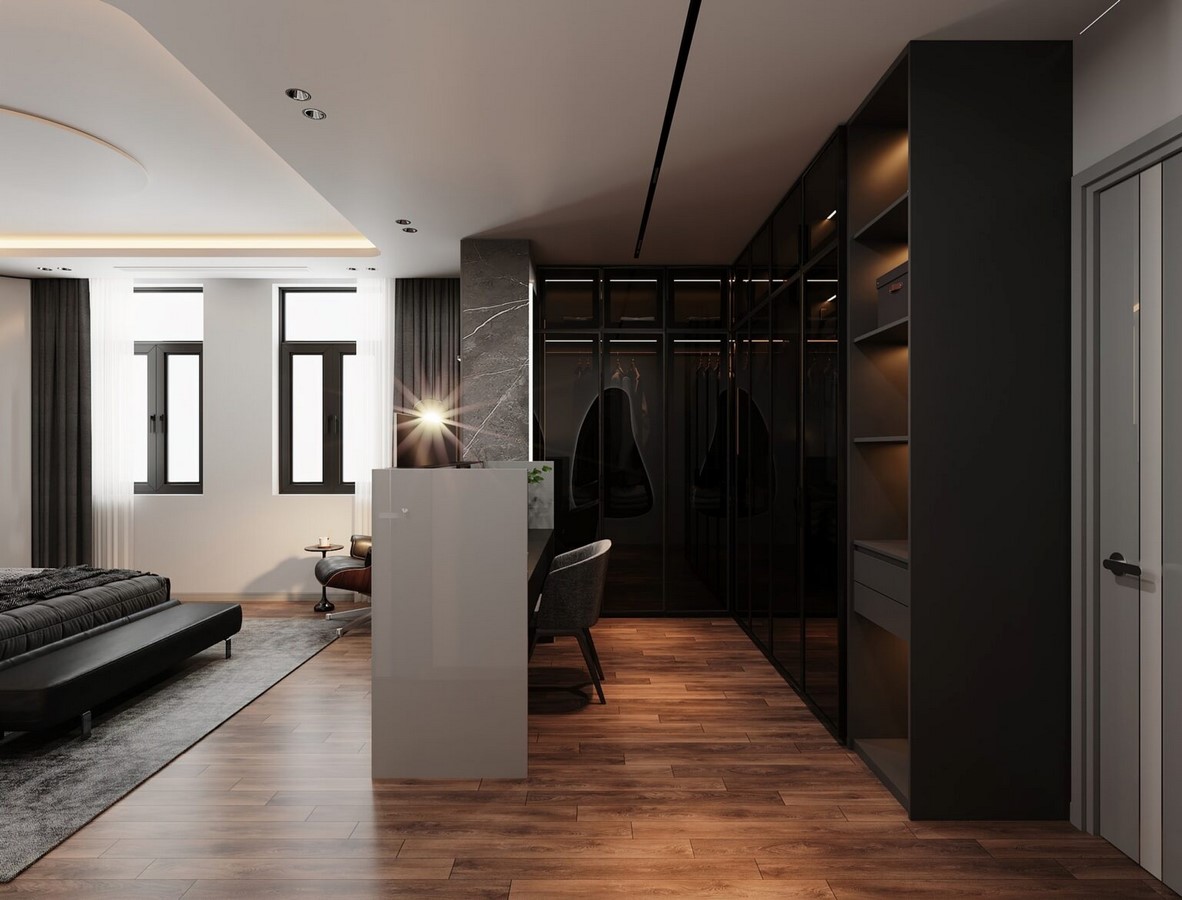
Solid and trustworthy. The fundamental notion of employing pure and durable materials is embodied in the room divider, which, like the staircase, has been conceived as a sculpture. The huge stairway with skylight leads to the sleeping rooms, which were created with hotel opulence in mind. The first bedroom, walk-in closet, and spa are constructed in open connectivity on the top level, bringing the luxury hotel sense into the house. The view of the inner garden is spectacular from the neighbouring roof terrace.
A green urban mansion. It was able to create the house without a gas connection by combining a ground source heat pump with solar panels, allowing it to cool in the summer and heat in the winter for a constant optimal temperature. The excellent insulation qualities of the façade, as well as the triple glass, contribute significantly to this. The solar panels are installed on the roof flat. This maintains the roof looking nice and makes the home fully self-sufficient. for a. The end result is a sustainable urban villa in the historic heart of Gurugram.