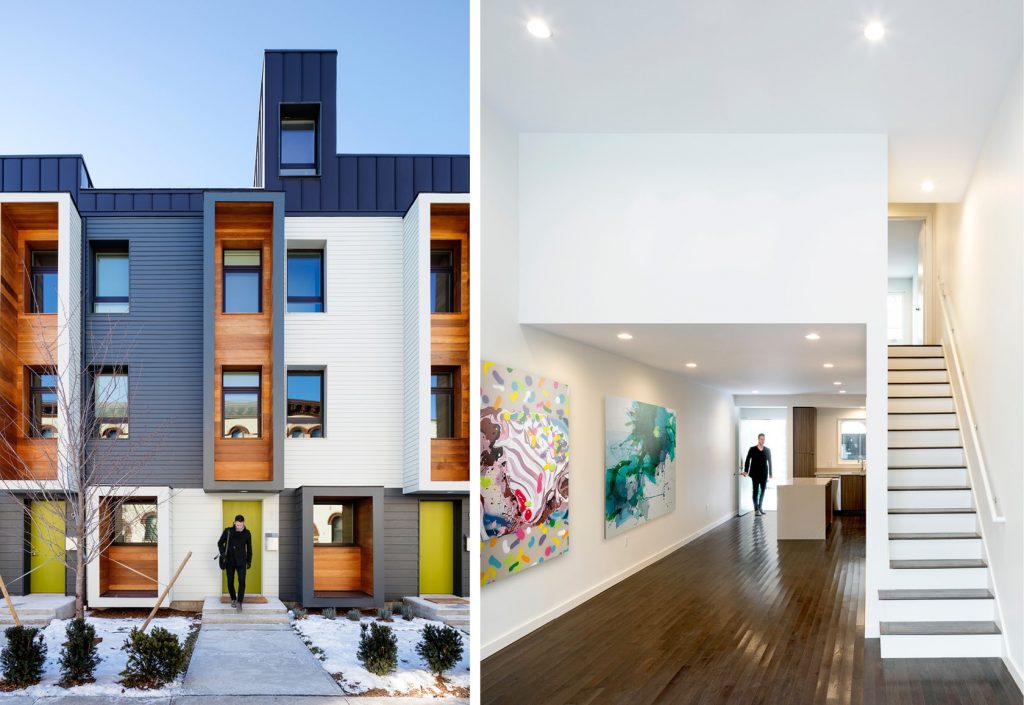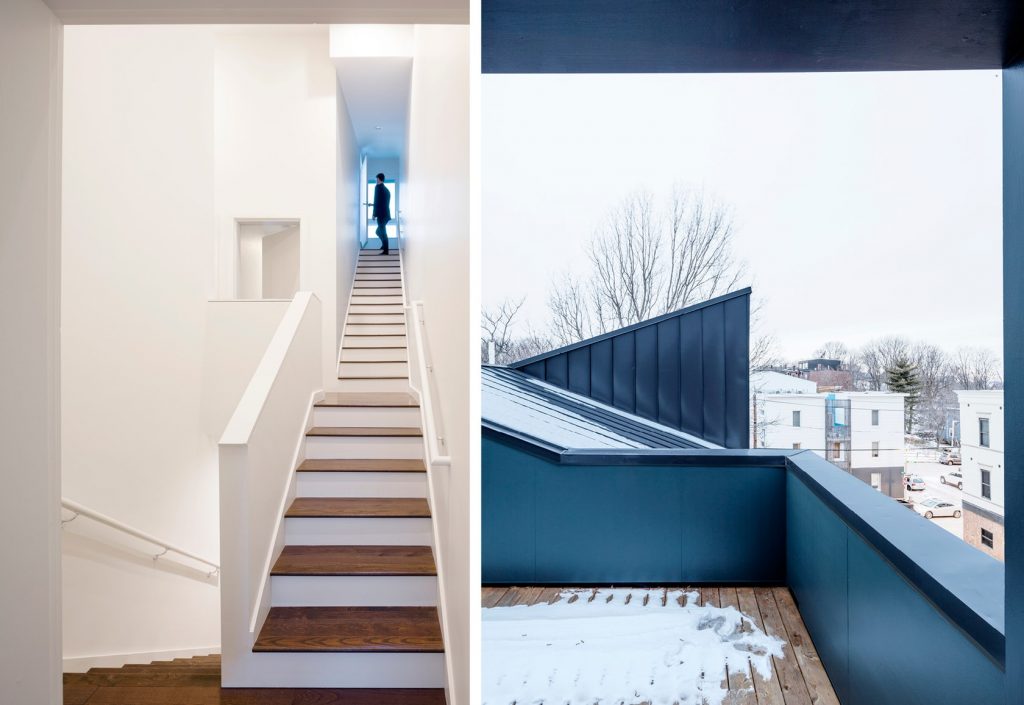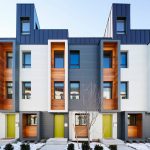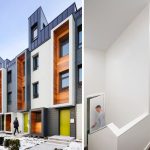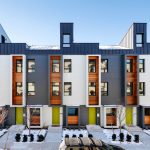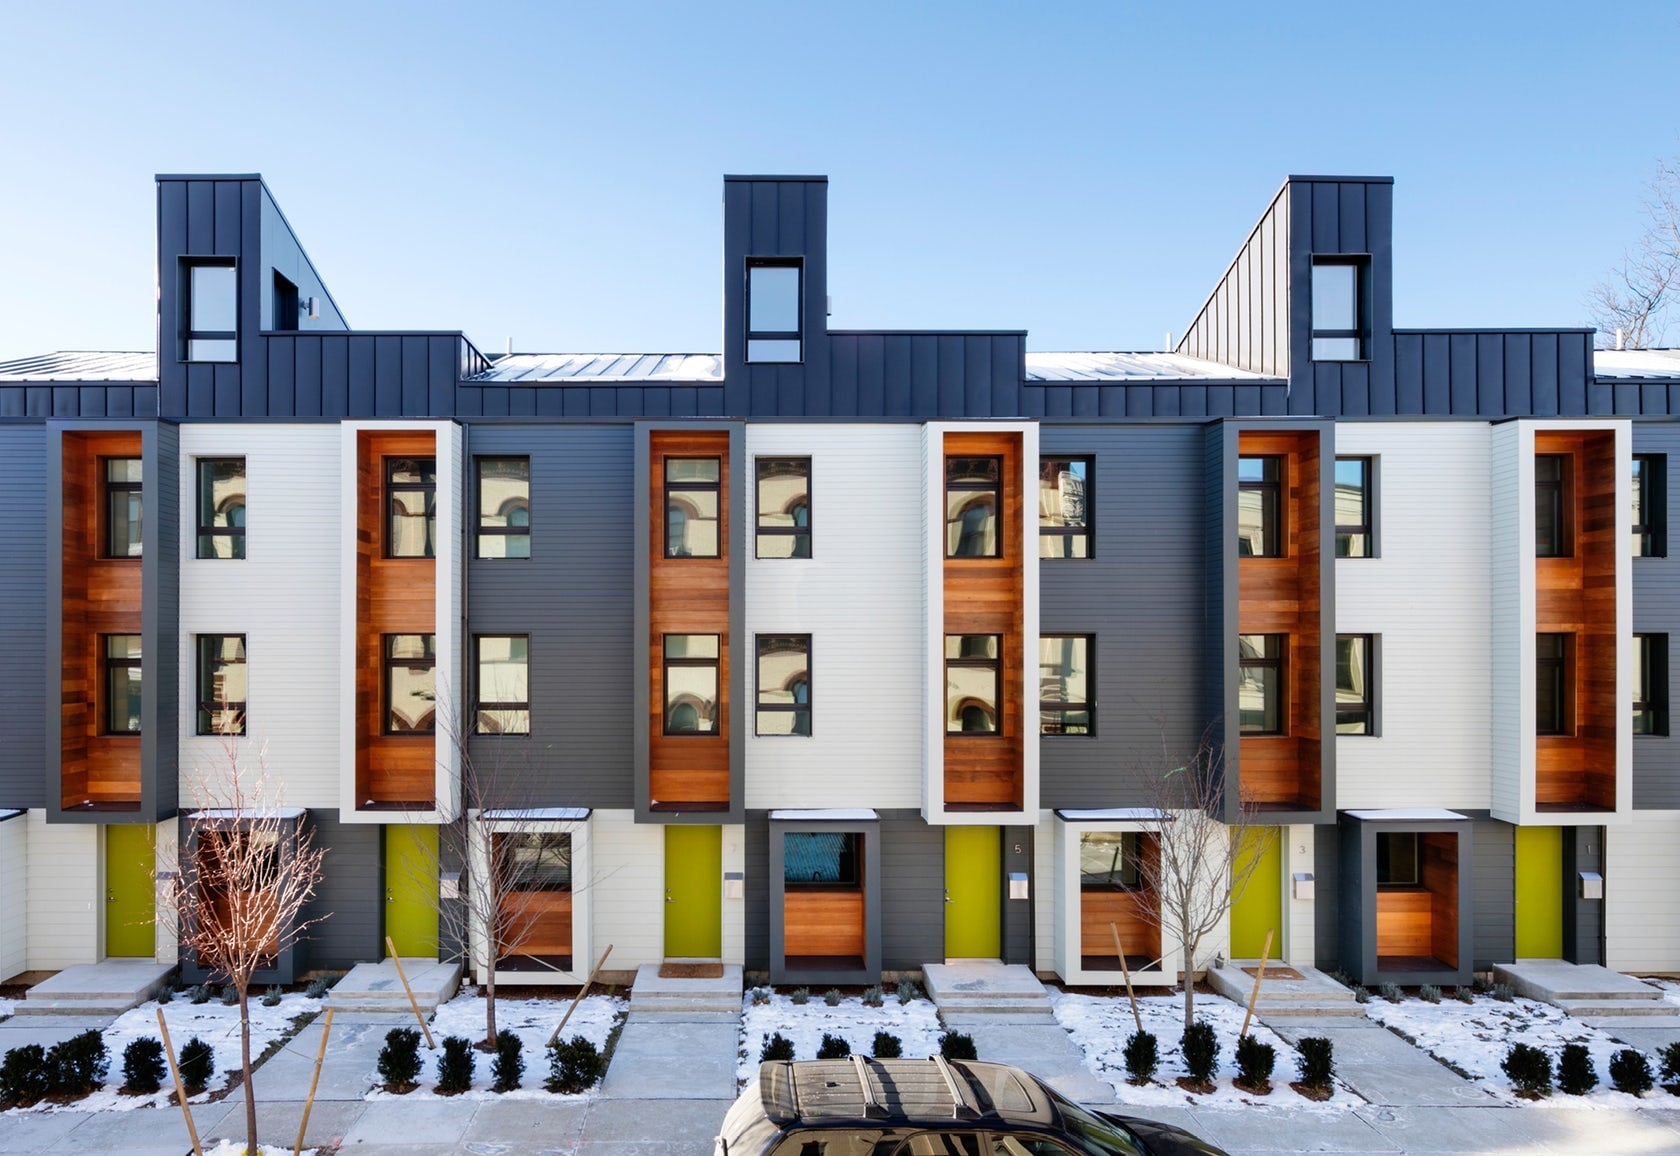
https://www.re-thinkingthefuture.com/architecture/housing/fort-hill-houses-by-merge-architects/?preview_id=25773&preview_nonce=17a24114dd&preview=true&_thumbnail_id=25774#a388107d01d2e6d4e7a60ddf817dce8bb04a5182#25775This project includes 7 townhouse condo units in the Fort Hill area of Roxbury, Boston. This project was designed as an E+ development – an architecture that will generate more energy for the grid than it consumes. We employed both passive and active solar strategies to achieve this goal as well as robust building envelope construction practices.
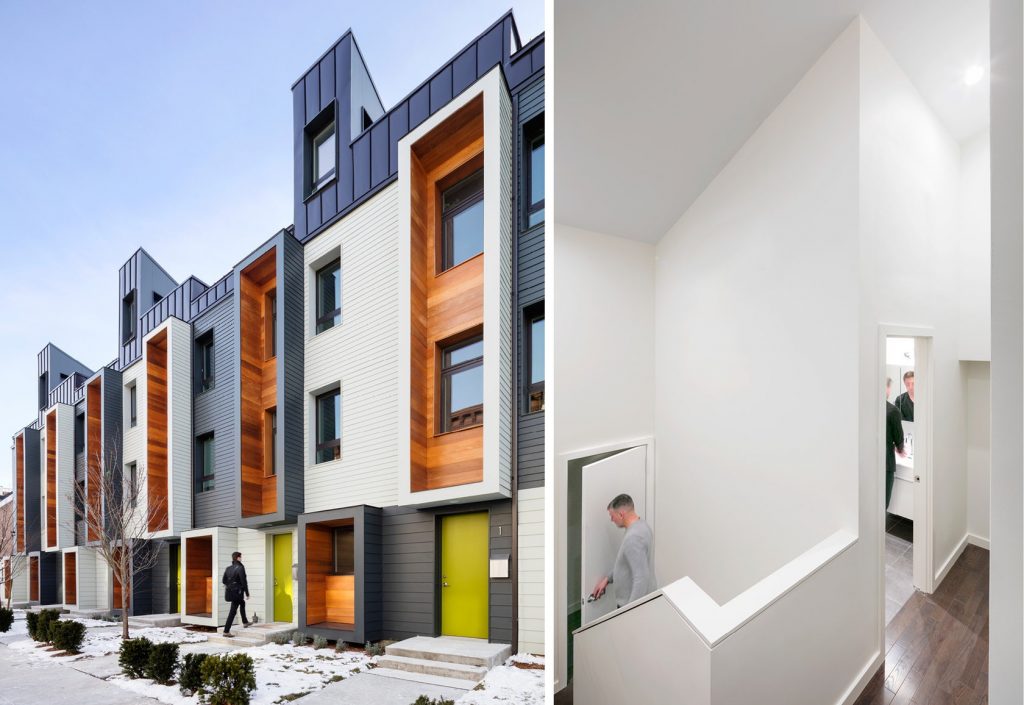
We worked very closely with the neighborhood to satisfy their desire for a series of bay windows on the façade reminiscent of the typical rowhouses in this area. The result incorporates a checkerboard color palette and pattern of orthogonal bay “boxes” that provide an exterior bench seat next to each front stoop. This field of contrasting color blocks, social benches, stoops and large extruded frames add a layer of social space onto this intimate sidewalk and corner of the city.