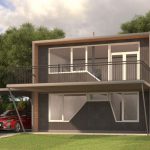
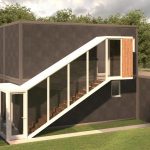
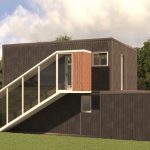
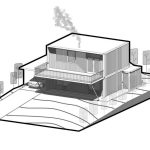
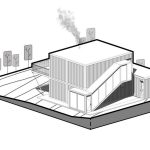
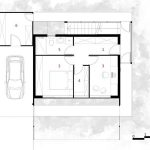
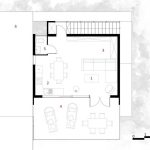
Individual dwellings made on small plots are always difficult. The restrictions given by legislation ( plot ocupation, withdrawals from property limit) greatly reduced the proposal design.
Studio Name: atelier CI
Design Team: arch. Cristina Copăcean, arch. Raluca Timuț, stud. arch. Dănuț Sabadâș, ing. Zoltan Sucz
Area: 133 mp
Year: 2019 (not built)
Location: Betfia, Bihor County, Romania
Consultants: ing. Zoltan Sucz

The totally atypical design theme constrained even more. The clients wanted a temporary home with a big open space and the analysis of a future extension for a bedroom with bathroom.
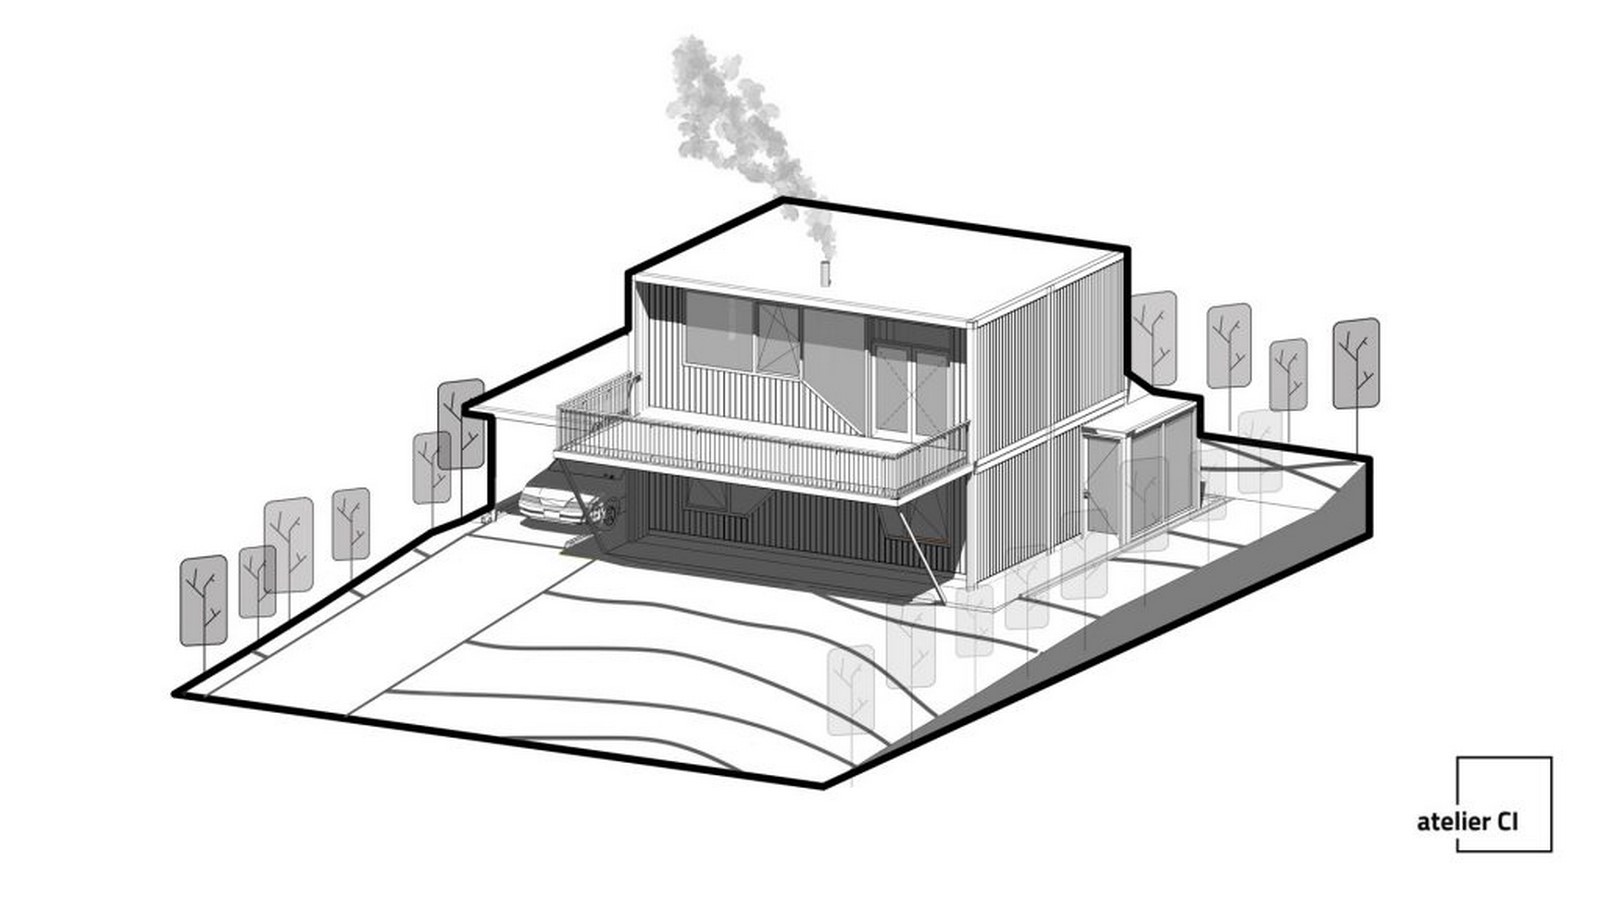
The proposed dwelling is a monobloc volume played volumetrically from terraces and access staircase.

Space reserved for the expansion is located upstairs, thus, in the event of expansion, the dwelling can be divided in 2 different habitable apartments.