Architectural principles
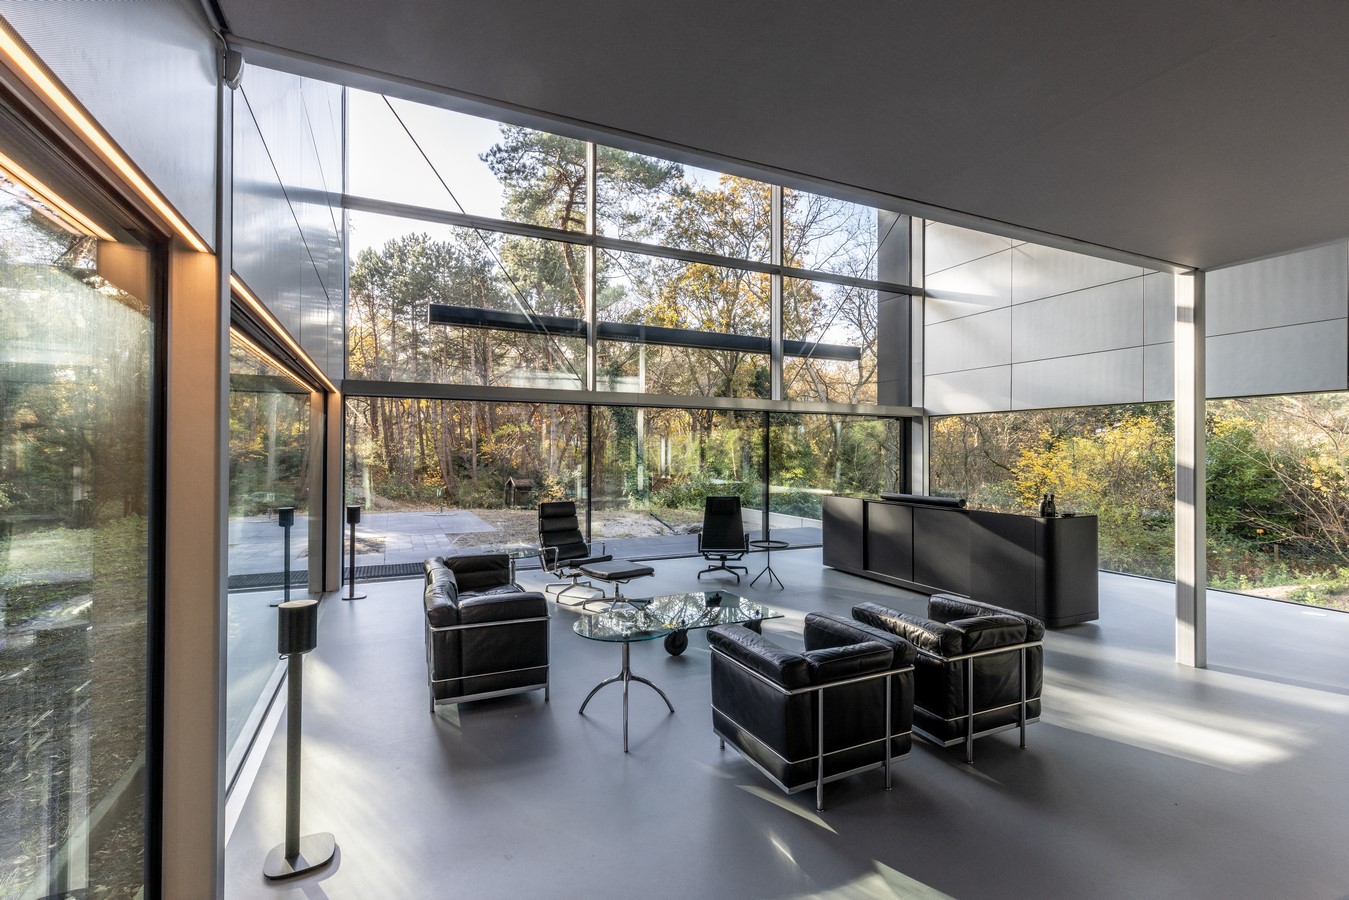
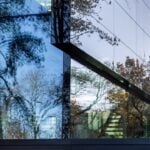
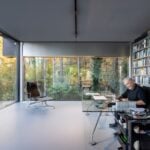
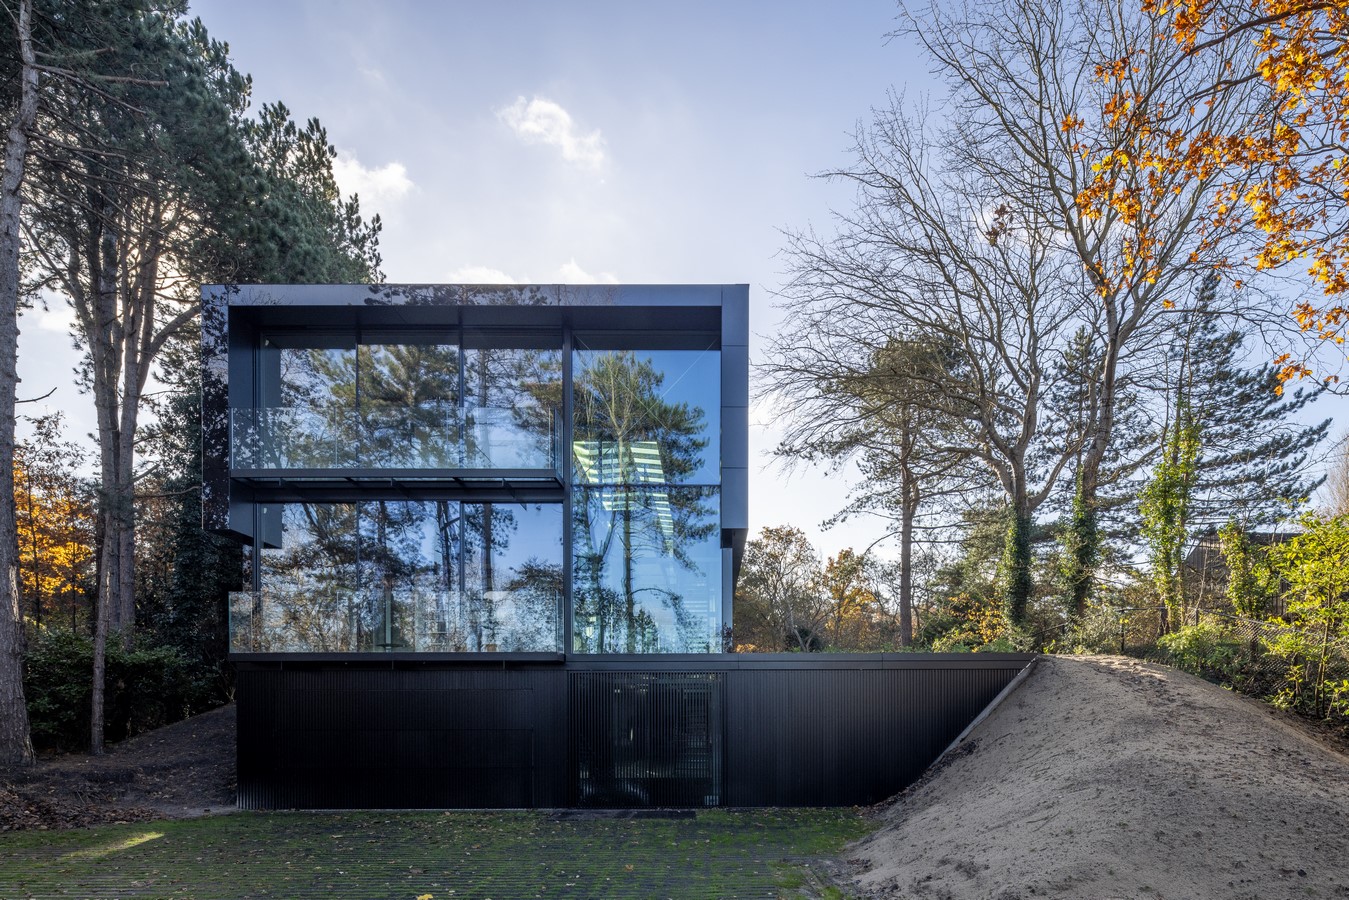
The side table next to architect Jan Pesman’s settee holds a pair of binoculars. It is the settee of Jan’s new home – the second he disigned himself. The first house the cepezed co-founder designed for himself stands in Delft. It largely reflects cepezed’s architectural principles: kit of parts, modular, efficient, glass and steel, grey and black. Jan’s new house in the dunes on the edge of Wassenaar, echoes these principles also. Only this time, the floor plan is even more focused on what happens outside: swaying pine tops, a jay on a dune, the occasional deer.
Project Name- Villa Meijendel
Studio Name- Cepezed
Furniture elements
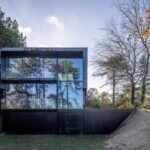
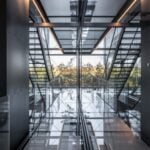
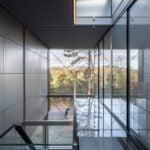
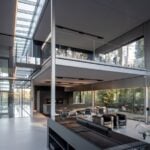
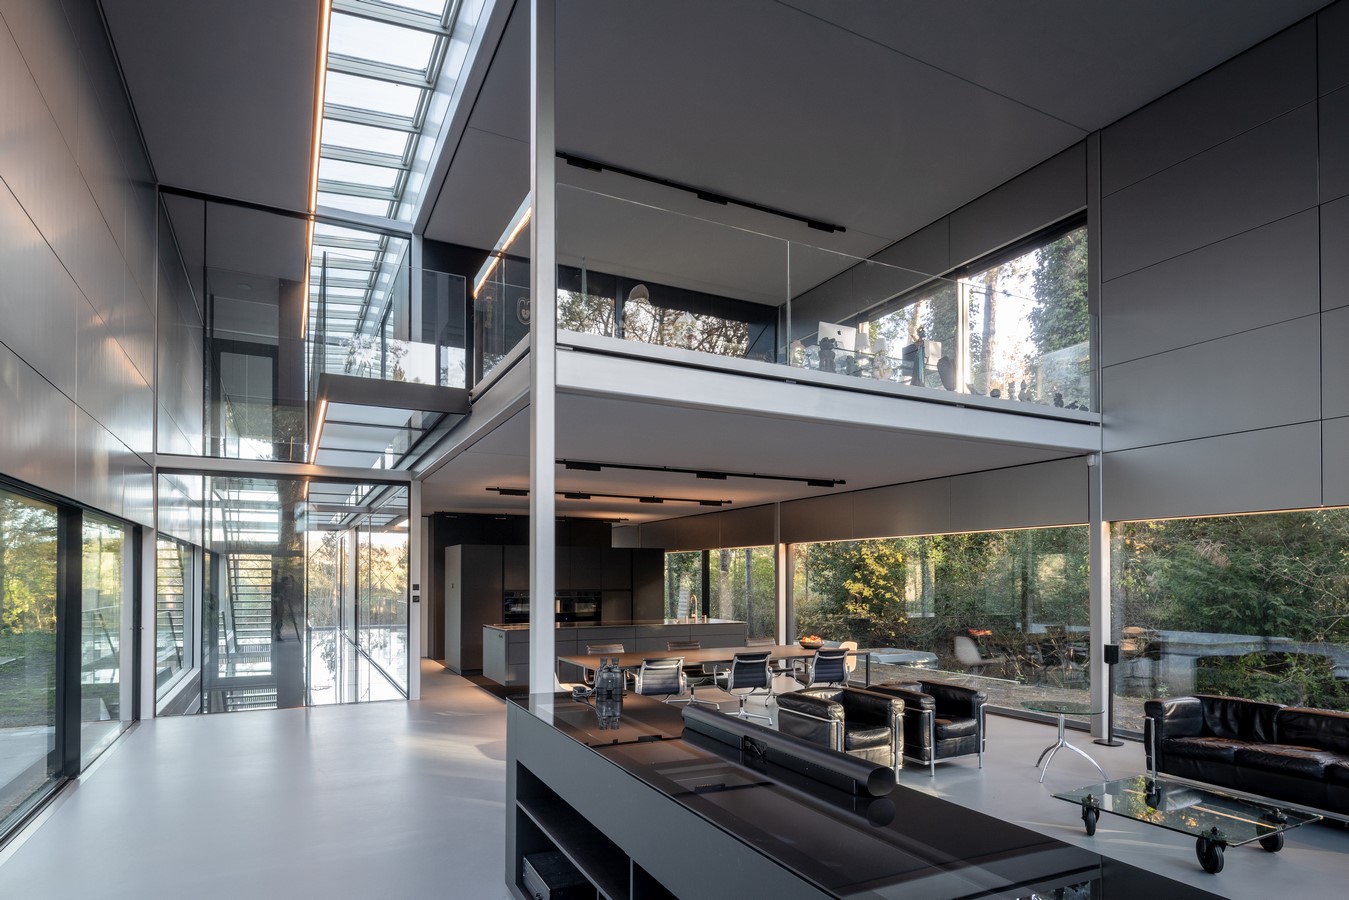
The house is a rectangular volume perpendicular to the road. It bridges a height difference of one storey to the rear. The entrance is located at the end near the road, next to the garage. The floor above contains a study, guest room and a living room with open kitchen, which opens onto the garden. Above this is another floor. The living functions – complete with part of the kitchen and bathrooms, installation shafts, toilets, cupboards and a folding bed – are contained in large ‘furniture’ elements, as Pesman calls the loose volumes in the interior. The facades consist of steel and glass.
Curaçao
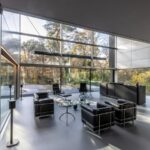
The large, double-height living room has glass facades with sliding doors on three sides. The fourth side is formed by the multifunctional back wall of the kitchen. When the sliding doors are open, you find yourself close to sitting outside. It explains Jan’s reference to a house on Curaçao that inspired him: ‘This house was nothing more than a large canopy in a walled garden, with underneath a kitchen, places to sit and other functions. Only for sleeping a closed room was built. The contact with the outside was optimal. I wanted to achieve something similar here.