In the exceptional context of the mountain village of Malá Úpa, we designed a house for friends that draws inspiration from historical buildings in the Krkonoše Mountains, utilizing centuries-old knowledge of mountain living and transforming it for contemporary residential needs.
Project Name: Family House Dolní Malá Úpa
Studio Name: mar.s architects
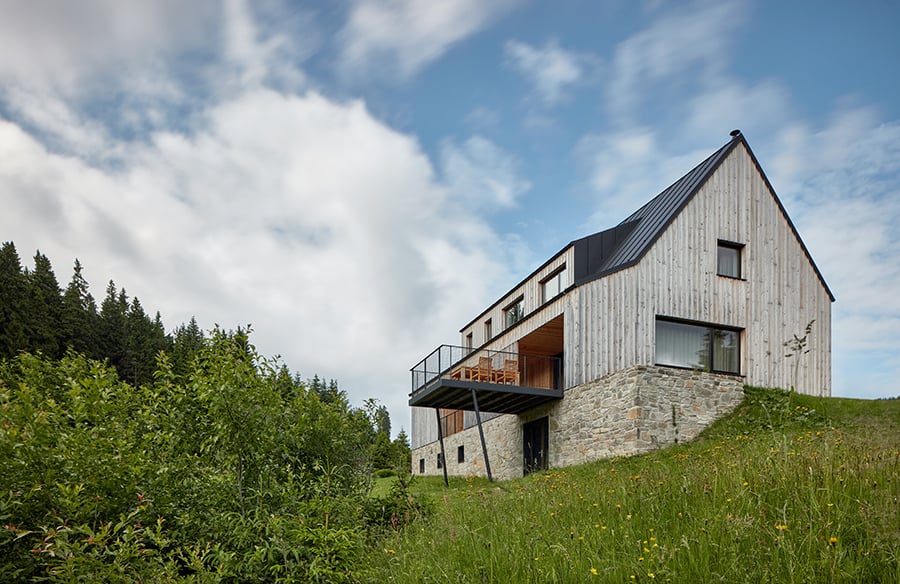
The house is positioned towards the western sloping mountain meadow of the boundary ridge, confirming local customs both in its distance from the road and alignment of the ridge. It echoes the shape of historical mountain houses while incorporating contemporary architectural principles.
The house’s form is simple, notably elongated, set on a notable plinth clad in local stone. The volume above the stone base is clad in untreated wood, gradually evolving its expression over time, acquiring a silvery-grey hue. As time passes, the white-painted battens covering the seams between the facade planks, increasingly stand out as an accent. This facade ensures longevity even in the conditions of our highest mountains.
The roofing is addressed with a gabled roof covered in black-lacquered aluminum sheeting, featuring a pair of dormers deliberately set back from the gables. The smaller dormer facing the road is entirely clad with roof sheeting, while the larger dormer oriented toward the view and illuminating the bedroom has its front facade clad in wood.
In the western part, the main volume of the house is expanded by a veranda inspired by the extensions of historical cottages. The veranda is partially covered with vertical lathing at the facade level, creating a buffer between the interior and exterior, visually reducing the effect of the veranda breaking through. As an accent, a contemporary, fully open steel terrace extends from the veranda, hovering above the surrounding terrain, supported by a pair of splayed legs. During extreme weather conditions, when the surroundings blur, and visibility is minimal, it becomes a commanding bridge in the middle of nothingness.
The contrast to the open facade with the veranda is the facade facing the road, where the house appears more closed-off. This facade conceals all elements that aren’t desirable to accentuate. The only prominent feature opposing the metal dormer is the black entrance steel box, shielding against direct weather impact.
Through the entrance box, visitors enter the vestibule and continue further into the house with a natural flow between rooms, where the spacious living area takes precedence. From the ground floor, stairs lead to the basement with home wellness and a sports area, or to the attic, which is purely designated for bedrooms.
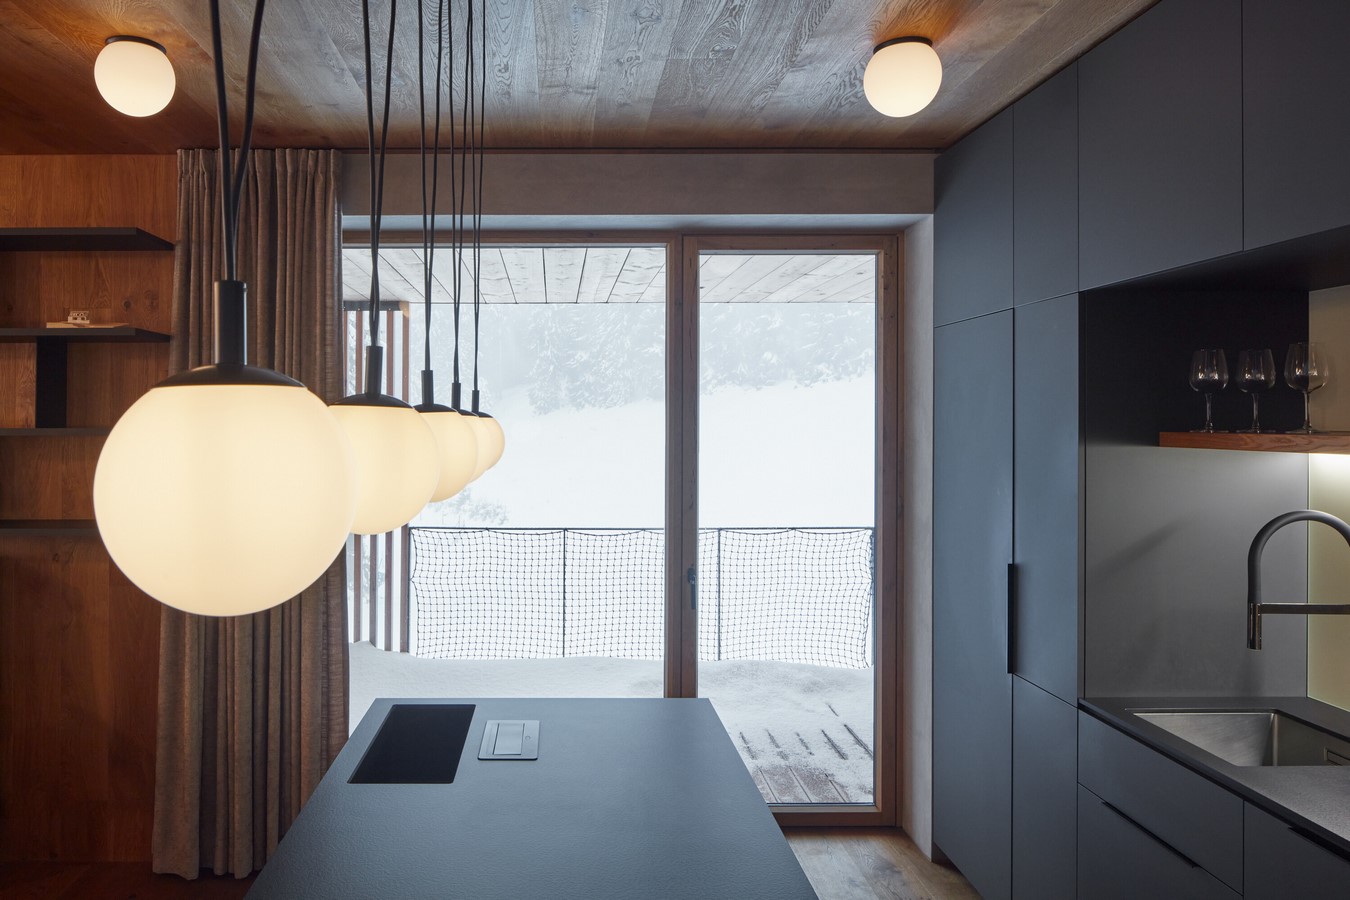
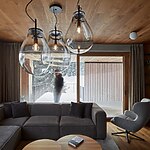
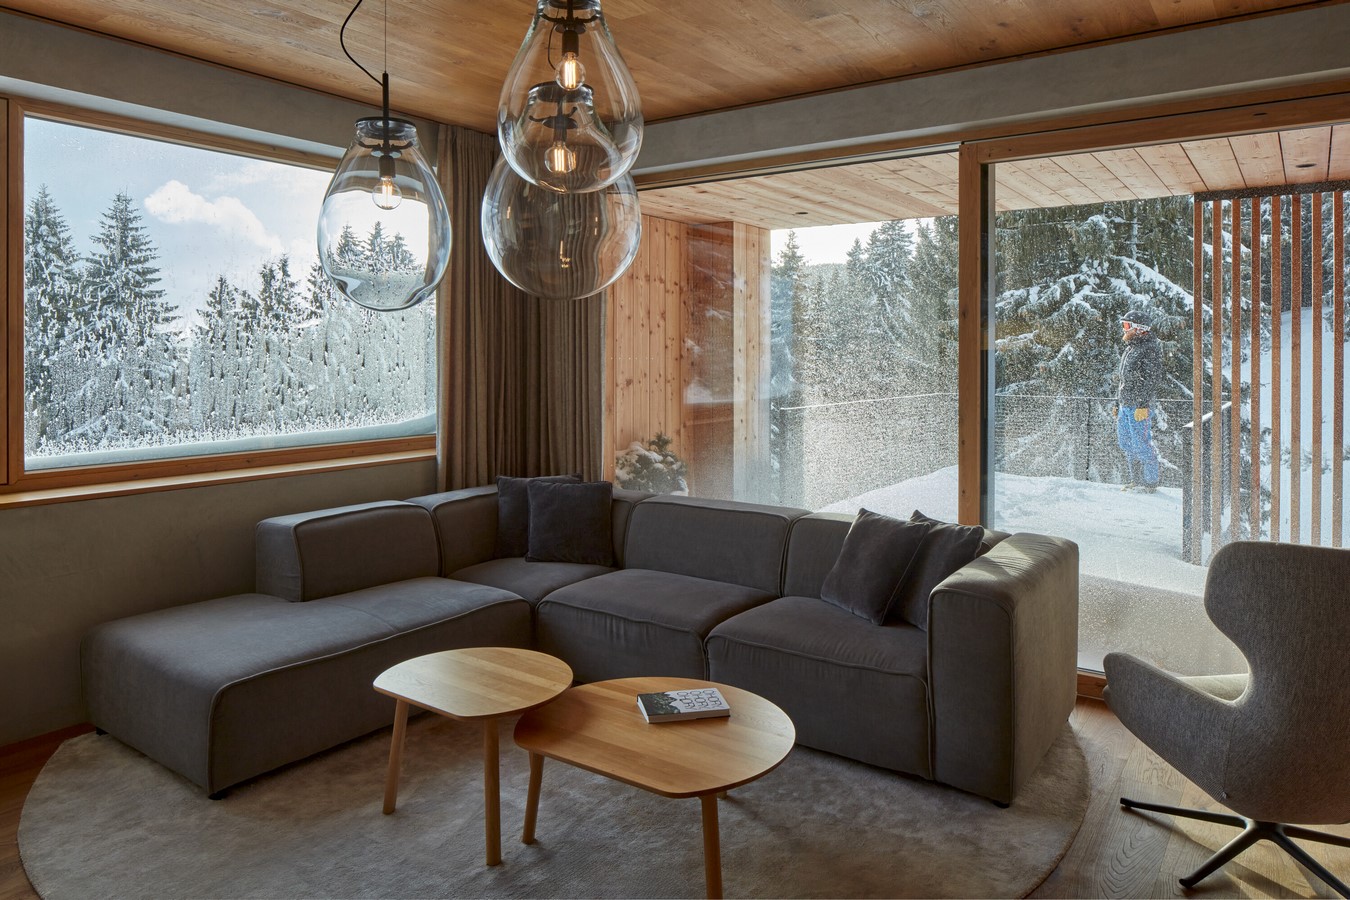
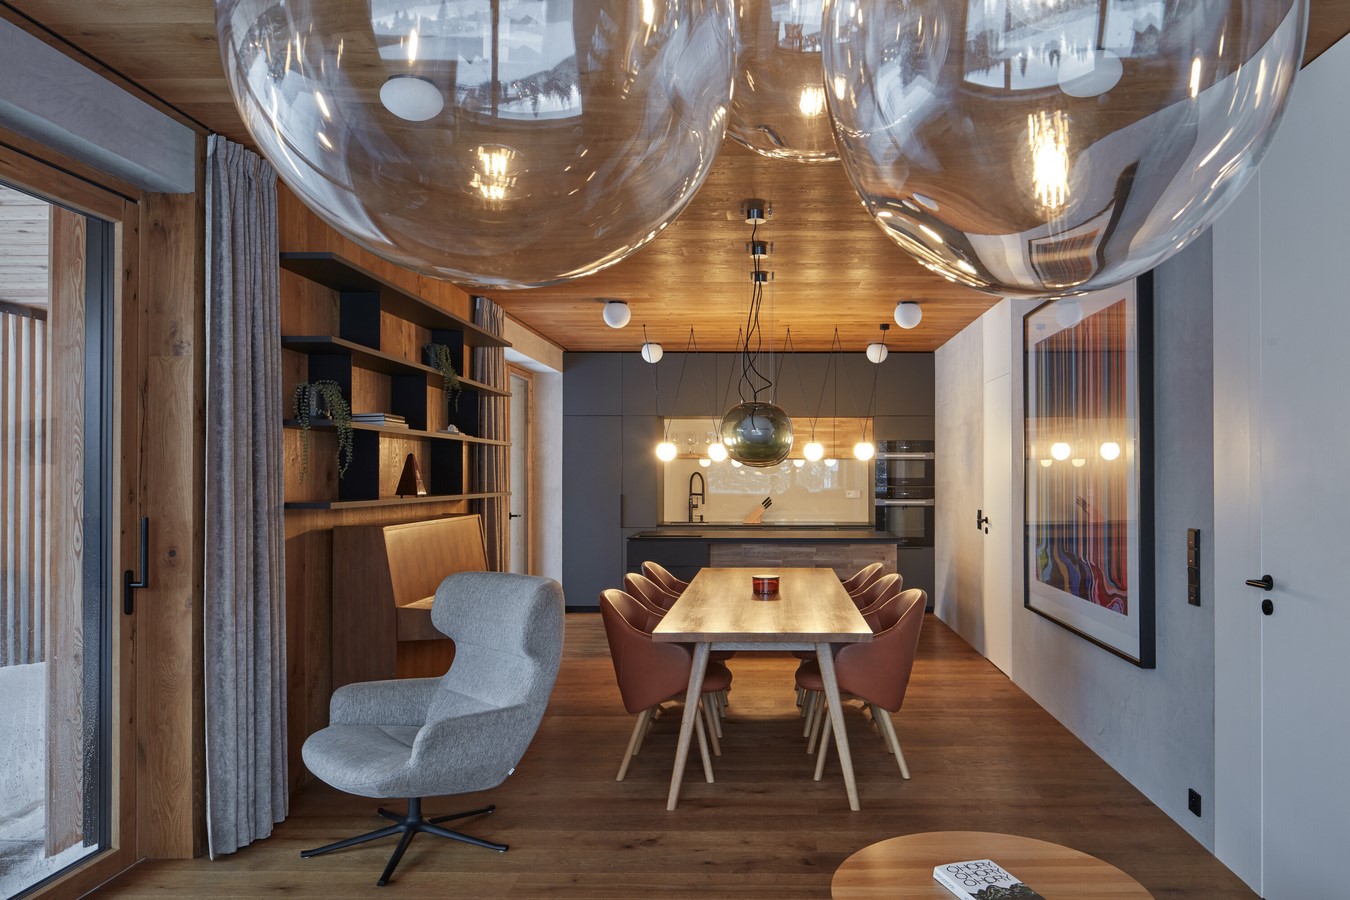
The interior concept aligns with the modest character of the house, aiming to create a dignified haven for the family, ensuring everyone feels comfortable even during the harshest mountain storms. The interior prominently features wood complemented by subtle muted colors and carefully chosen craftsmanship and artistic elements.
Materials
larch wood – facade, terrace
oak wood – interior surfaces and furniture according to author’s design
sheet metal – roof
steel – gangway, entrance
Products and Brands
windows and entrance doors — Josko\www.josko.com
coffee tables YYY — TON\www.ton.eu
dining chairs Albu — TON\www.ton.eu
lamps Tim — Bomma\www.bomma.cz
luminaires Big One — Brokis\www.brokis.cz
wood flooring — Trapa\www.trapa.at
carpets and textile accessories — Marthi\www.marthistore.com
About studio / author
Mar.s believes in the transformative power of design to change the trajectories of individuals and entire communities. As early innovators changed the way we all live, learn and work, we changed the way we think about space – as a unique resource for expressing a singular vision and fostering extraordinary success. While our influence and expertise have expanded, our flexible approach to design remains the same. We push the boundaries, with an emphasis on establishing close partnerships with our clients and the trust needed to take big and small steps forward together. We keep our structure open, allowing us to create diverse teams with knowledge tailored to the challenge at hand. Based on the trust gained from our clients, mar.s goes beyond what is and represents what could be. Solutions rooted in tradition but open to the unexpected. Breakthrough solutions that move people and organizations to new possibilities.