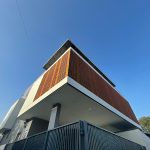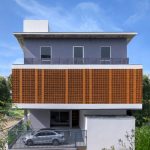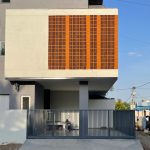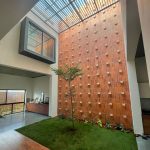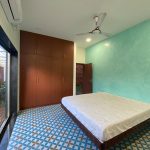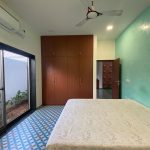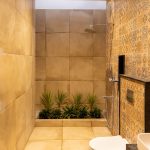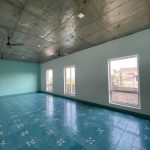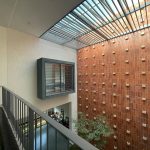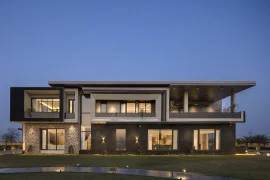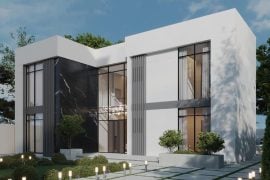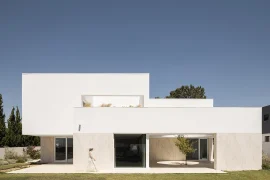
After years of dreaming about a spacious and private house, this family decided to leave their apartment and build a customized home in a quiet neighborhood in Samayapuram, Trichy.
Project Name: POROHOUSE
Location : Trichy
Year : 2022
Builtup area : 4600 sq.ft
Plot area : 2400 sq.ft
Architects : UNBOX ARCHITECTURE
Website : unboxarchitecture.in
Construction : Er Vignesh,GP BUIDERS
Structural Designer : Kozodynamic
Photographs: Nirmal
Lead architect: Manoj S
Manufacturers: Tostem windows, Schneider Electricals , Asian paints, Wipro lights
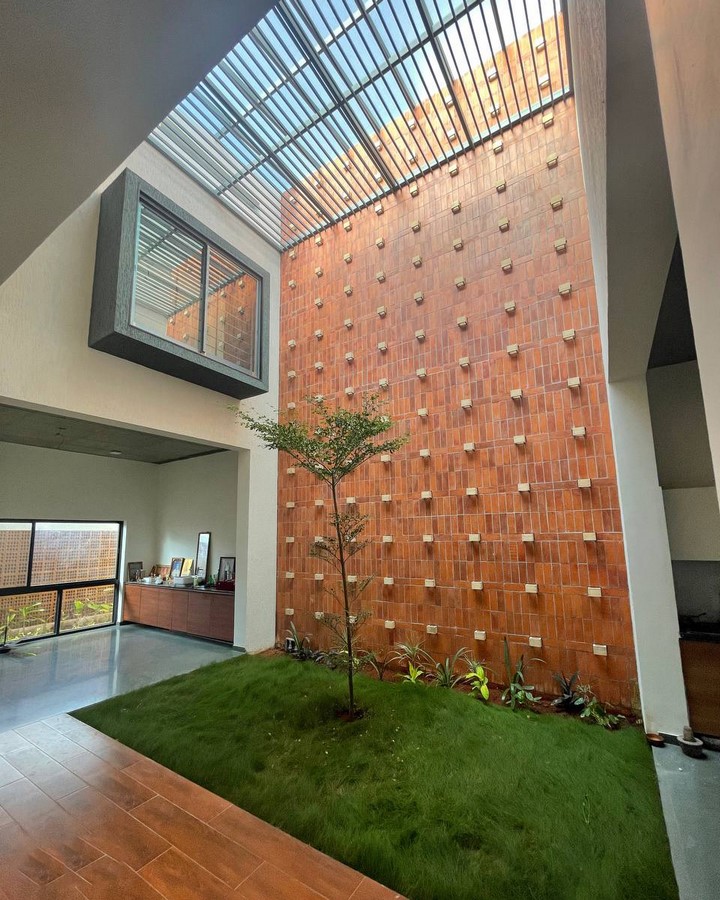
Right after choosing their lot, the family approached Unbox architecture with a clear vision – a practical and cozy home that includes three-bedroom suites for the family, a nice yard and most importantly – lots of privacy.
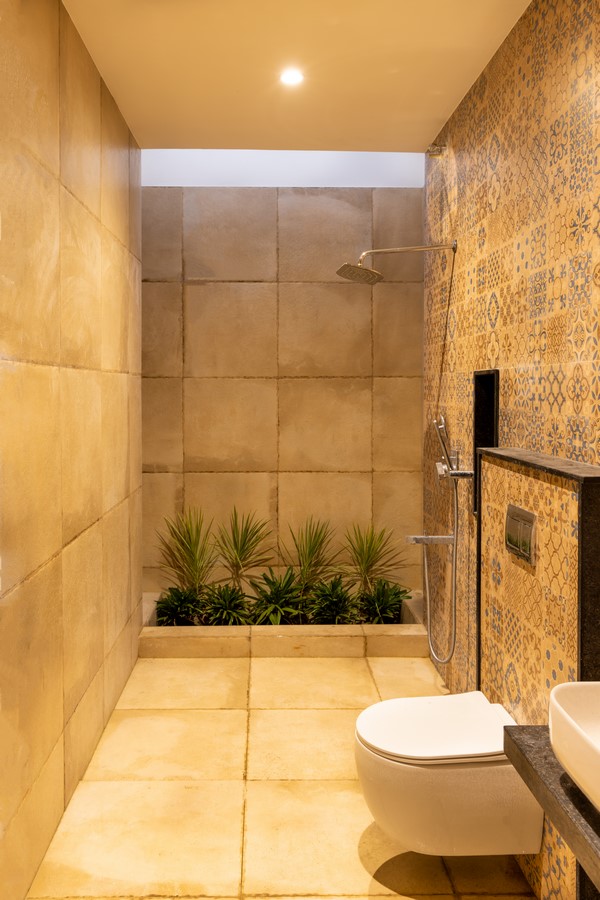
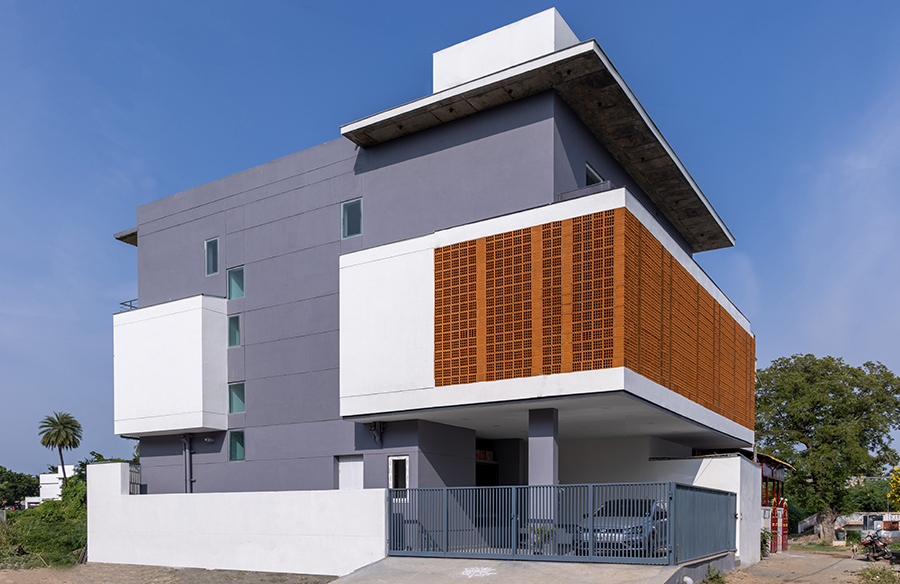
The family’s request for privacy in these urban surroundings – full of private houses and apartment buildings – challenged the architects and acted as their primary focus in planning and designing the house. The lot is 40′ x 60′ = 2400 sq.ft, with a South facade.
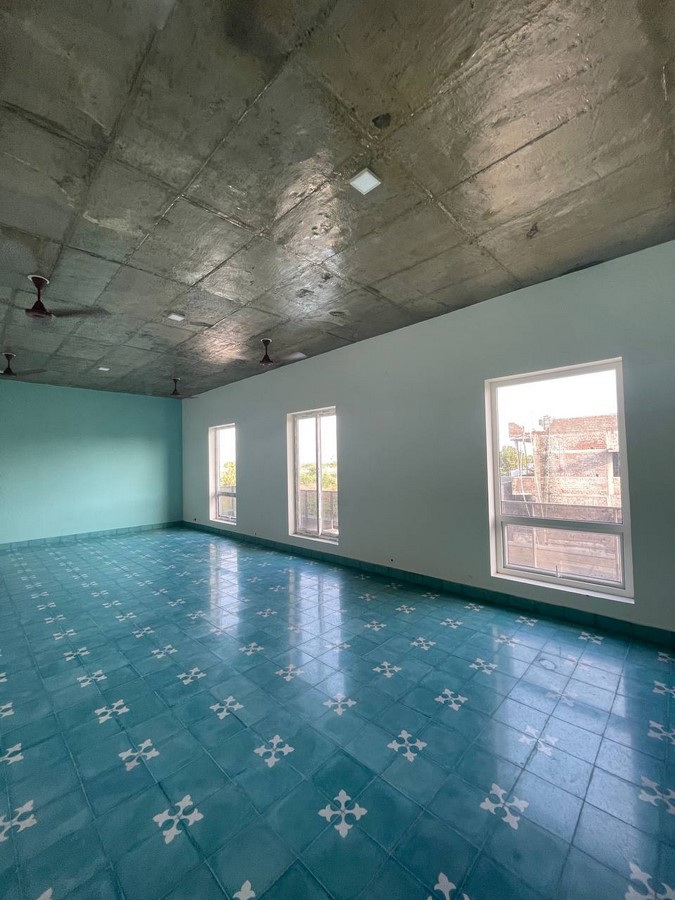
The architects wished to eliminate the environmental “noises” and create an urban villa with maximal privacy.
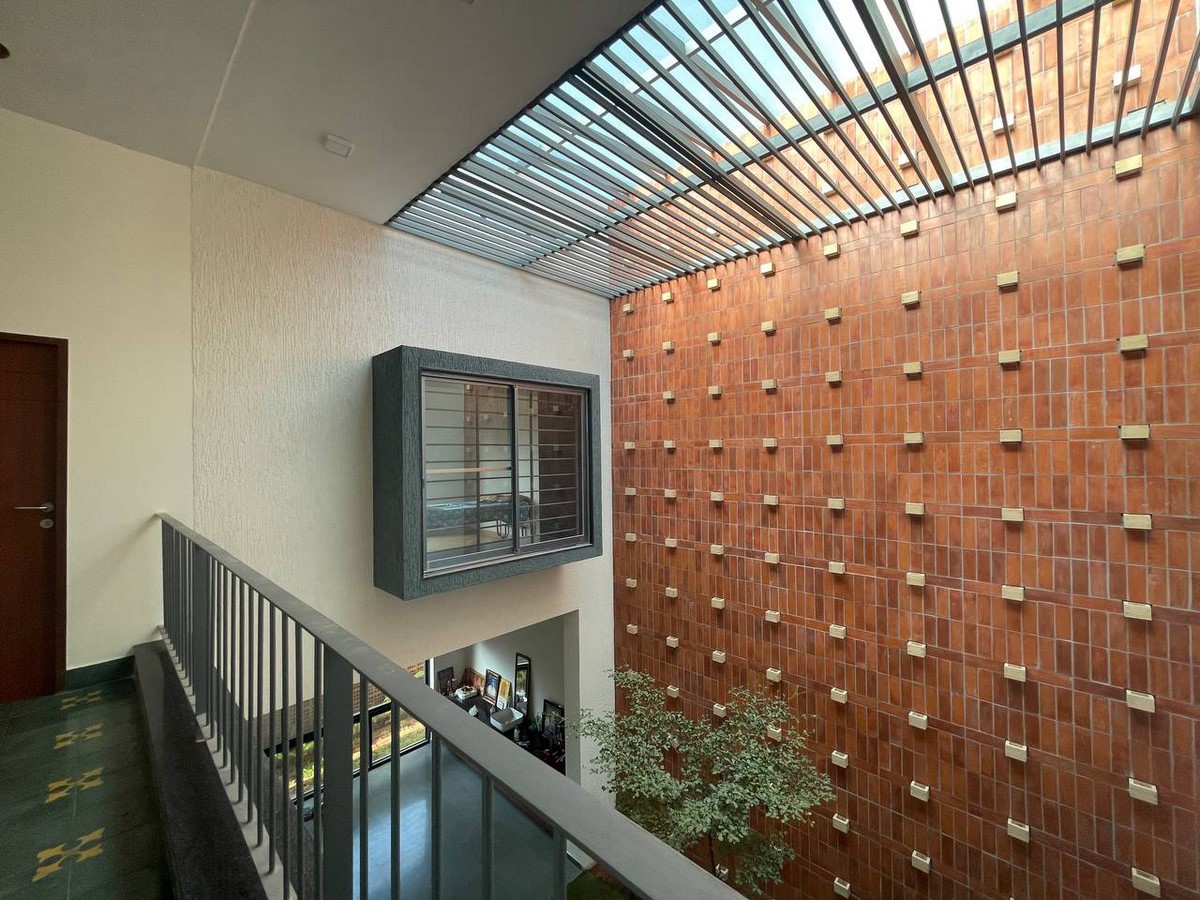
Therefore we designed a compact layout and a modern style, keeping the three facades relatively sealed and using Porotherm Blocks for natural light and ventilation on the first floor.