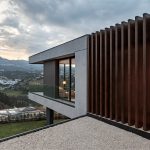
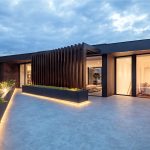
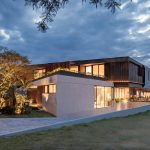
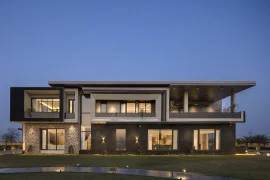
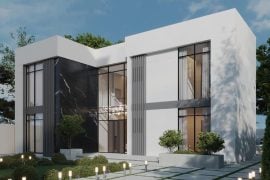
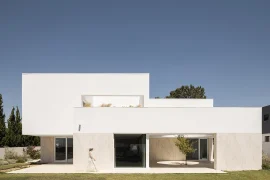
Paralelogamo home is private commission for a family home located in the Cumbayá Valley in Quit-Ecuador. it’s been resolved by two parallelogram volumes that resolve the architectural parti thru an ¨L¨ shaped configuration that allows the necessities to be resolved while maximizing the visual and physical connections to the remarkable landscapes of the site while allowing the inner spaces to have an encompassing fluidity with the private gardens.
PROJECT NAME: PARALELOGRAMO HOUSE
LOCATION: Cumbayá – Ecuador
YEAR: 2021-2022
TEAM:
ARCHITECTURAL DESIGN
Esteban Najas
Sebastián Montenegro
Martín Antelo
STRUCTURAL DESIGN:
Nicolás Morabowen
José Fernandez Salvador
ANITARY/HIDRAULIC: Fernando Salazar
ELECTRIC:
Rommel Antamba
Highlights
CONSTRUCTION: Najas Arquitectos
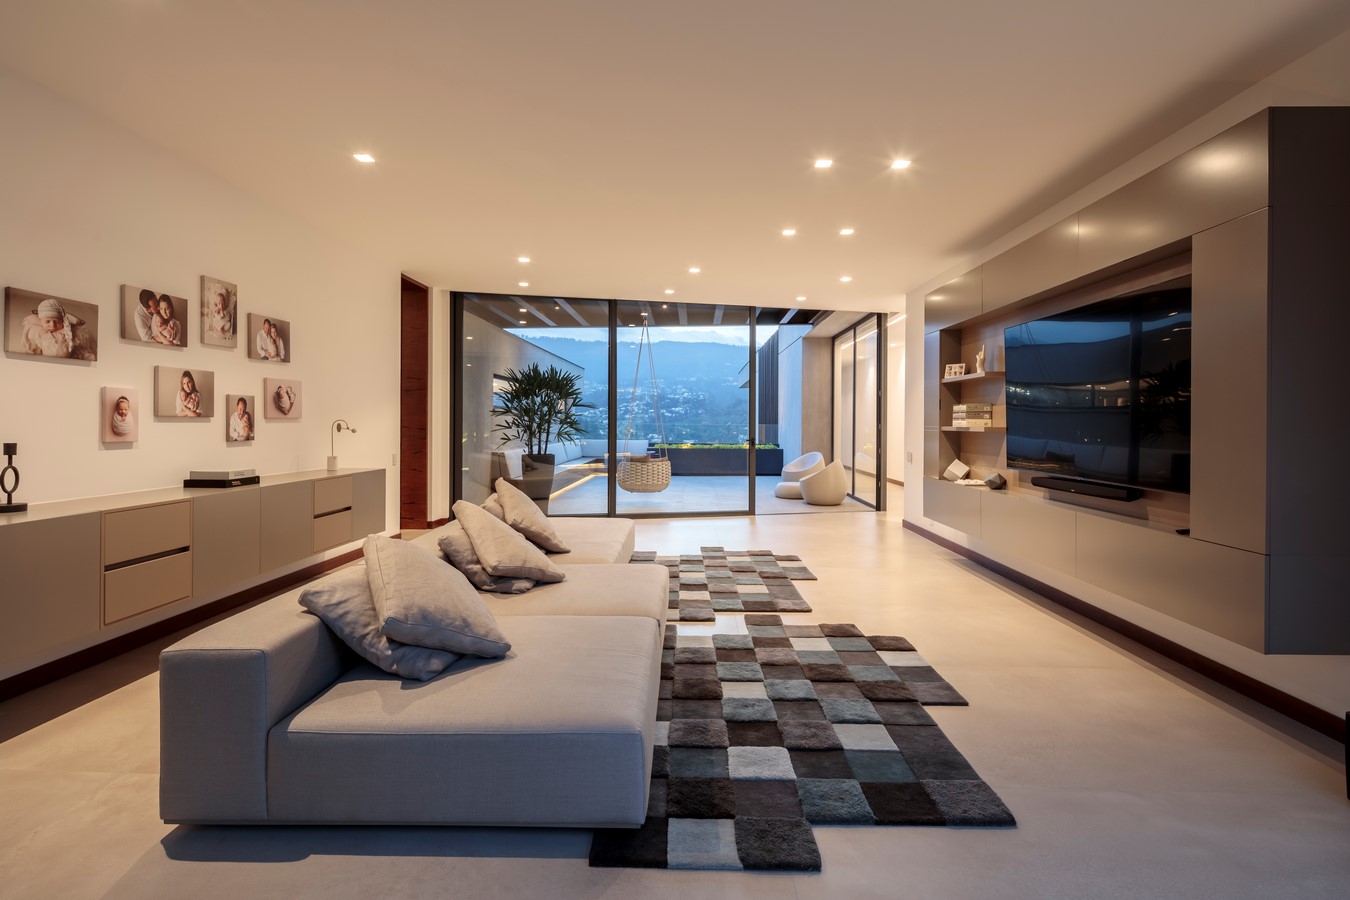
The fist parallelogram has been resolved by one height foyer that frames the main entrance to compress the visuals from the street and, by accessing the door threshold, decompress the space to enter the most social areas in a double height living room that displays complete transparency to the surrounding landscape by a flexible glassed connection to pool and bbq area on the back garden.
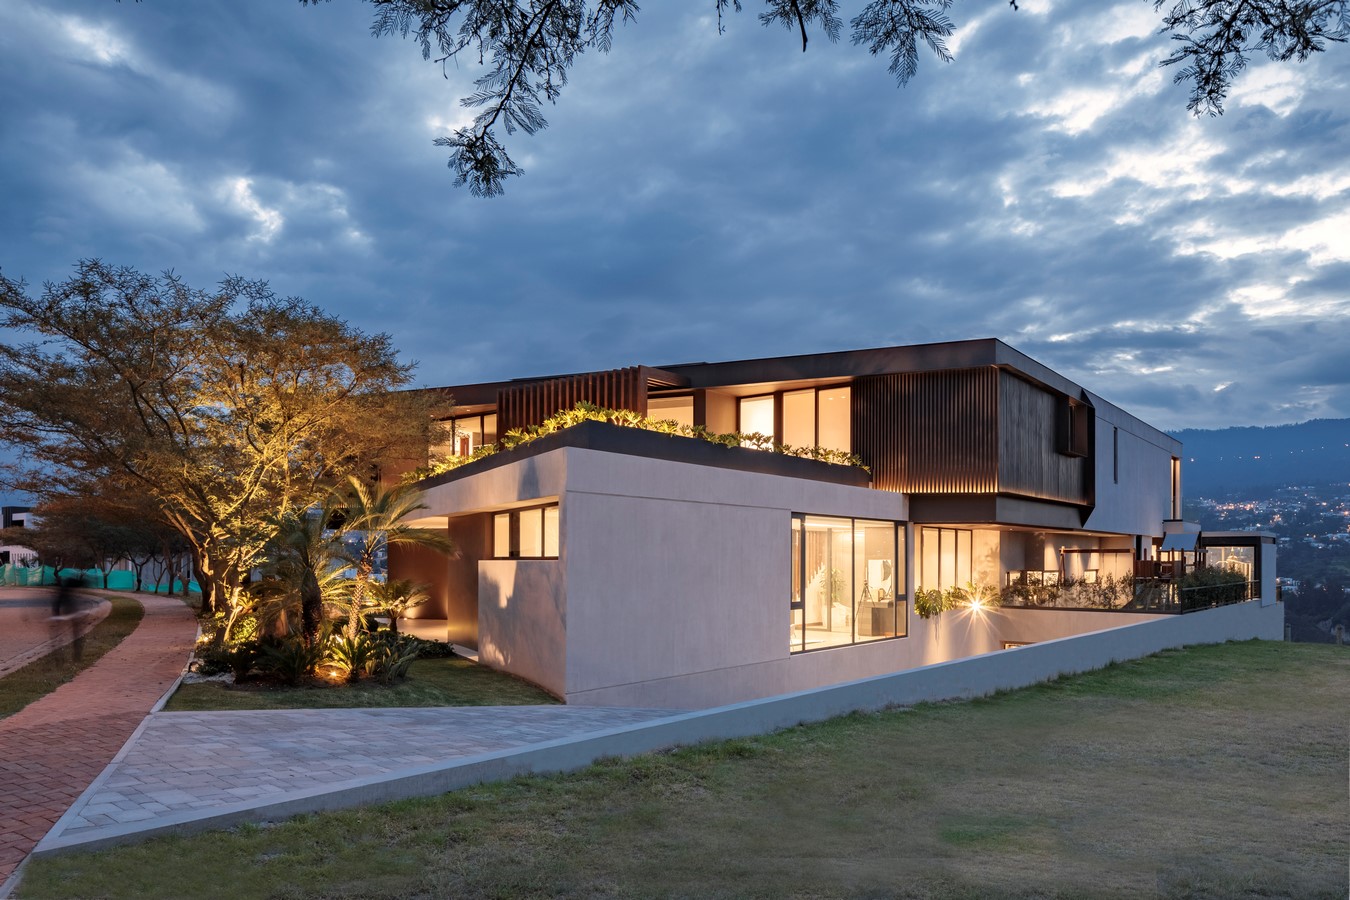
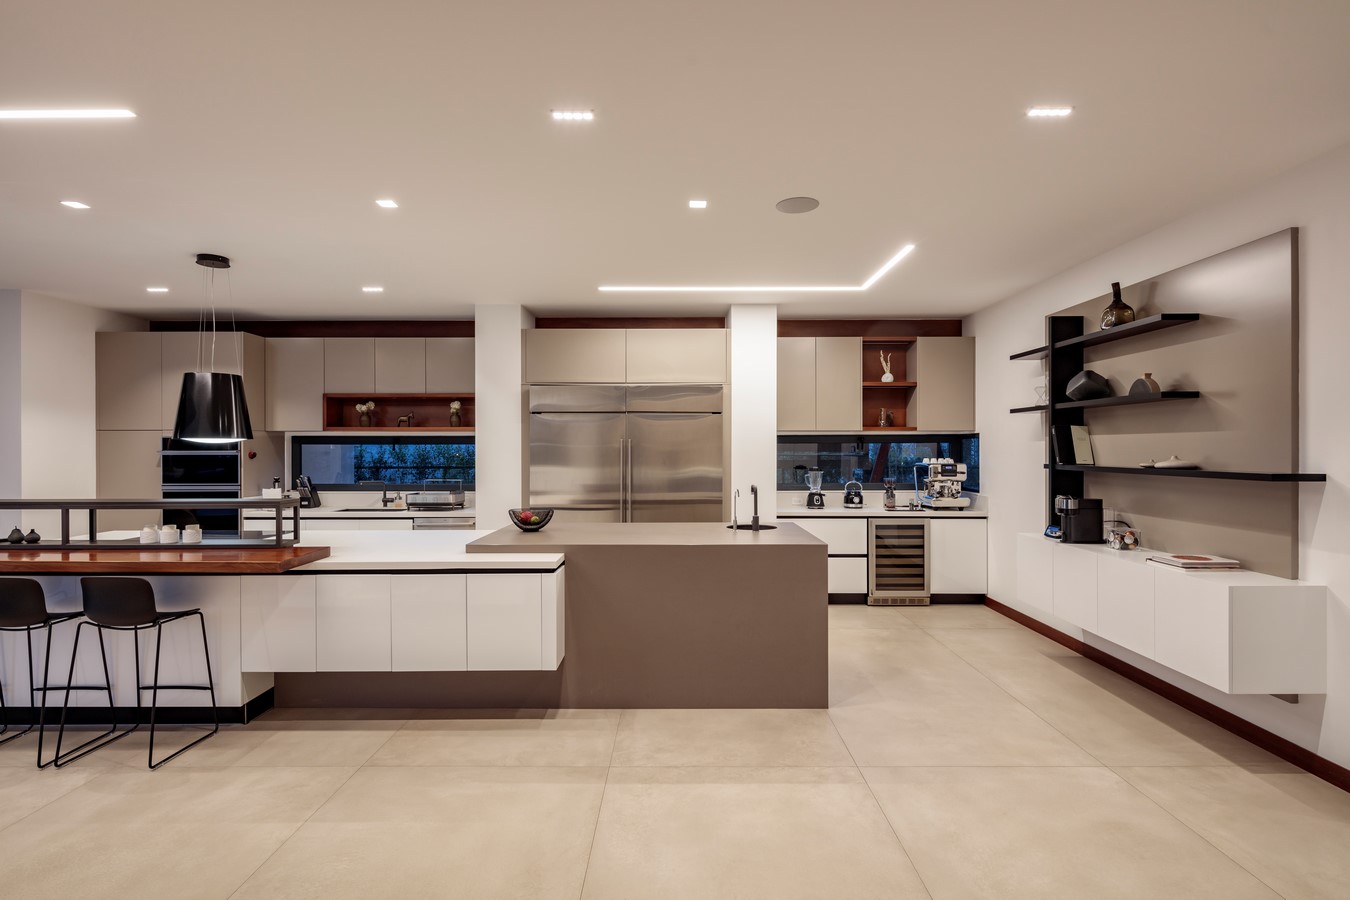
The second parallelogram, on the side , has all the service areas on the primary floor along with a guest bedroom, a photograph studio and home office and, on the second floor, the private bedrooms, and media room around a middle terrace for family gatherings and enjoyment of the natural surroundings.