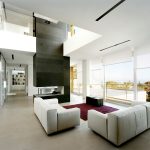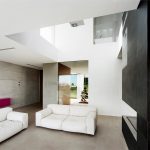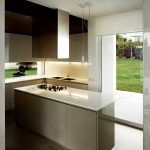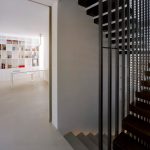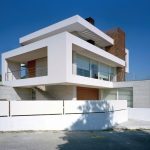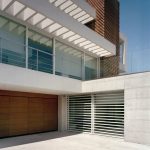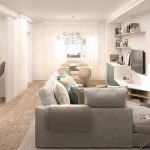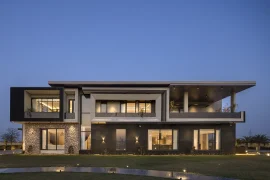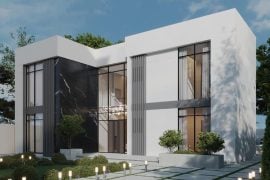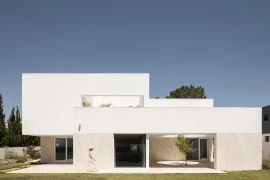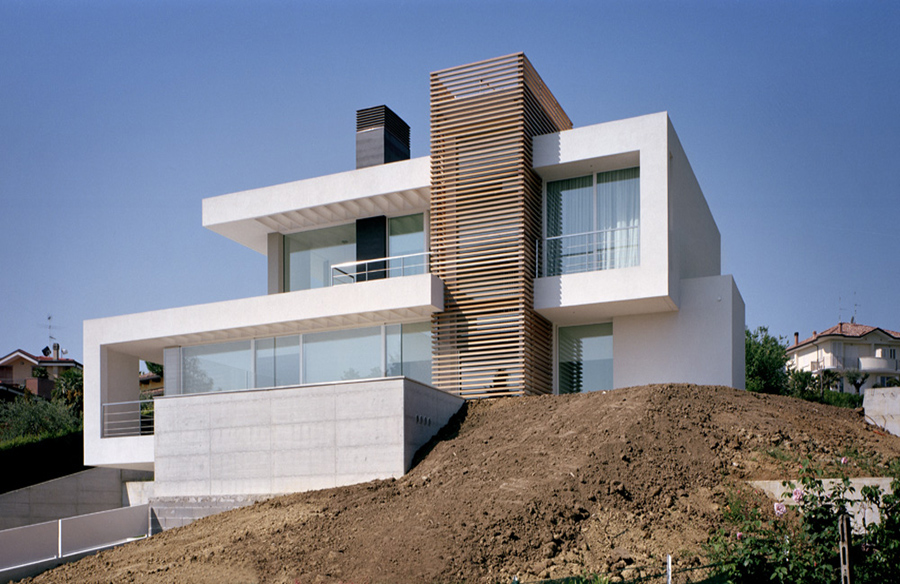
The house is located in an area of over 1000 square meters on the hills of Riccione with a view on the sea.
The building position is chosen according to the best sun exposure.
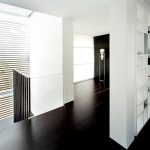
The volumes are wrapped in white “ribbon” that turns into the floor, then the wall and ceiling, without interruption.
Studio Name: Massimo Zanelli architetto
Design Team: Massimo Zanelli, Luca Matulli
Area: Design area
Year: 2008
Location: Riccione (RN)
Consultants: Studio A.M.S., Carlo Zamagna, Studio 2P, Lumen
Photography Credits: Davide Virdis
Other Credits: Società della Pietra, F.lli Lavoretti, Grenn Tech
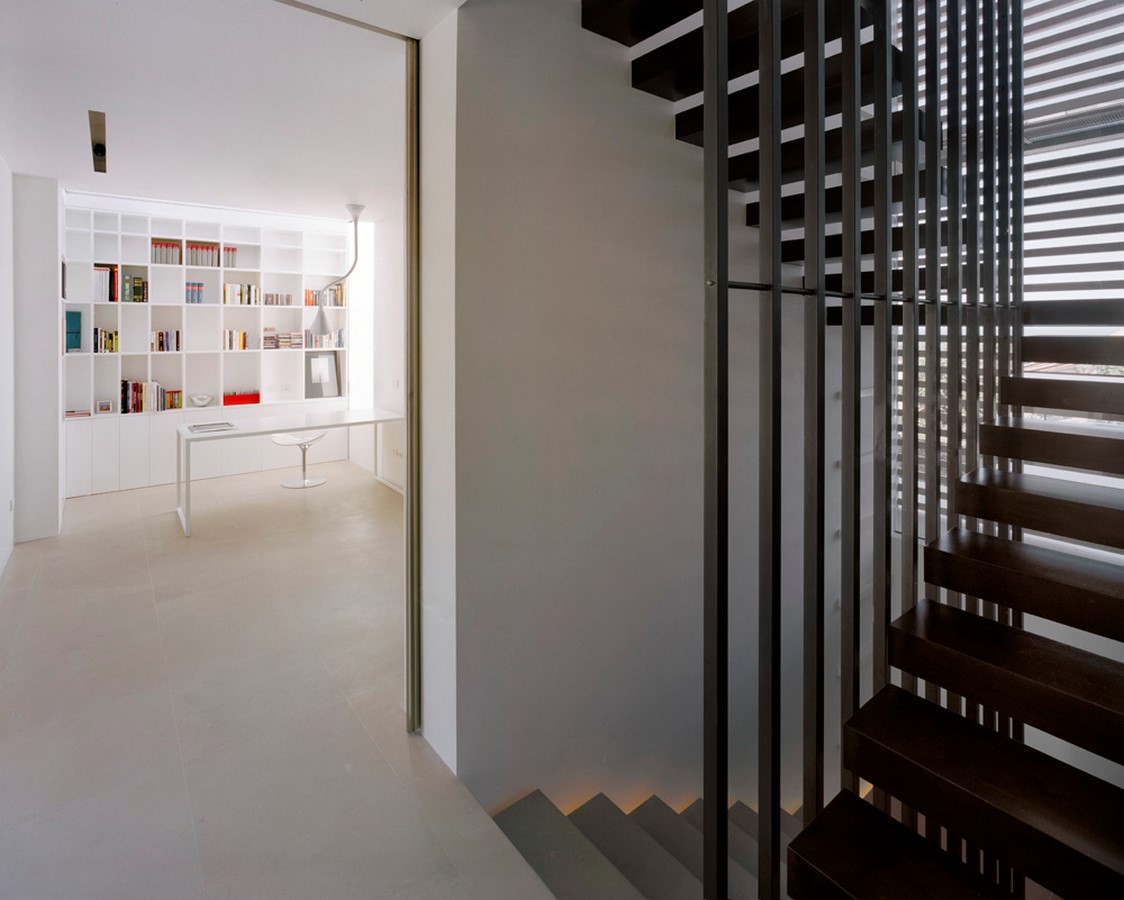
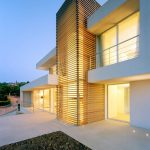
The architectural composition develops mainly horizontally except for the vertical staircase body. It seems to emerge from the subsoil to the sky. This volume is covered with wooden planks that produce a perceptible effect of transparency to emphasize its verticality.
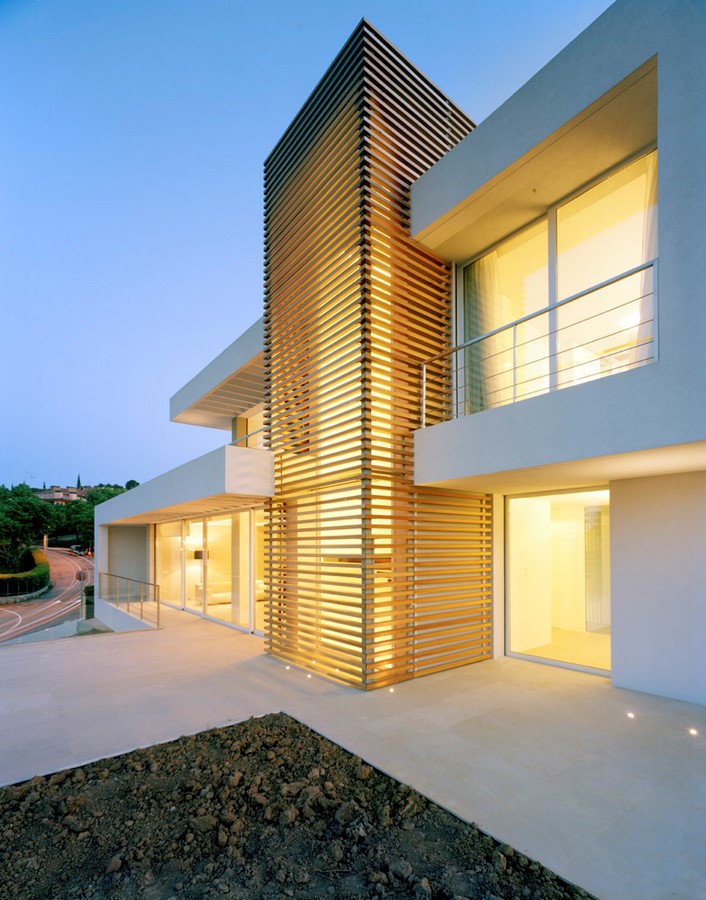
The development of the “ribbon” is opposed to the gravity force with generous overhangs. It cuts the house horizontally and delimits its interior spaces. Through cuts and sun-breakers the “ribbon” moves south to shelter from sun radiation and closes north to the winter cold.
The internal space is characterized by a double height and defined by opaque partitions and walls. The interplay between solids and voids, between opacity and transparency suggests views and projections to the sea.
The basement, with service functions, becomes a concrete basement linked to the ground.
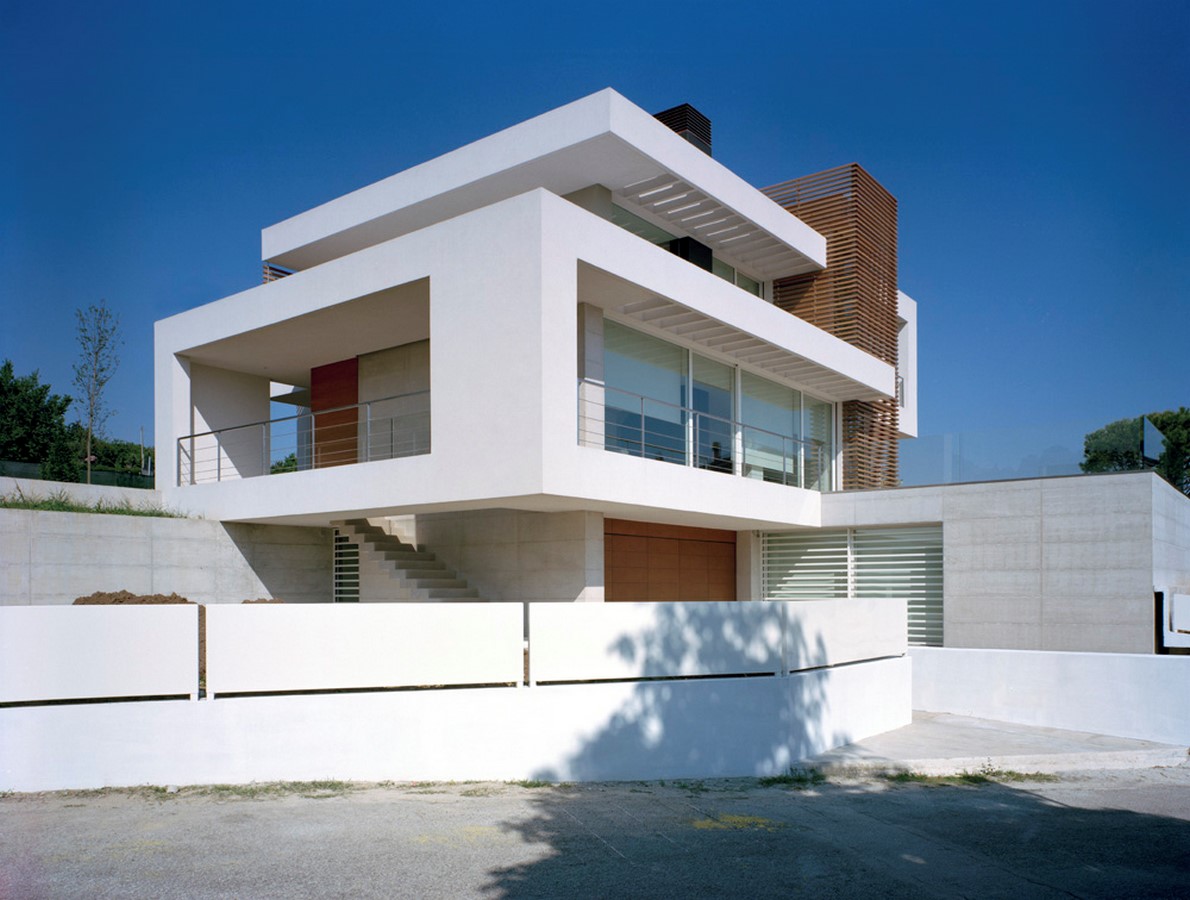
At the ground floor with the living spaces, the interiors are contaminated by the outside that surrounds them in a relationship of complementarity and continuity.
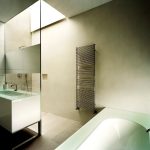
On the first floor we find the bedrooms and the bathrooms with zenith light that draw the showers. Outside, the green space is dominated by the presence of the house. The extension of the house axes towards determines the entrances, controls the levels of the land and designs the garden.