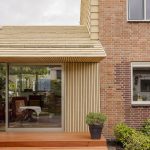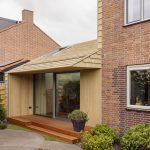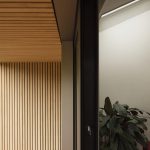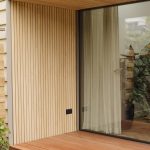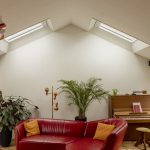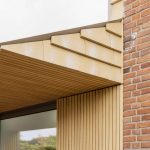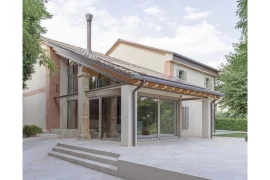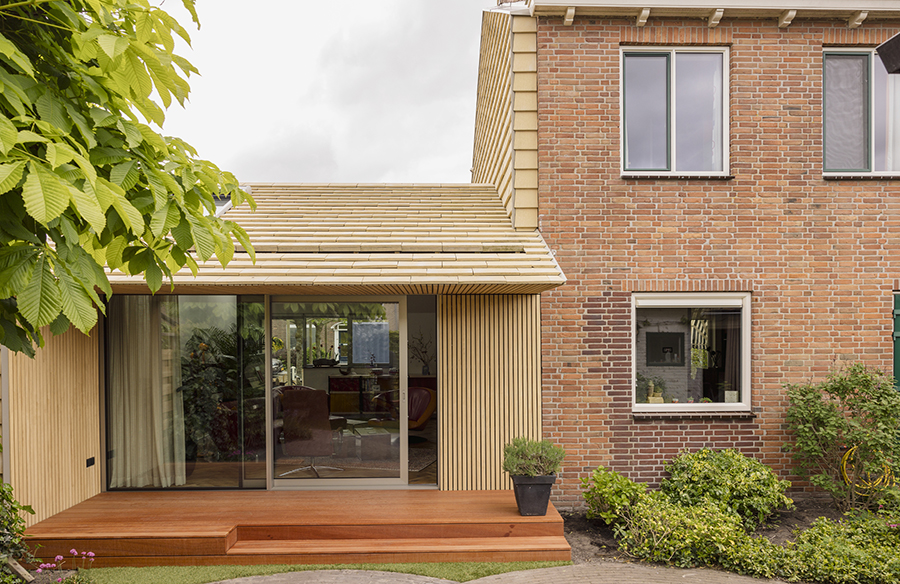
Near the dunes in Monster, derksen|windt architects designed a striking extension that redefines the entire house in terms of sustainability.
Project Name: Sustainable extension transforms existing house
Studio Name: Derksen windt architecten

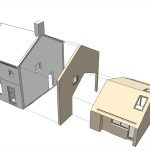
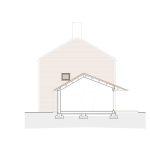
The extension, constructed entirely of wood and clad with elegant ceramic tiles, extends into a newly insulated facade. This transformation allows for a complete transition to an electric, gas-free energy system, transforming a typical post-war corner house into a modern, future-proof family home.
The thoughtful design and high-quality detailing could serve as a model solution for similar post-war terraced houses in the Netherlands. While many of these houses still offer good living conditions and are built in good locations, they often lack insulation, rely on outdated gas systems, and are too small for modern families. This house, located near the windy dunes, suffered from significant heat loss, particularly due to the large, blind facade. These challenges formed the starting point for an architectural intervention that went beyond simply expanding the space.
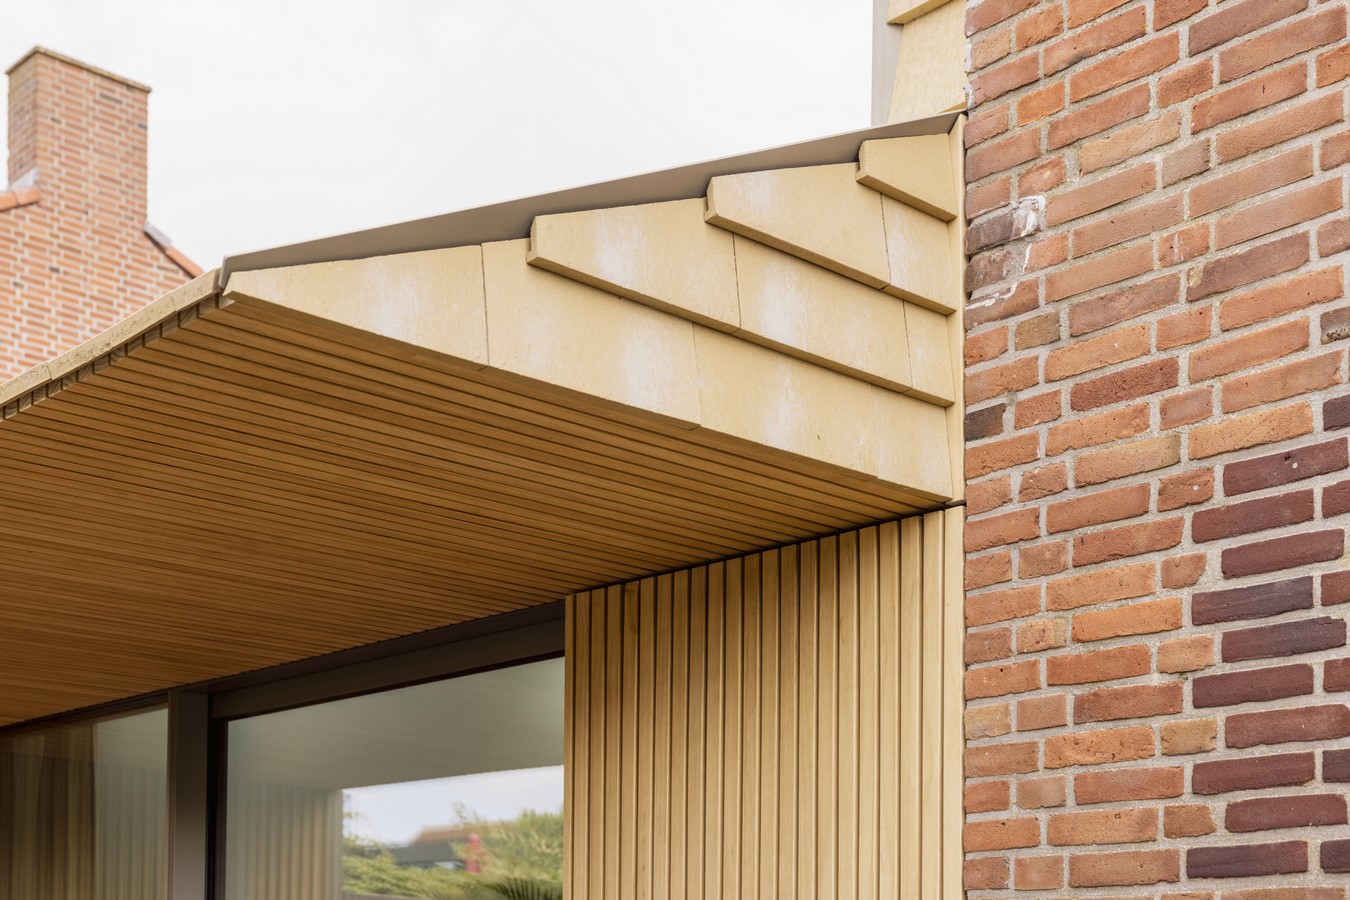
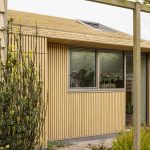
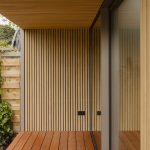
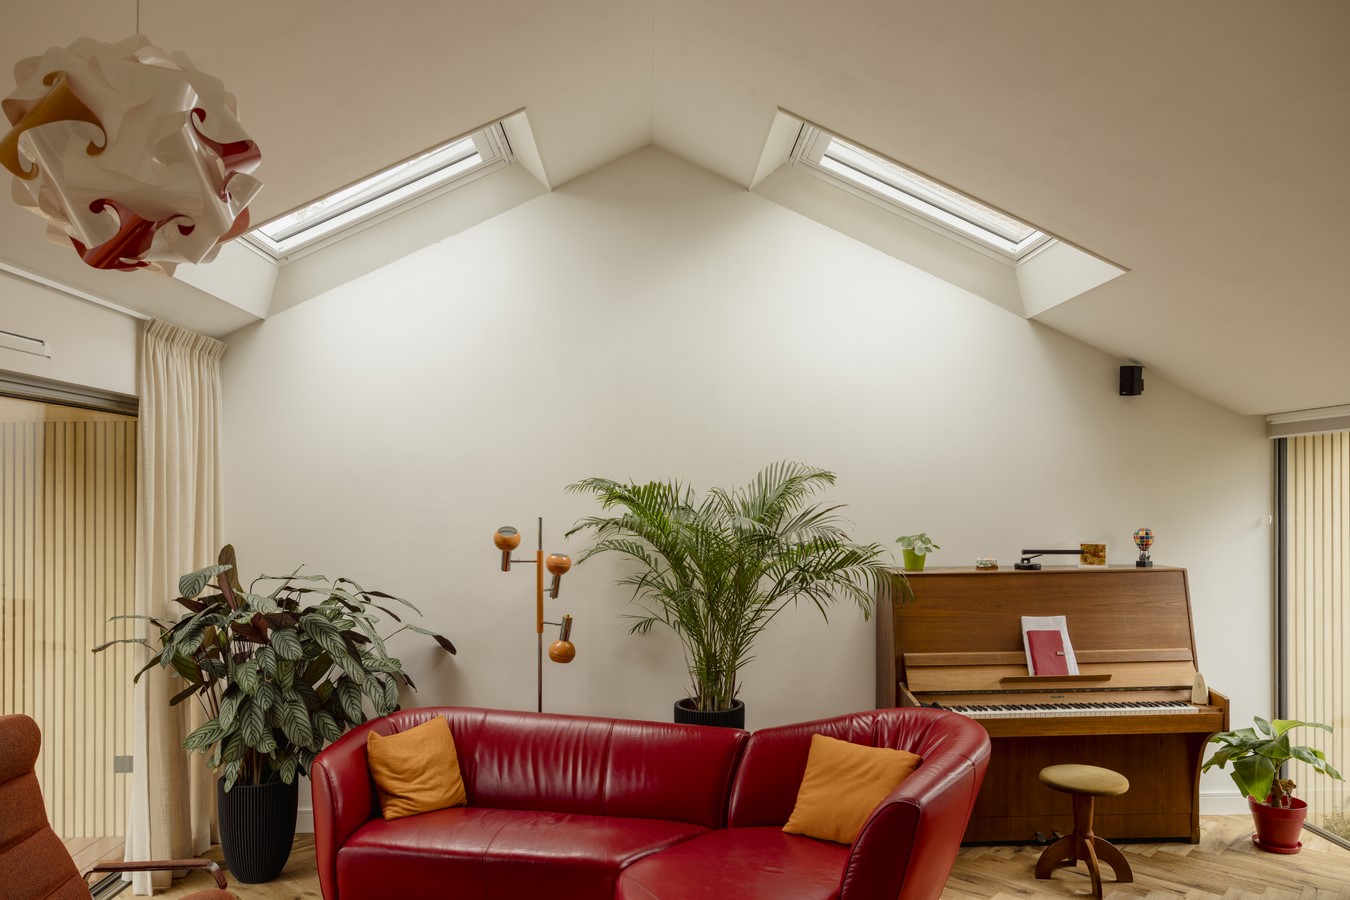
The extension’s design capitalizes on the sun and the relationship with the outdoors. Natural light filters in through carefully placed skylights, window recesses, and openings of varying sizes. While the original house remains relatively private, the new extension functions as a transition zone connecting the indoors and outdoors. As one flows from the existing house through to the extension, the house gradually opens up to the garden, with overhangs that enhance the sense of connection.

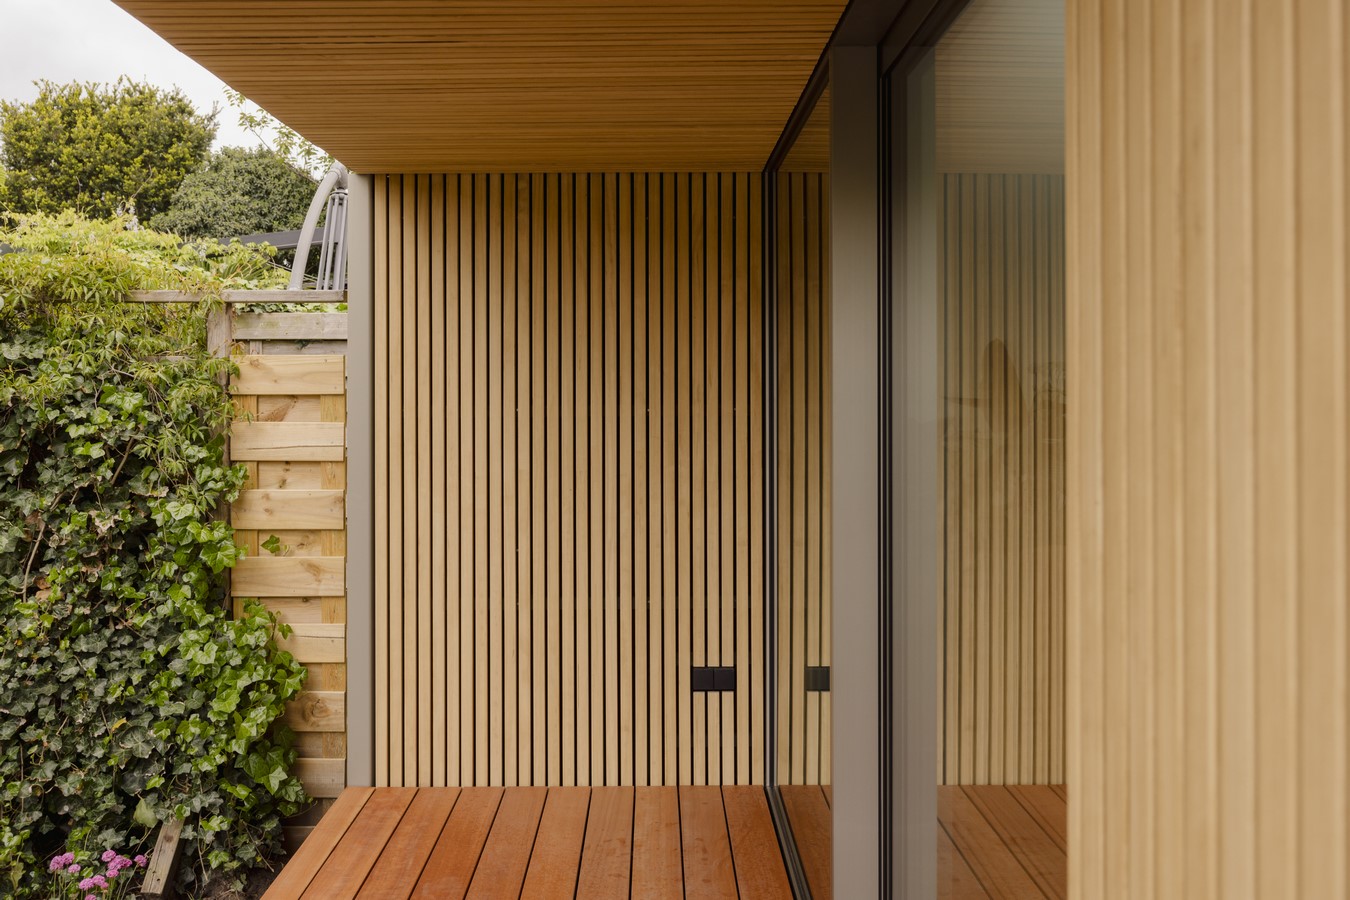
Every material choice reflects a commitment to sustainability. The robust ceramic cladding was manufactured in Germany according to the cradle-to-cradle principle. Instead of traditional concrete, the new ground floor is constructed entirely of wood. Through meticulous detailing and exceptionally dedicated execution by the contractor, refined transitions between materials were achieved. From the ceramic-to-wood joints, to the integration of tiles with the existing structure, to the sculpted edges of the overhang.