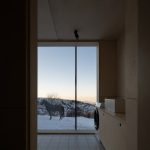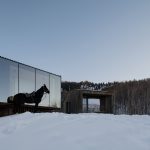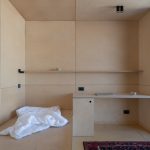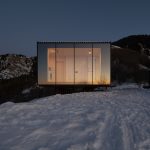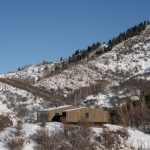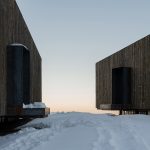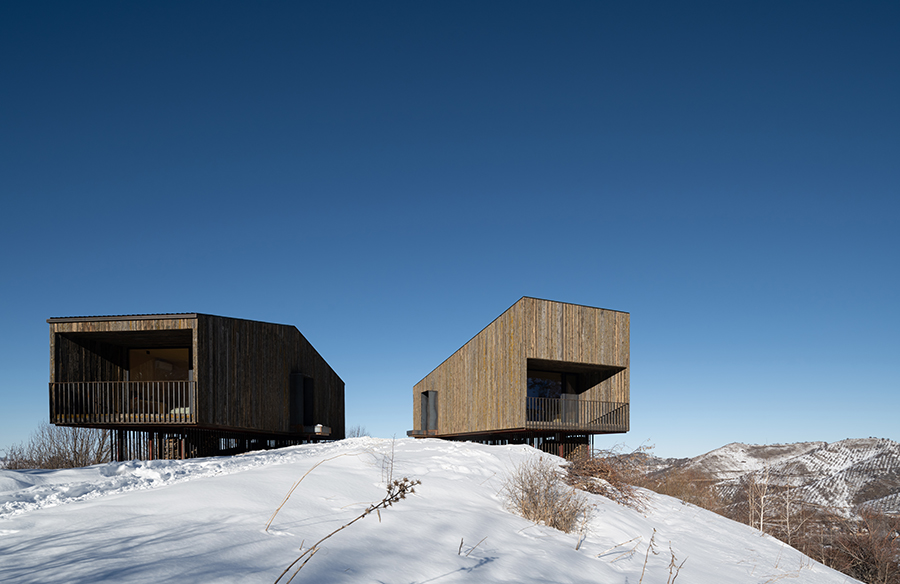
The cabins, situated at 1,650 meters above sea level outside Ile Alatau National Park, 25 km south of Almaty, Kazakhstan, were built by the client’s family for friends to showcase the highland landscapes of the Kazakh Tien Shan. The project aimed to create a warm, welcoming environment while preserving nature.
Project Name: AUM cabins amid Mountainscape in Kazakhstan
Studio Name: Arthur Kariev Architects
Project Location: Almaty Region, Beskainar Village, Kazakhstan
Completion Year: 2025
Built Area: 75,3 m2
Project team:
Arthur Kariev
Gulnara Mukasheva
Darkhan Amantaev
Baltabek M
Bakhtiyar Sayan
Ulan Medeu
Photo: Ilya Ivanov
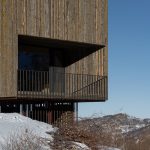
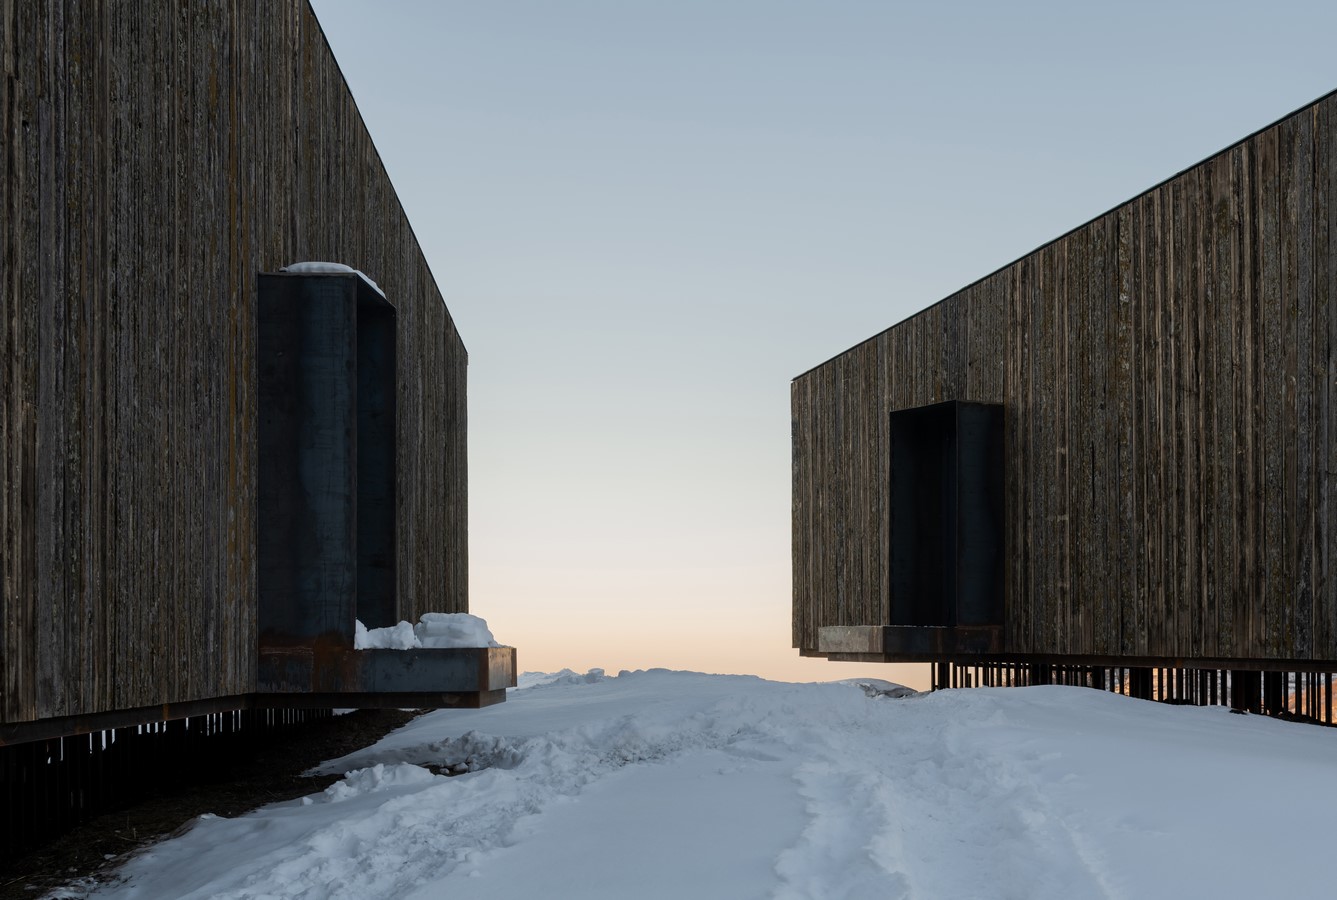
The architect, Arthur Kariev, emphasized luxury in nature, focusing on eco-friendly design and reconnecting with roots. Exterior materials, including aged larchwood from the Altai Mountains, were sourced from old, dilapidated houses to clean sacred lands and give new life to heritage materials. The façades feature roof timber with unique textures, transported with original nails and installed carefully.
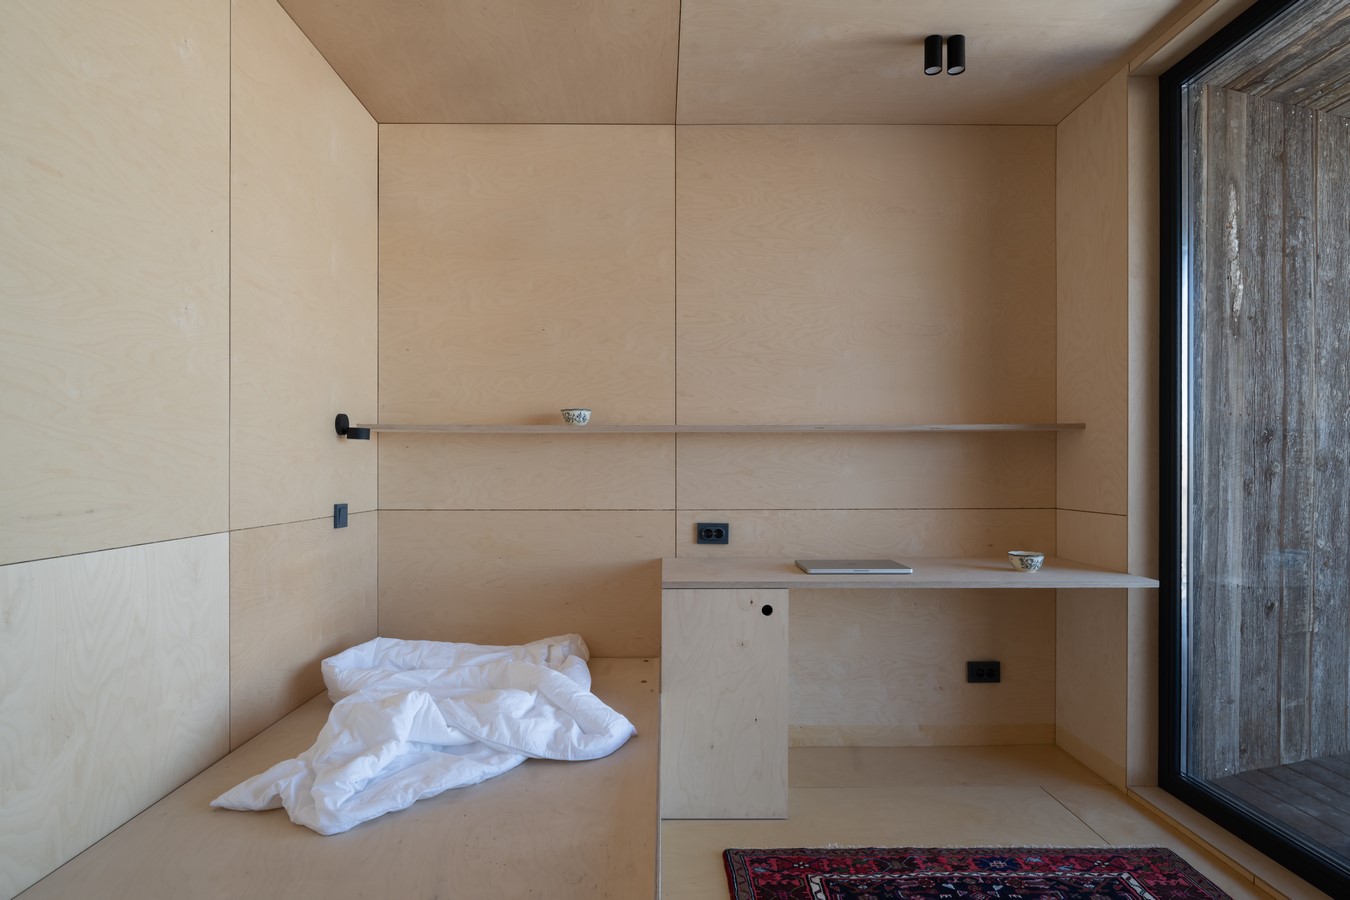
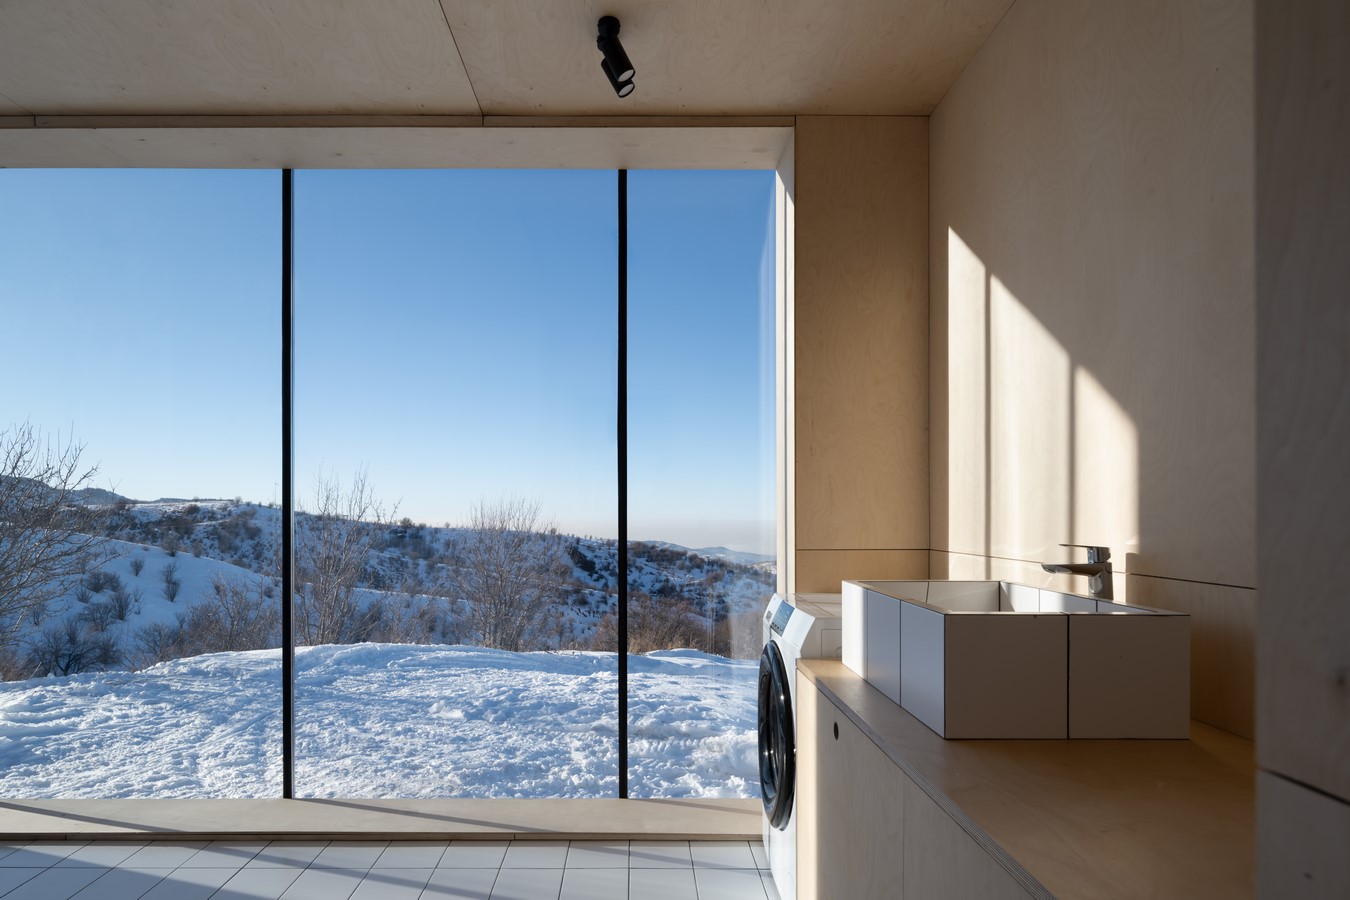
The cabins are constructed using timber-framed SIP panels on metal piles, allowing for future disassembly and reuse of materials. Access is via a track with underground communications to protect the landscape. Clear water from a nearby spring provides hot showers.
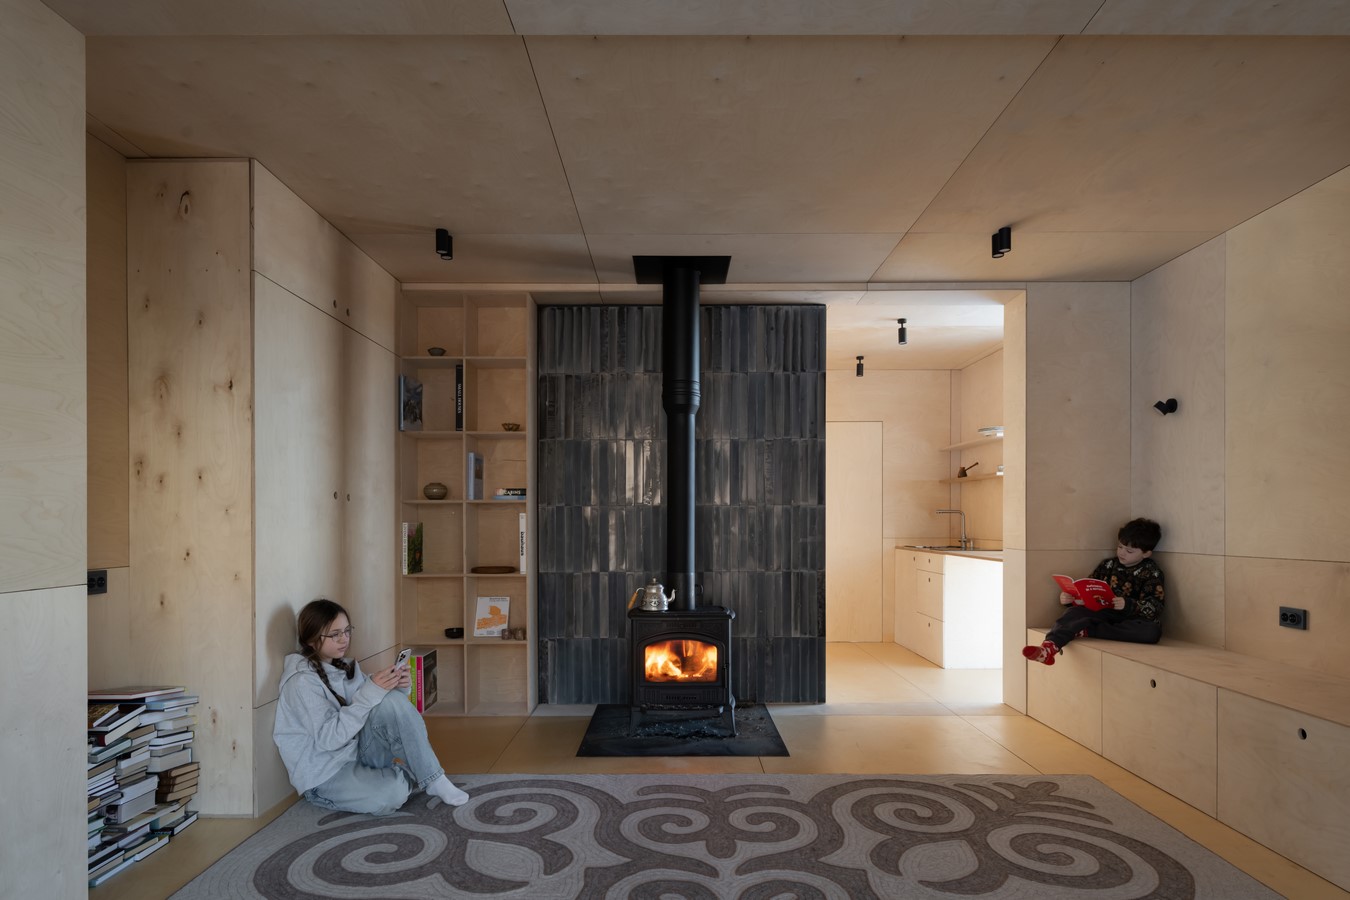
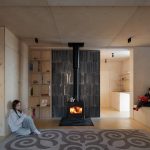
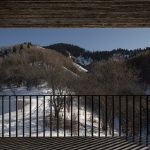
The two cabins have distinct layouts: the first has two bedrooms with panoramic windows and a shared bathroom; the second features a kitchenette, living room with a library, and spacious bathroom with mountain views. The living room includes a metal stove with textured tiles and a traditional felt carpet handmade by local craftsmen.
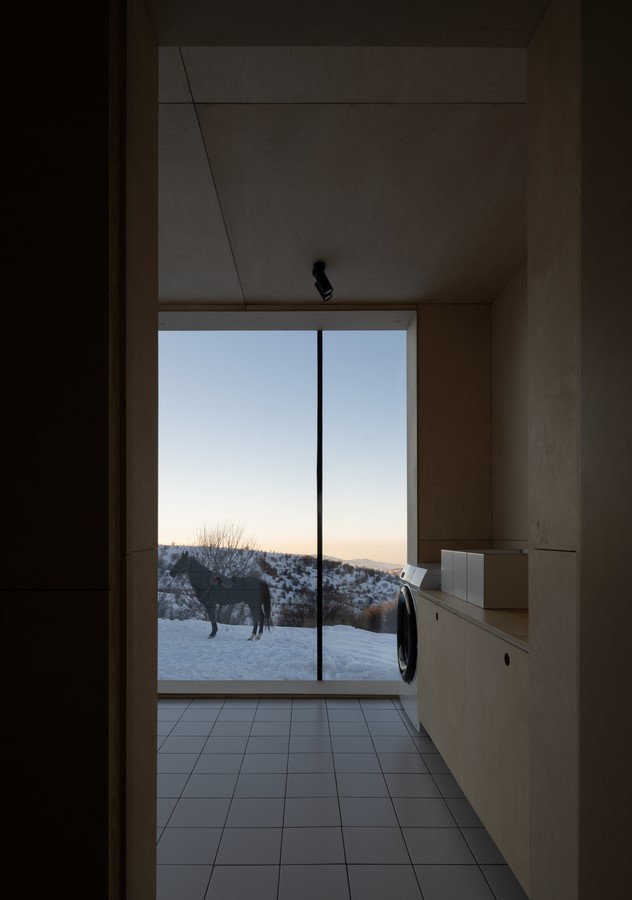
The interior combines traditional nomadic elements with modern amenities, using unpainted plywood for water and fire resistance. The design is airy, flexible, eco-friendly, and functional, allowing guests to personalize their space.