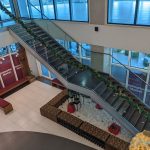
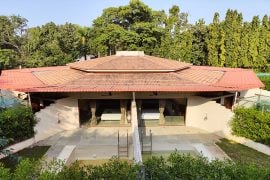
Advantage Place, designed by S. Tetteh + Associates and executed in a Design-Build team with Krane Construction Ltd., was conceived as a landmark office block that would match the status and ambition of the client: The Enterprise Group Plc is oldest insurance company in Ghana and has been in operation for over ninety (90) years.
Design Team:
Senyo Tetteh – Principal Architect
Alexander Sosu – Project Architect
Augustine Owusu-Ansah – Architect
Belinda Darteh – Architect
Contractor: Krane Construction Ltd.
Client: Enterprise Group Plc
Area: 15,581m2
Year: 2013 – 2017
Location: Mayor Road, Ridge, Accra – Ghana
Consultants:
Multigroup Consultants: MEP Engineers
Royal Consult: Structural Engineers
A-kon Consult: Quantity Surveyors
Sutherland & Sutherland Architects: Client Advisors
Kofi Setordji: Visual Artist
Photography credits: Charles Lawson and Tetteh + Associates

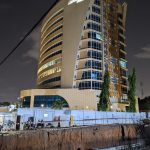
Before the intervention, the site was ran-down and losing value. The project was therefore a way of revitalizing a blighted urban site and maximizing its potential.
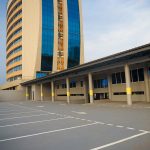
The twelve (12) storey structure is targeted at major local and international organisations and provides high end office accommodation, supported by a bank, a gymnasium and a cafeteria. It is a modern office building that is sensitive to its climatic and economic context, and reflects the architects’ critical view of the glass block typology. It features a graceful, sculpted form, which is evocative of Ghanaian vernacular art and architecture

Advantage Place’s distinctive sunscreens are inspired by Ghana’s iconic kente textile and provide visual and solar shading on the east and west. The sculptured form of the building is clad in a porcelain ventilated façade that keeps the interior cool and is easily washed clean by rain. The extensive use of balconies and ledges provides additional solar shading and minimises the building’s heat load and energy use. In the context of Ghana’s perennial power crises, this is considered a critical design decision. Warm-coloured marble chip plaster offers a visual contrast to the porcelain and glass facades and presents a colourful backdrop for urban activity.

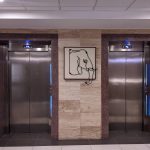
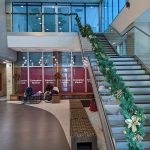
The interior is dominated by natural travertine and granite stone finishes in main circulation areas, complimented by brushed stainless steel signage and a decorative perforated aluminium ceiling in the main reception lounge. A central corridor is flanked by open offices that receive generous daylighting and offer great views of the Accra business district. The high levels of daylighting lighting is augmented by light-coloured surfaces which optimise distribution and almost eliminate the need for artificial lighting during the day.