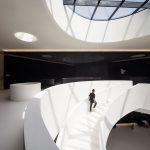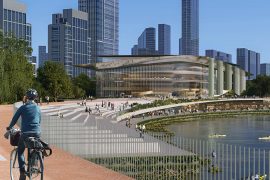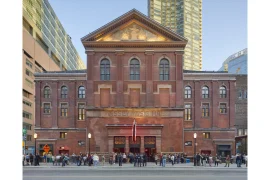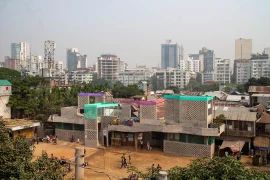
The Águeda Arts Centre was designed to seamlessly adapt to its physical, cultural,
economic, and political context, with the ambition of creating a world-class cultural
platform.
Project Name: Caa / Águeda Arts Centre
Studio Name: AND-RÉ
Location: Portugal
Status: Built
Image Credits: Fernando Guerra FG+SG
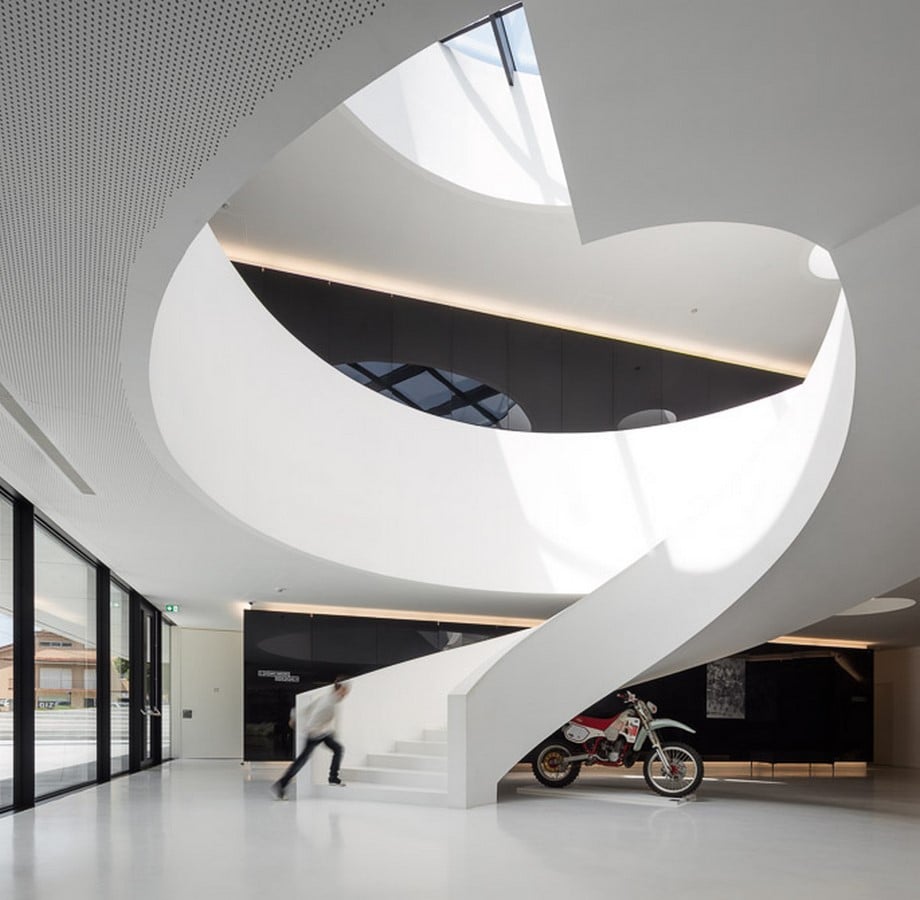
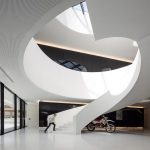
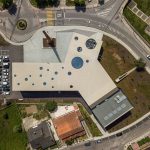
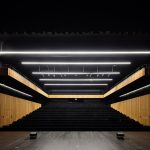
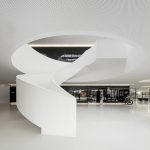
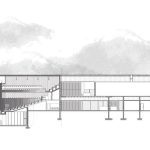
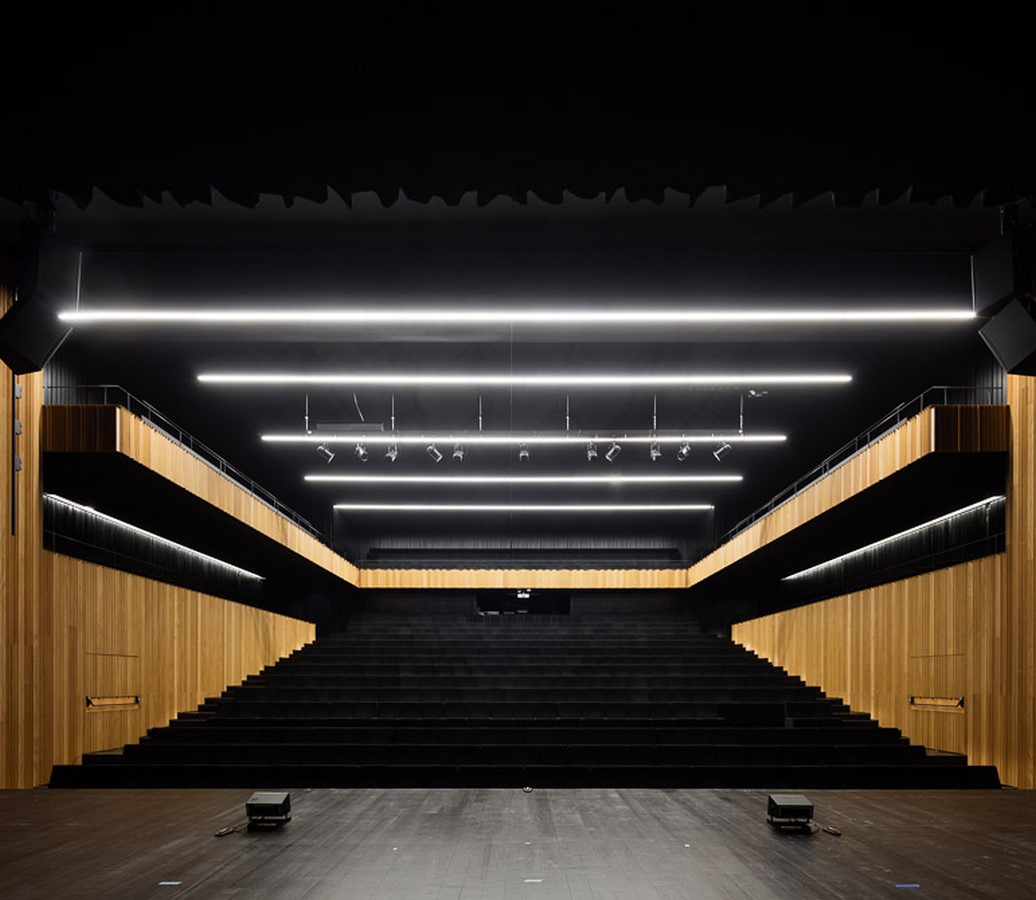
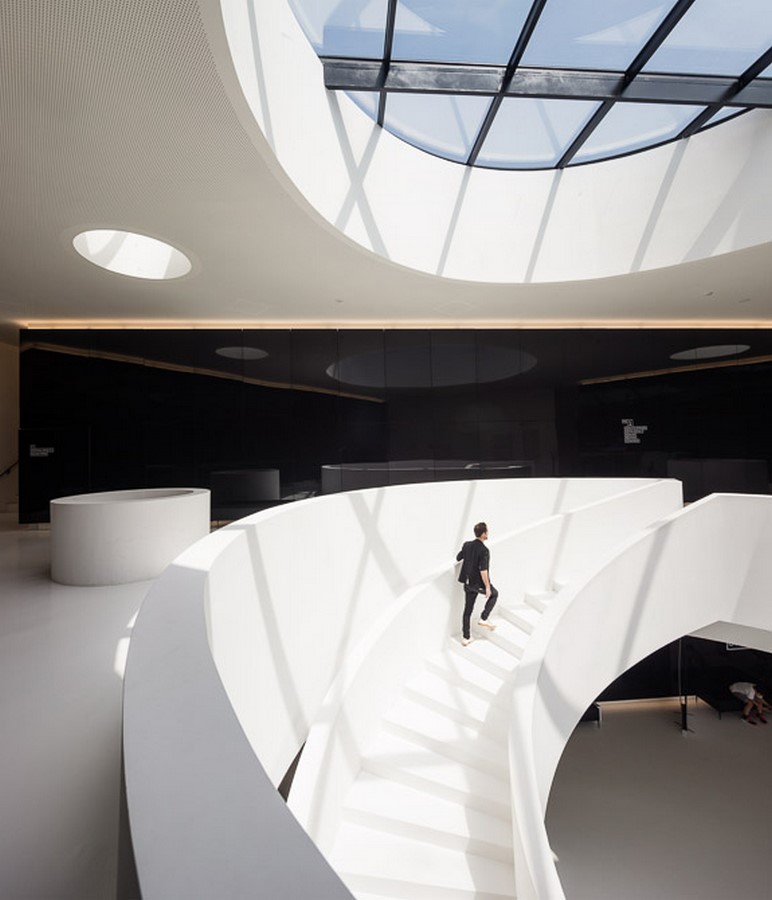
The 4,500 sqm building is composed of three dynamic sections: a 600-seat
auditorium, an exhibition hall, and a concert café, all radiating from a central
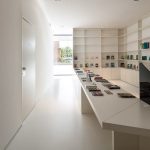
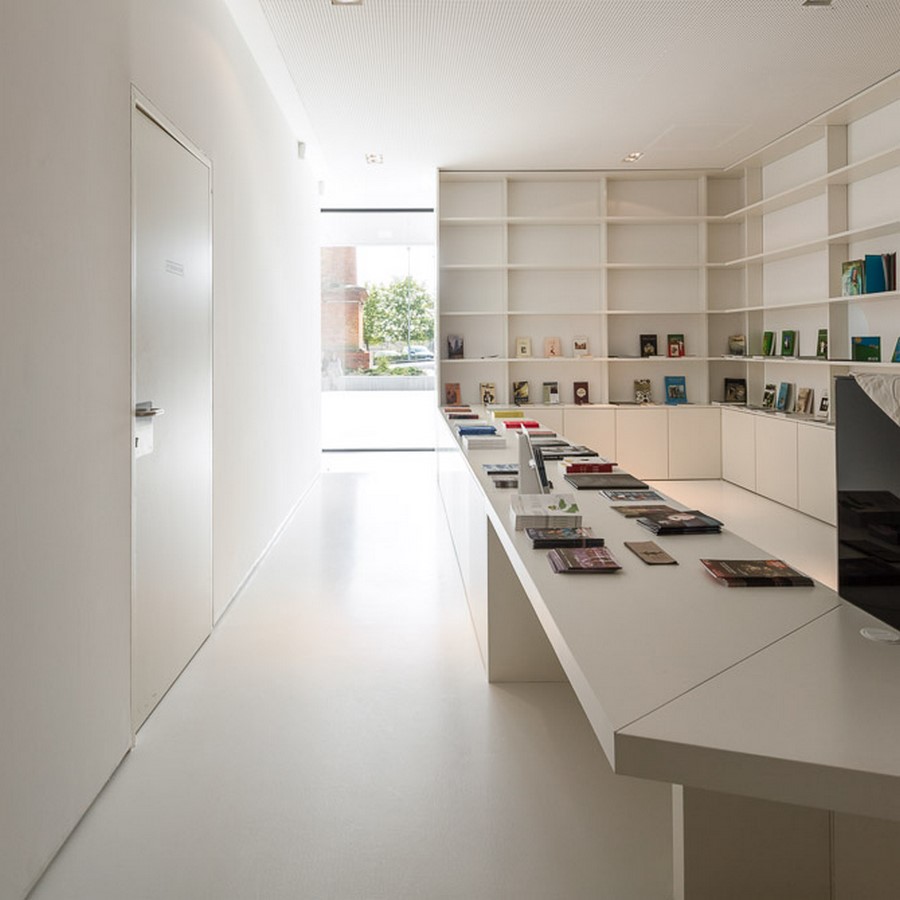
distribution core. Additional facilities include a studio room, bookstore, conservation
areas, administrative offices, and various support spaces.
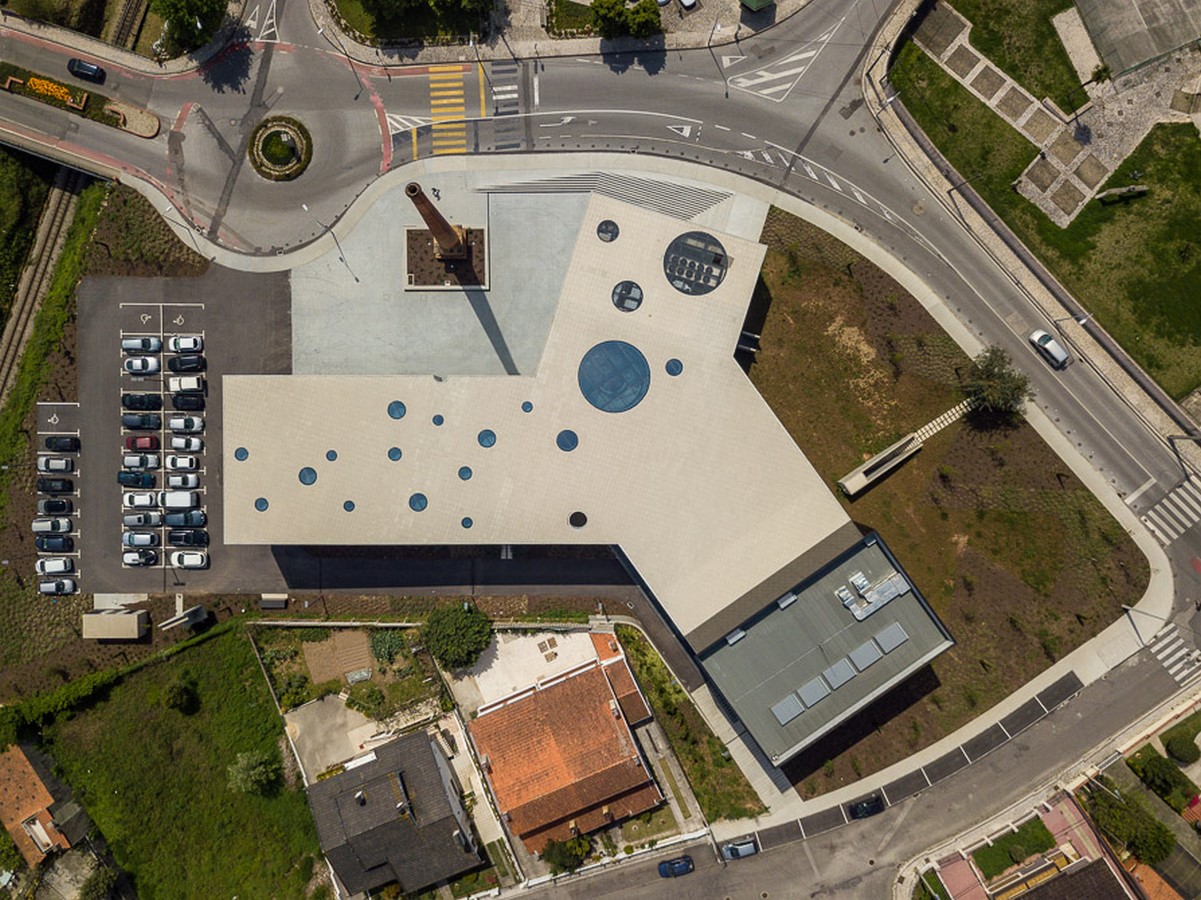
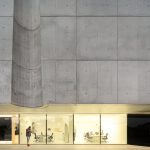
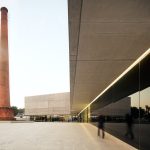
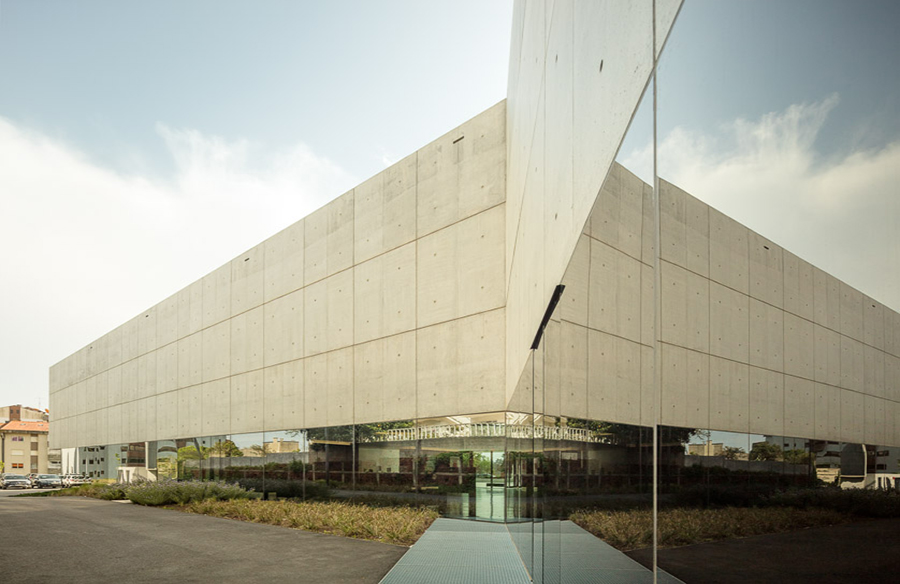
Architecturally, the building features a striking exposed concrete volume that appears to levitate above a transparent glass base, establishing a new public square and fostering civic
engagement. The design prioritizes functionality and simplicity, employing
straightforward materials to control costs while ensuring the focus remains on the
cultural experiences within.
Developed during Portugal’s financial crisis, the project demanded innovative strategies to deliver high-quality public infrastructure within a constrained budget. This approach redefined architectural practice, positioning the architect as a creative manager balancing design integrity, cost efficiency, public interest, and expectation management.
Today, the CAA stands as a testament to resilience and creativity, not only fulfilling but surpassing its original cultural and communal aspirations.