The Shenzhen Science & Technology Museum in the Guangming District of the city opens
today. Showcasing the scientific endeavour, ground-breaking research and future possibilities of technology, this new institution will explore the power of science and the technological advancements defining our future.
Project Name: Shenzhen Science & Technology Museum
Studio Name: Zaha Hadid Architects
Location: Shenzhen, China
Designed as a leading visitor destination of the Greater Bay Area — the world’s largest
metropolitan region with its population approaching 100 million residents — the museum
will collaborate with the region’s renowned tech industries, universities, schools and
research centres to cultivate innovation, as well as present the ongoing inventiveness that
places Shenzhen as a global leader in the development of new technologies.
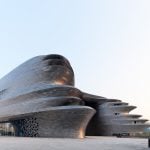
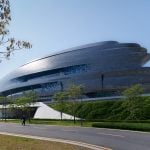
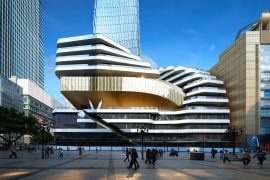
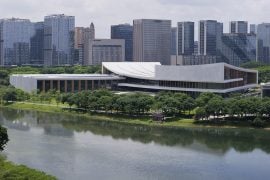
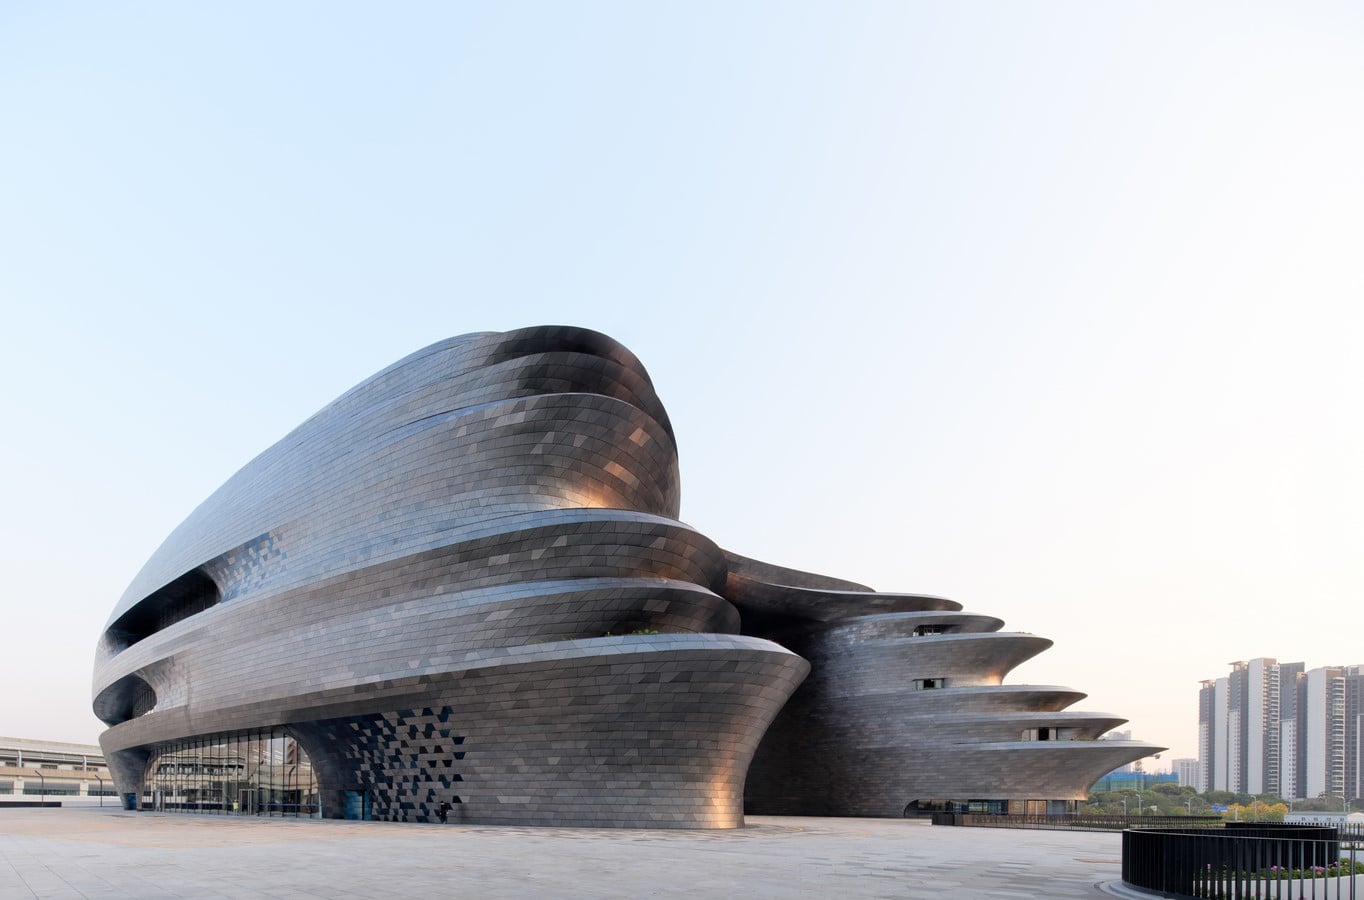
Adjacent to Guangming Station of Shenzhen’s metro network, the design responds to its
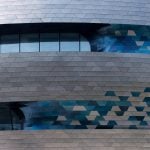
location as a solid, spherical volume facing the city and defining the southeast corner of the new Science Park.
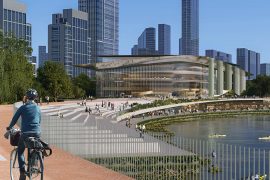
Extending westwards into the park, the building’s volume stretches and transforms into a
dynamic sequence of outdoor terraces overlooking the park. These terraces are functioning
extensions of the interior galleries that surround the grand central atrium, creating a
significant new civic space for the city.
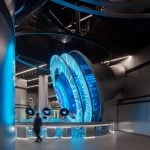
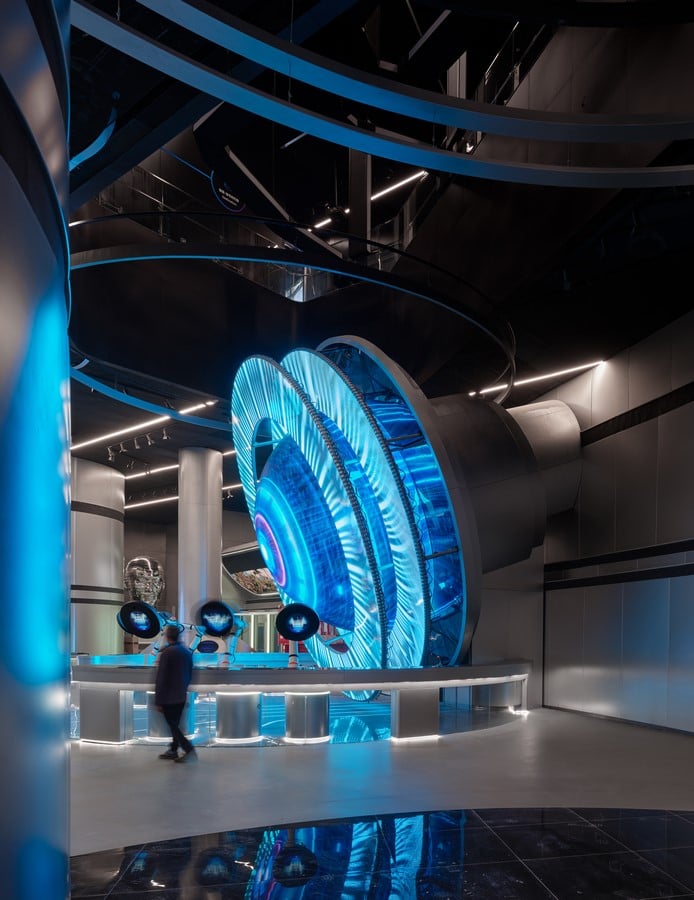
The Shenzhen Science & Technology Museum incorporates 35,000 sq. m of permanent and
temporary exhibition halls and galleries, together with 6,000 sq. m of immersive theatres and cinemas, as well as 5,400 sq. m of research laboratories, educational facilities and an
innovation centre. Additionally, 34,000 sq. m of visitor amenities and storage join production and maintenance workshops.
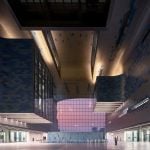
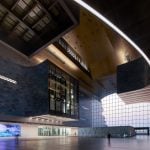
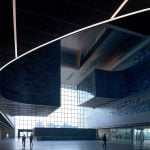
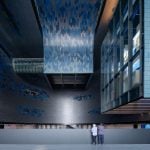
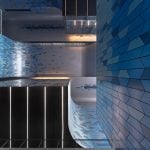
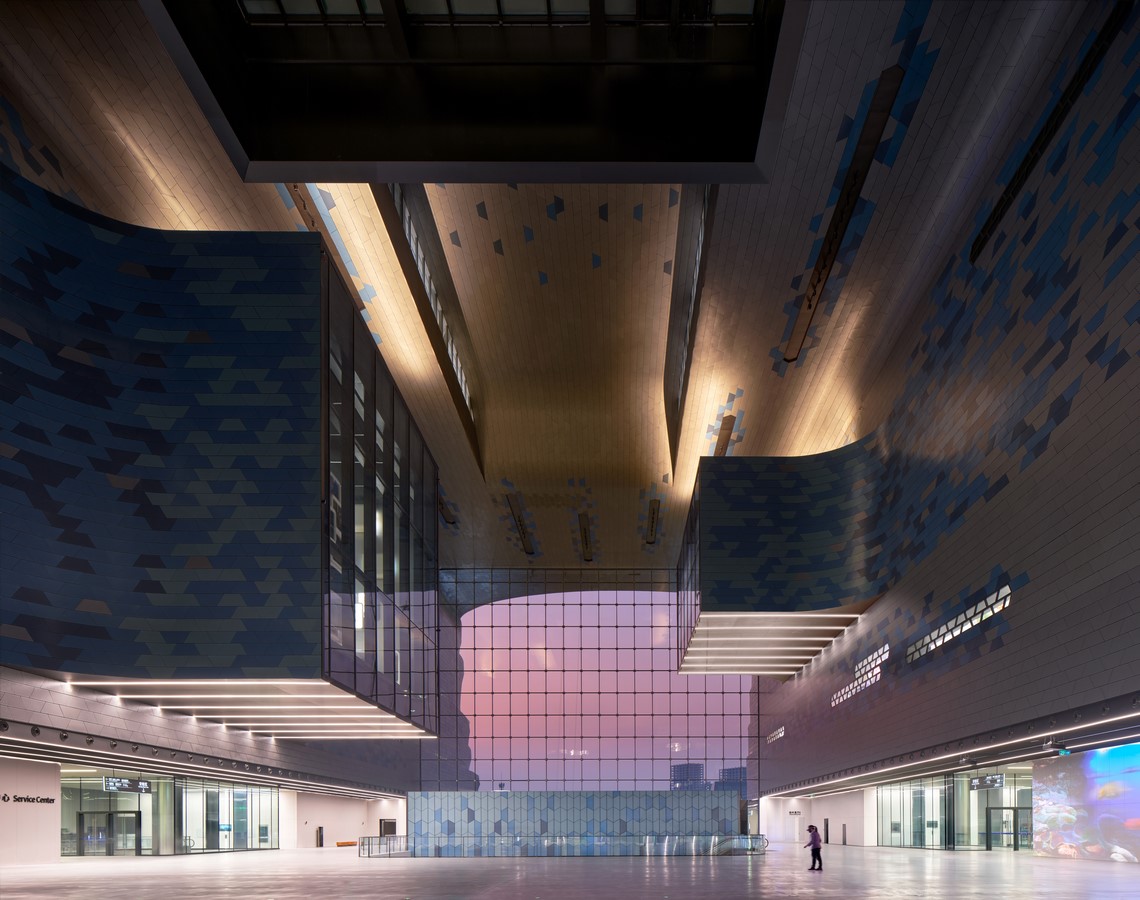
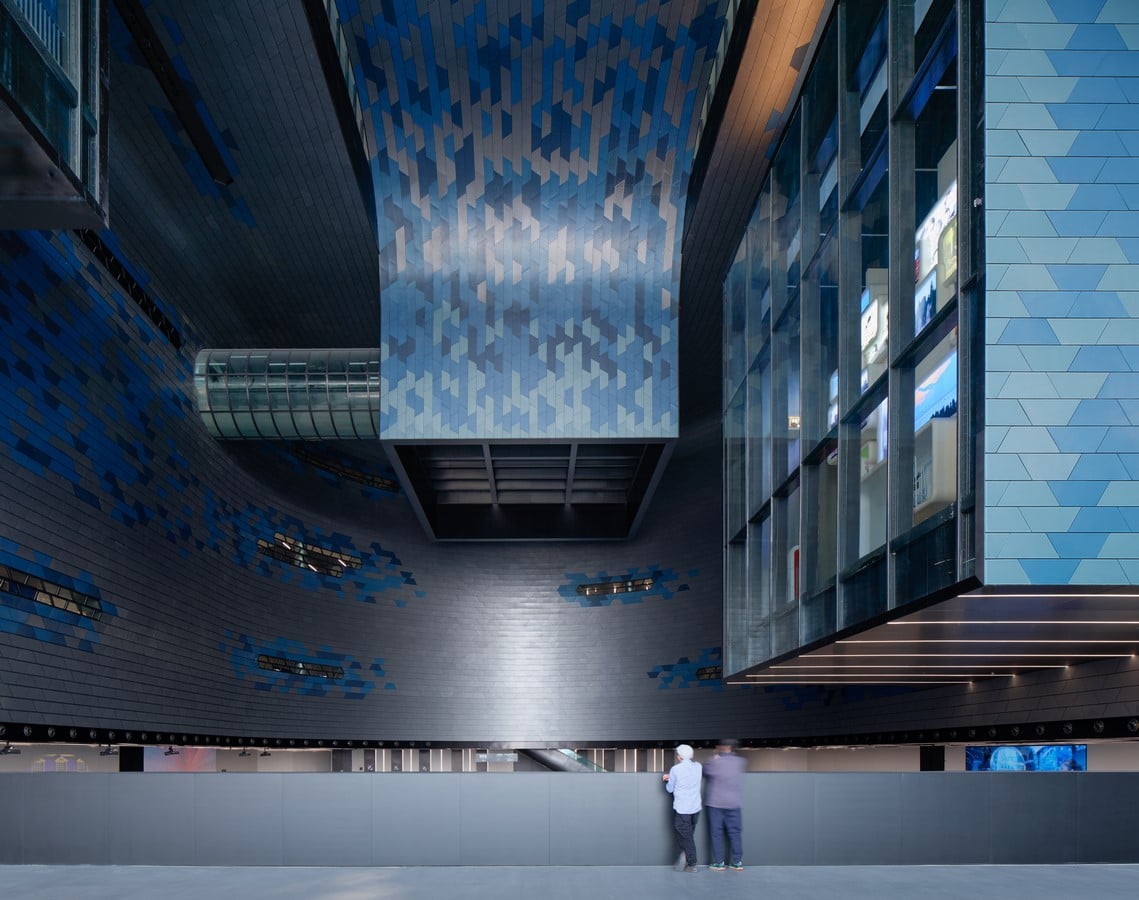
The many galleries within Shenzhen’s new scientific institution emerge from the floor and
walls of its central atrium, while other galleries float above the awesome scale and
composition of the atrium’s grand public space, each giving visual clues that intuitively direct visitors through the museum’s series of interconnected spaces.
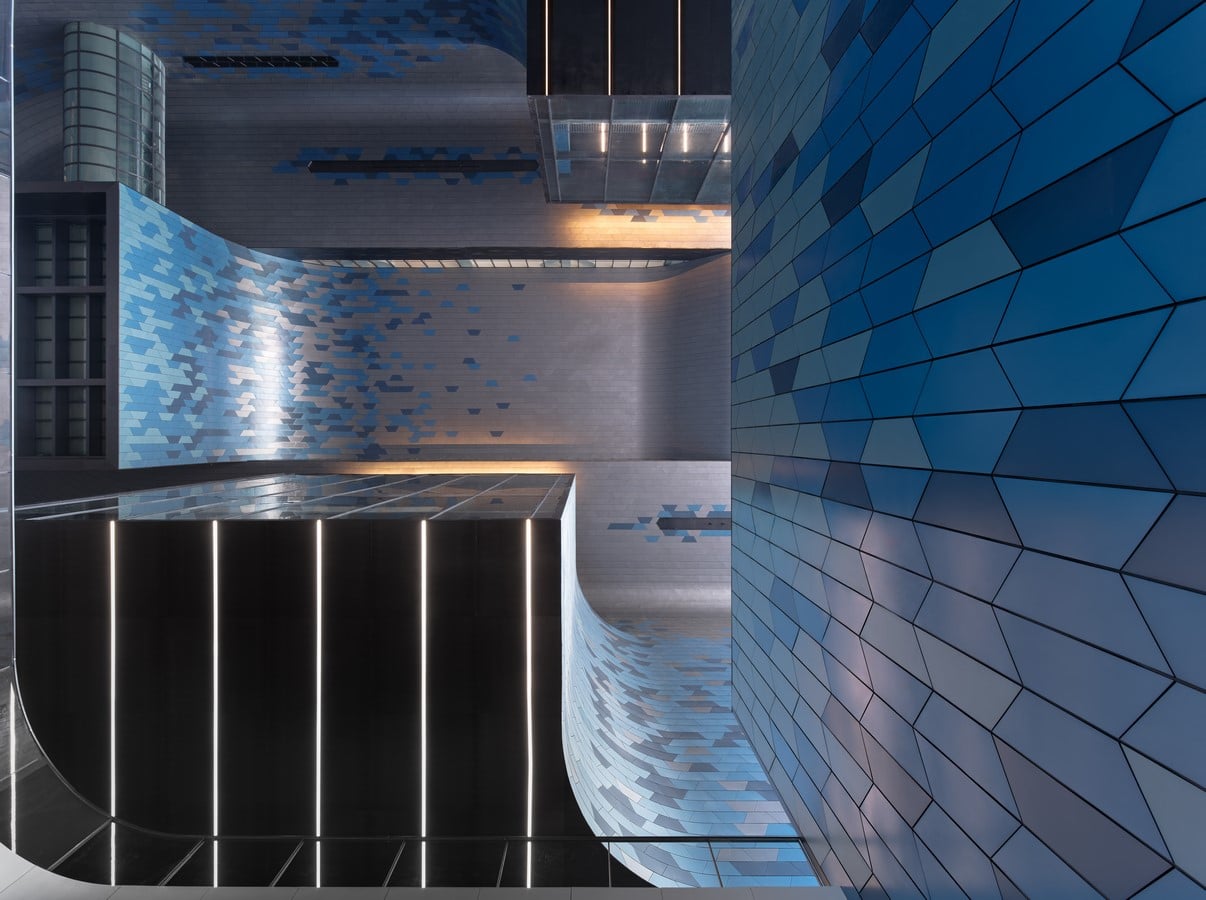
The atrium’s multiple perspectives and materiality also provide a thrilling launching point for every visitor’s journey of discovery. With its large, glazed wall facing the park, the atrium blurs the boundary between inside and out; inviting natural light and landscapes — as well as our boundless curiosity — into the heart of the building.
Guided by passive environmental strategies, the design process employed advanced
computer simulations to test and refine the building’s form, spaces and envelope for optimal performance within the annual solar radiation, temperatures, humidity, prevailing winds, air quality and other variable conditions of Shenzhen’s subtropical climate and location. The building’s orientation has been determined to minimise solar heat gain within its central atrium while maintaining panoramic views of the park.
Designed to shield the atrium’s glazed façade from direct sunlight to enhance visitor comfort, the terraces on each floor improve environmental performance and create a series of sheltered outdoor spaces overlooking the park; giving visitors places for rest and contemplation while exploring the exhibitions.