In the early 21st century, China experienced a museum-building boom. Cities across the country developed with a foundation of cultural revival, historical reconstruction, and social care, establishing a new international vision for China’s first-tier cities.
Project Name: Simple Art Museum
Studio Name: HAS design and research
Location: Hefei, China
Completion year: 2024
Lead architects: Jenchieh Hung, Kulthida Songkittipakdee
Design team: Jenchieh Hung, Kulthida Songkittipakdee, Atithan Pongpitak
Lighting consultant: Jenna Tsailin Liu
Lighting technology: Visual Feast (VF)
Landscape consultant: Weili Yang
Construction consultant: Zaiwei Song
Constructor: Guangdong Xingyi Decoration Group Anhui Co., Ltd
Site area: 600 sq.m.
Gross built area: 1,150 sq.m.
Photo credit: W Workspace, Fangfang Tian

Over the past 20 years, amid events like the Beijing Olympics, Shanghai World Expo, Hangzhou Asian Games, and the COVID-19 pandemic, cities have undergone numerous changes and transformations. The grand architecture that symbolized cities has gradually shifted towards more humanistic, life-oriented, artistic, and socially focused acupuncture urban regeneration plans.

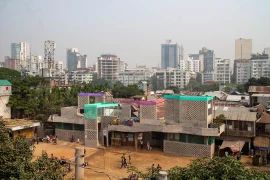
At the forefront of this cultural transformation is the Simple Art Museum, a contemporary art institution that explores artists’ reflections on society and the environment. Located in Anhui, China, at the edge of a growing urban area, the museum serves as a bridge between the past and the present. The region is celebrated for its unique Hui-style architecture, characterized by notable features—roofs, gables, columns, and gardens—that narrate its rich cultural importance. As the city expands, the museum faces the challenge of infusing new cultural significance while honoring its historical heritage.

Architects Jenchieh Hung and Kulthida Songkittipakdee, the founding principals and of HAS Design and Research, offer a visionary cultural perspective through their inventive design. Drawing from Anhui’s traditional architectural styles, the museum reimagines features such as roofs and gables into a modern space where human connection and social interaction thrive. The design embodies the spirit of the Hui-style village, featuring a flowing, undulating roof that transforms from an inward-facing, fire-resistant gable into an inviting structure that opens outward to the public. This continuous form creates a seamless interior for artistic engagement, accommodating art exhibitions, galleries, workshops, multimedia rooms, design studios, and cafés. The architecture gracefully integrates with the curving interior walls, offering a refined interpretation of tradition within a contemporary context.

On the ground floor, an expansive grey area encourages dialogue, care, and community, reflecting the local populace’s desire for shared experiences. This space ignites the imagination, drawing residents toward art and beauty, transforming the mundane into something extraordinary. Above, the museum’s jagged roof resonates with the exhibition spaces below, supported by curved walls that create a meandering pathway reminiscent of traditional Chinese gardens, where light and shadow interplay, evoking a sense of timelessness. The upper level, home to open art offices, continues the narrative established on the ground floor. The flowing walls blur the rigid lines of conventional workspaces, nurturing creativity and collaboration. In this way, the museum transcends its function as a mere art venue, becoming a breeding ground for ideas.

Situated near the Nanfei River, often referred to as the “Mother River of Hefei,” the museum draws inspiration from the flowing waters that have shaped the landscape for centuries. Hung And Songkittipakdee (HAS) ingeniously reflect this fluidity in their design, with curvilinear walls and a wave-like roof that echo the river’s natural rhythm. As sunlight filters through during the afternoon, the building transforms into a living representation of the Nanfei’s shimmering surface—an abstract work of art in its own right. During the day, the museum’s roof creates large shadowed areas in the external art plaza due to the movement and changes of the sunlight, offering visitors a place to rest and experience environmental changes. In the afternoon, light filters through building openings into the interior, creating a sacred and ethereal linear light space, imbuing visitors with a sense of spirituality and ceremony. At night, internal lighting extends outward, providing a sense of belonging and direction in the city’s disoriented urban fabric.

The Simple Art Museum is more than just an art gallery or cultural venue; it is a space where architecture inspires awe, where history and modernity intertwine in a timeless embrace. Architects Jenchieh Hung and Kulthida Songkittipakdee have designed a structure that not only houses art but also stirs a profound appreciation for beauty. It embodies a spirit that connects generations, bridging tradition and contemporary culture amid the concrete cityscape.