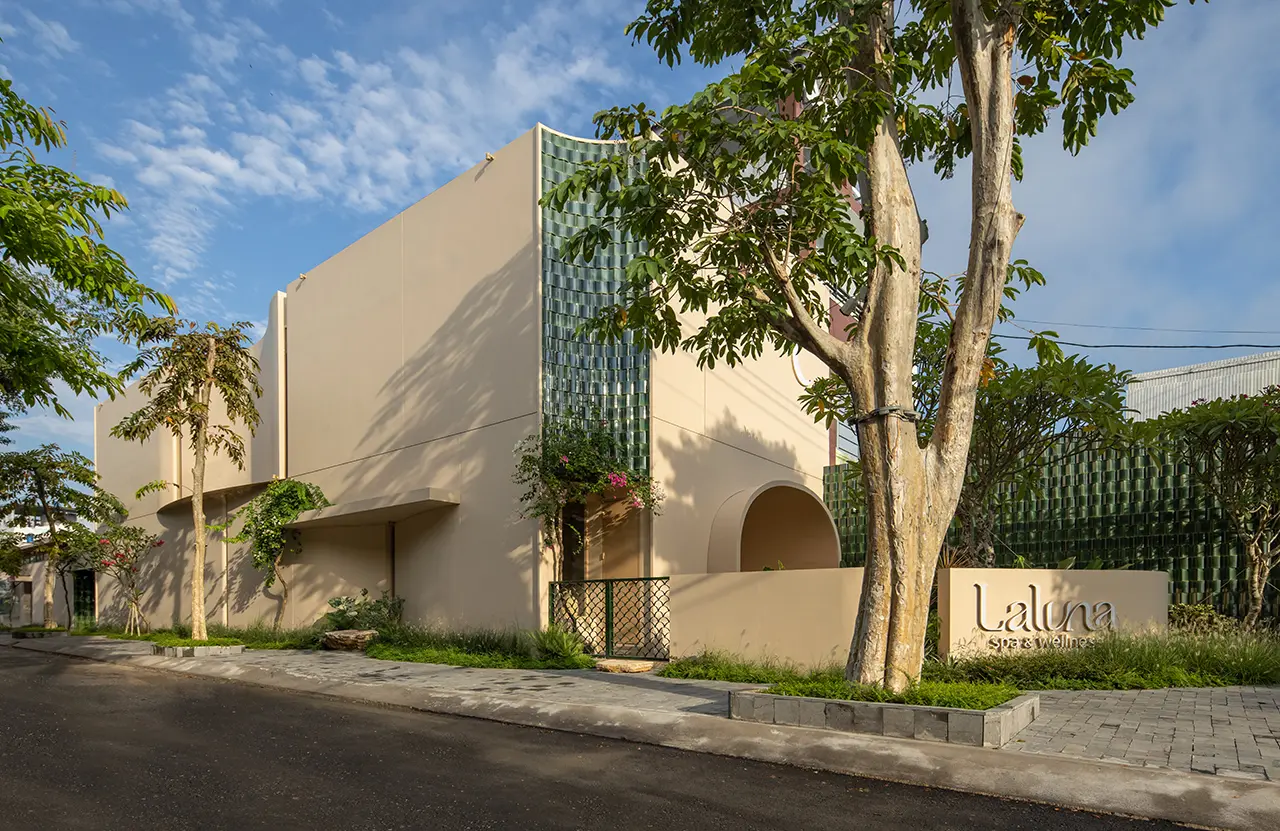
Laluna Spa & Wellness is a project designed and completed in late 2025. The spa is situated on Ton Duc Thang Street, one of the most vibrant commercial and service routes in Rach Gia City, Kien Giang Province.
Project Name: Laluna Spa & Wellness
Studio Name: Km Architecture Office
Location: Rạch Giá City, Kiên Giang Province
Year: 2025
Area: 774m2
Building Construction: Khánh Gia Đạt
Photographs: Chimnon Studio
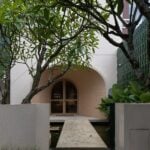
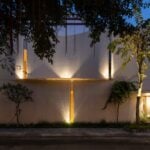
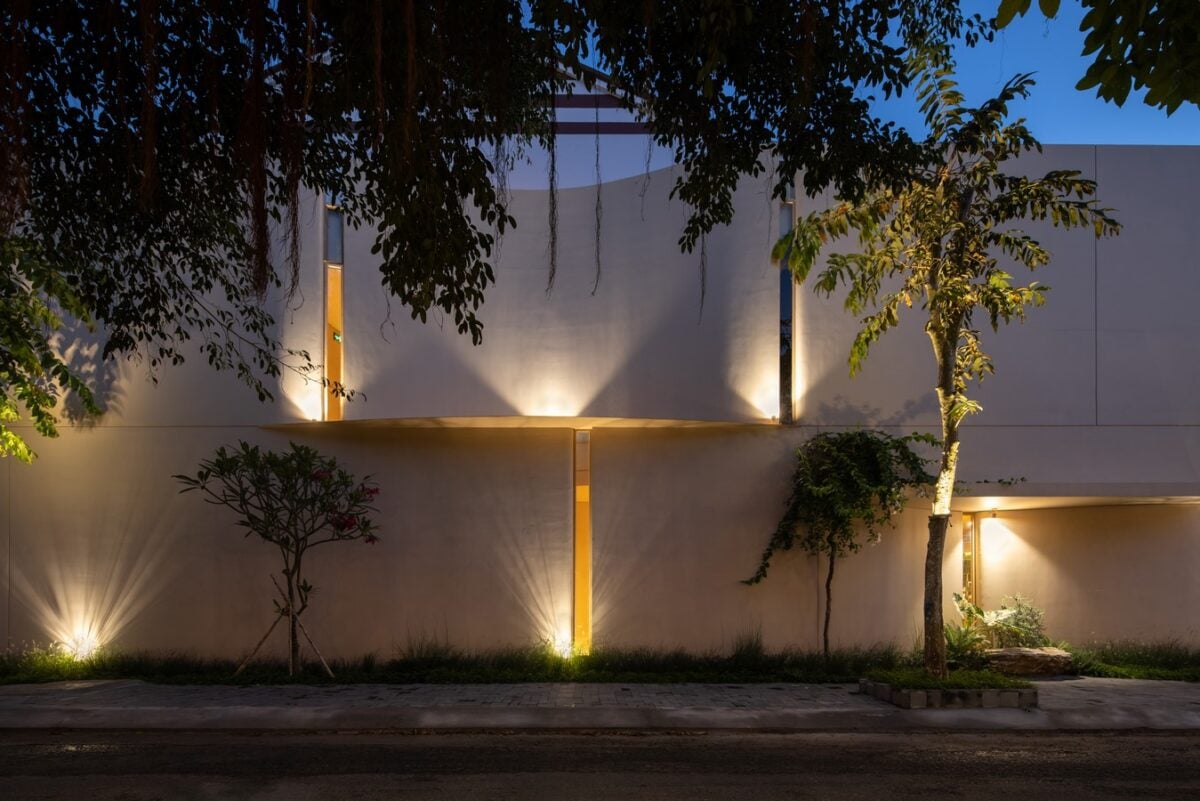
From the exterior, the building features a discreet, sophisticated Mediterranean-inspired spa. The strong geometric volumes and cutouts are softened by subtle curves and warm sand tones. At the same time, slender light slits on the façade evoke a sense of curiosity about the space inside.
The design balances contemporary refinement with a familiar and nostalgic impression. The integration of turquoise accent walls made of traditional handcrafted materials and retro elements—the low fencing, the turquoise iron gates, and the white frangipani in the front yard—all beautifully recalls the essence of 1960s-70s Vietnamese Modernist architecture.
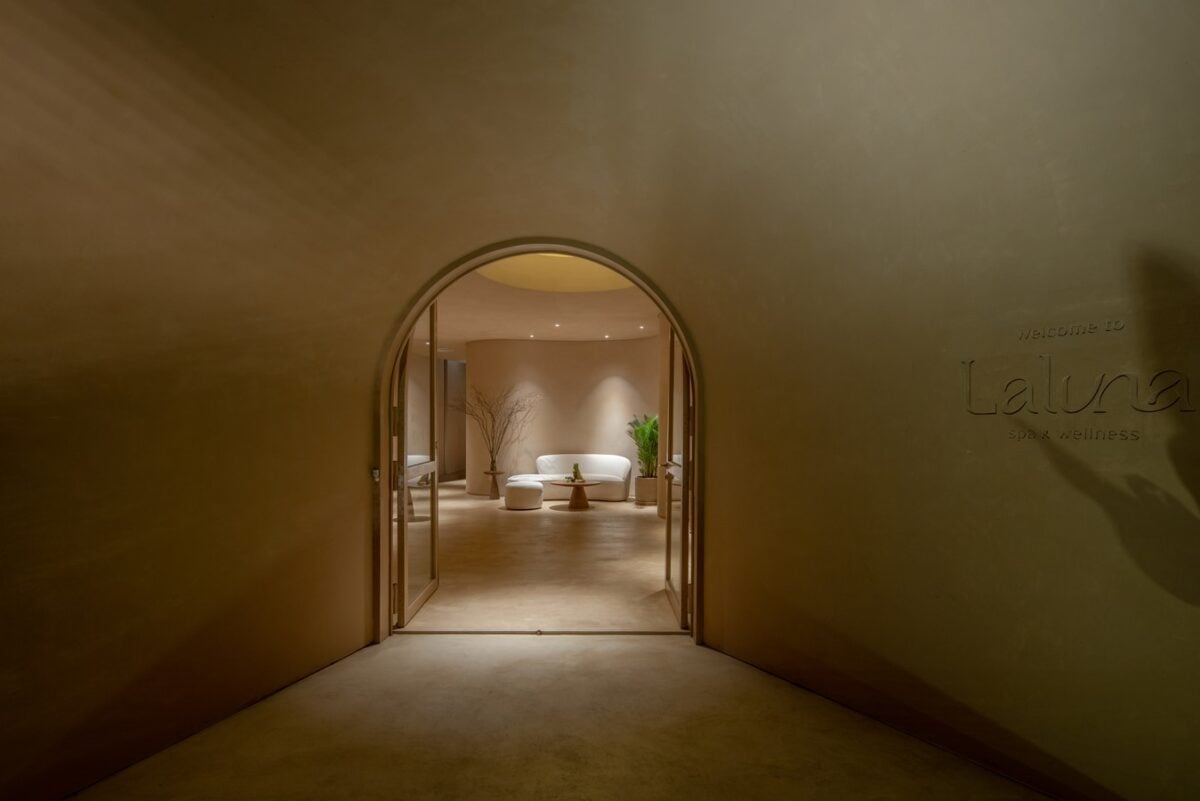
That “strange yet familiar” feeling seems to change dramatically the moment one steps through the small gate. Following a narrow corridor across a fish pond, visitors will find themselves mesmerized by the peculiar, undulating patterns of the ceramic brick walls and drawn into the inner spa through a large funnel-shaped entrance.
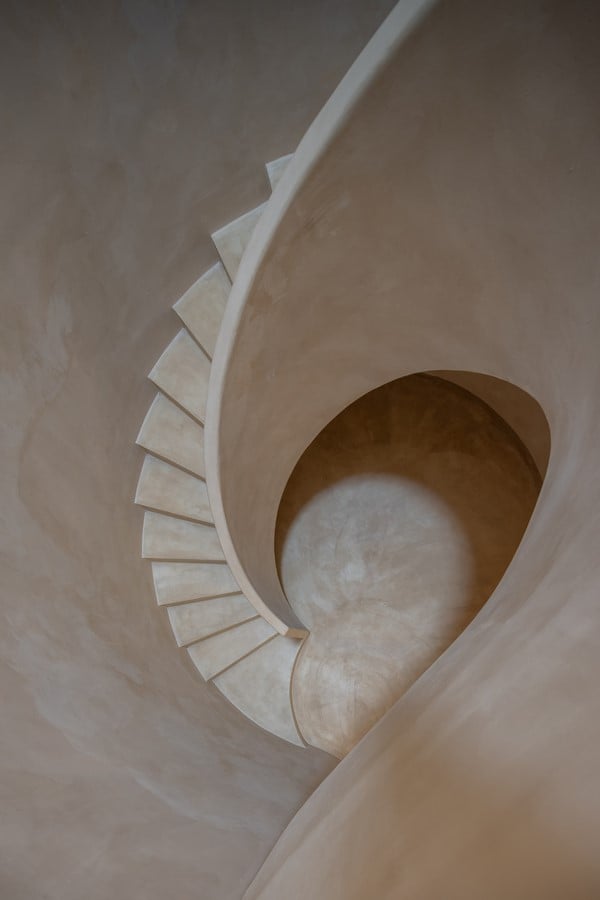
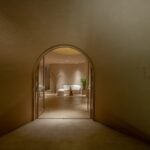
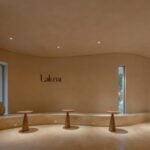
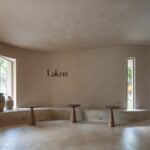
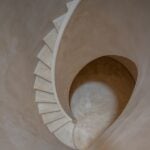
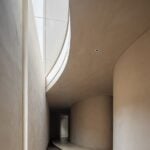
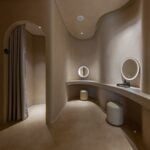
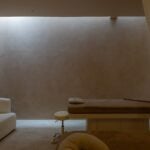
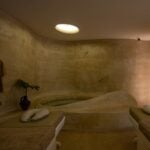
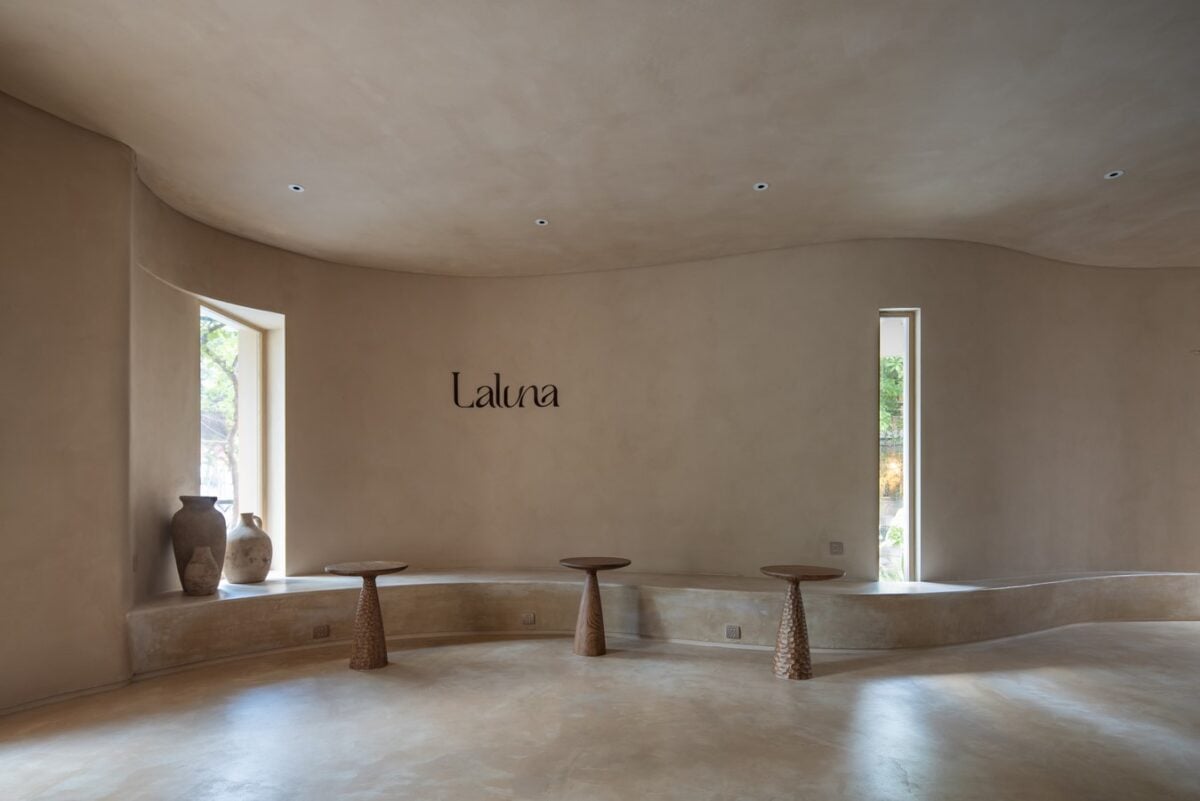
Leaving the urban bustle behind, visitors enter a sanctuary defined by seamless, continuous curves that seem to transcend into infinity. Where the boundaries between walls, floors, and ceilings seem to dissolve, those experiencing the space—be they spa guests or the architecturally curious—feel a sense of “getting lost” amidst winding, flowing paths. This journey leads to treatment rooms that appear to be carved deep into the massive walls. Following the curving walkway, visitors encounter intense light pouring down from the skylight funnel, recreating the atmosphere of a limestone cave. Instinctively, one might reach out to touch the curved walls, engaging in a silent dialogue with their spirit.
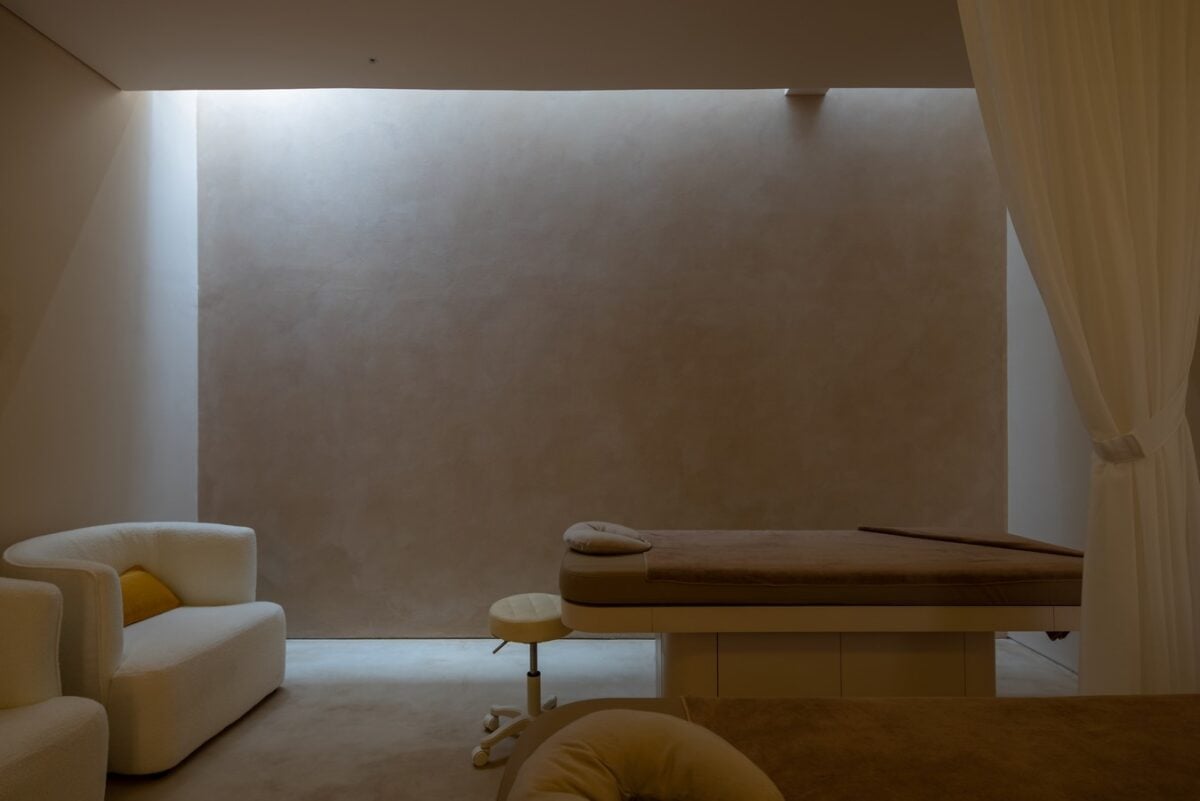
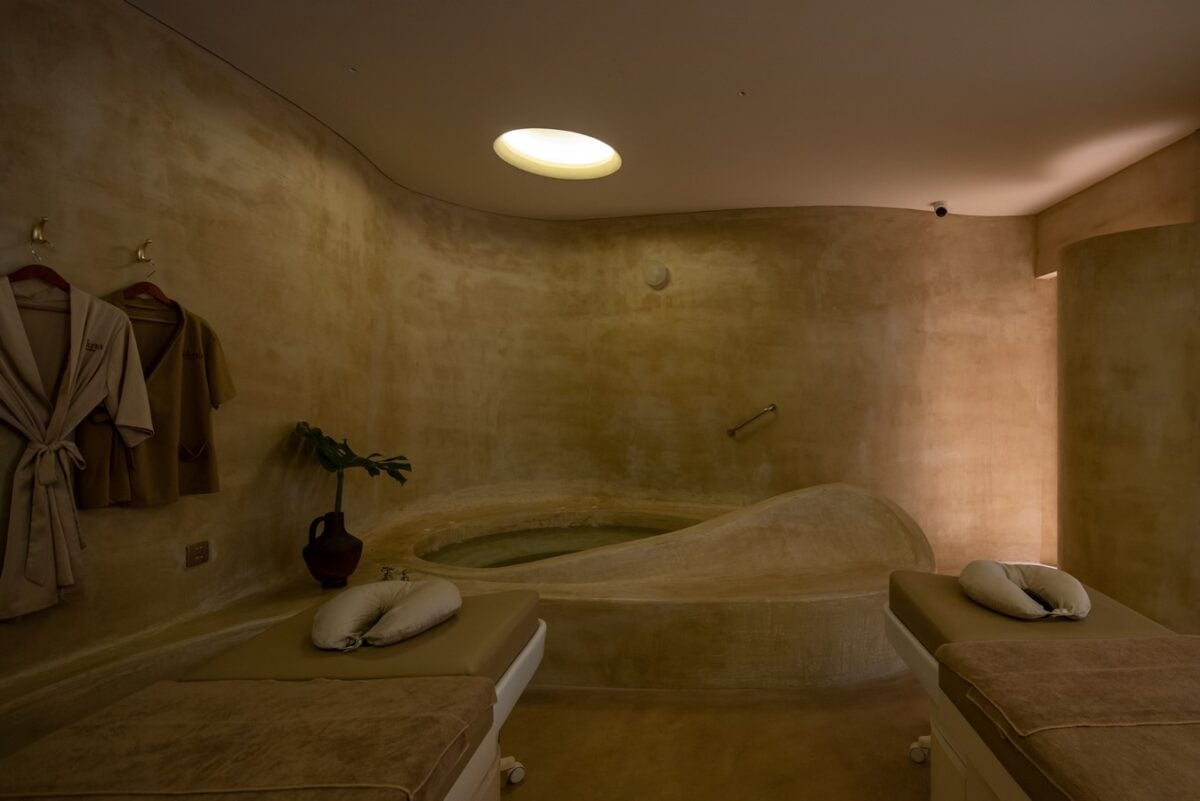
The design does not aim to mimic nature literally; instead, it embodies an organic, inner vitality through the use of free and expansive curves. While top-down lighting and “light at the end of the tunnel” effects are familiar techniques, they retain profoundly effective when deployed with precision and restraint.
Upon concluding the wellness journey, one is left with a lingering sense of something natural, elusive, and perhaps incomplete. That indefinable feeling may stem from the neutral palette, the ethereal indirect light filtering through the corridors, or the strikingly boundless curved walls.