Completed in 2024, Ducati’s latest production facility in Rayong, Thailand, represents a strategic step forward in combining manufacturing performance with environmental responsibility. This LEED Gold certified site integrates production, office, and showroom functions within a well-organized layout that supports operational efficiency and resource optimization.
Project Name: DUCATI FACTORY & SHOWROOM
Studio Name: Archetype Group
Location: Rayong, Thailand
GFA: 29,363 m2

This development further supports Ducati’s long-term expansion in Southeast Asia. Since launching operations in Thailand in 2011, the company has built strong partnerships and a skilled workforce. The new facility spans 96,290 square meters, with 31,460 square meters of built-up area, and is designed to support the production of up to 30,000 motorcycles annually. It also contributes to supply chain resilience and employee retention across the region.
Strategic relocation and operational continuity
To ensure a smooth transition, this new facility was built near Ducati’s previous factory. This helped retain skilled employees and avoided major disruptions during the move, allowing production to continue efficiently throughout the process.
Design reflecting performance and brand values
The new factory reflects Ducati’s focus on performance, innovation, and a consistent brand presence. The design balances functionality with aesthetics to create a workplace that serves both employees and visitors effectively.

Architectural elements including straight lines, bold shapes, and robust materials—were chosen to represent Ducati’s technical expertise. Selective use of red and metal finishes reinforces the company’s racing legacy and engineering strength.
The layout draws from industrial and automotive design, with open spaces and clear geometry that suggest movement and precision. This supports both modern manufacturing needs and a unified brand experience.
Functional and integrated spatial design
The facility is divided into three primary zones: production, offices, and showroom. The production floor, which occupies the majority of the space, is designed for adaptability and efficiency. Office spaces are located nearby to facilitate collaboration, while the showroom provides a direct view into the factory, offering visitors a deeper connection to the Ducati experience.

Developed in collaboration with Ducati’s operations team, the layout promotes optimized circulation and efficient logistics. Visual openness and acoustic separation contribute to a safe and comfortable working environment that supports both focus and interaction.
Materials and façade integration
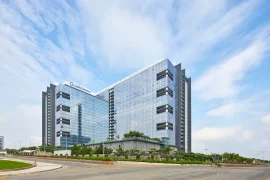
The building’s façade features a combination of durable materials including steel, concrete, and glass to deliver strength and energy efficiency. Interior spaces continue the industrial look with concrete floors, exposed structures, and custom furniture. Brushed aluminum and red details appear throughout the space to subtly express brand identity.

The façade includes shading systems, deep windows, and a rhythmic structure that supports daylighting while minimizing heat. LED lighting highlights the structure’s form in the evening, creating a clear and modern visual statement.
Sustainable design and safe delivery
In line with the Volkswagen Group’s Go to Zero strategy, the facility incorporates energy-efficient HVAC systems, low-emission materials, and strategic use of daylight to reduce energy consumption and improve indoor air quality.

Safety and well-being were prioritized throughout construction and continue to be key considerations in daily operations. The project recorded over 993,000 safe man-hours during construction, and the completed facility offers an ergonomic, well-lit, and healthy environment, reflecting Ducati’s commitment to people, sustainability, and long-term performance.