An office space is more than a functional shell—it mirrors the people who inhabit and shape it. When architects take on the task of designing their own studio, every choice becomes a conscious reflection of their ethos. It’s not merely about enclosing space but about creating an atmosphere that nurtures ideas, encourages collaboration, and grows organically with its users. In such a setting, the selection of materials, finishes, and spatial planning becomes a meaningful act—one rooted in intention and identity.
Project Name: White Tree Architect’s Office
Studio Name: White Tree Architects
Location: Raipur (C.G.)
Square Footage: 2670 SQ.FT.
Principal Architects: Ar. Shreyansh Lunkad & Ar. Sachi Lunia
Photography Credit: What We Click
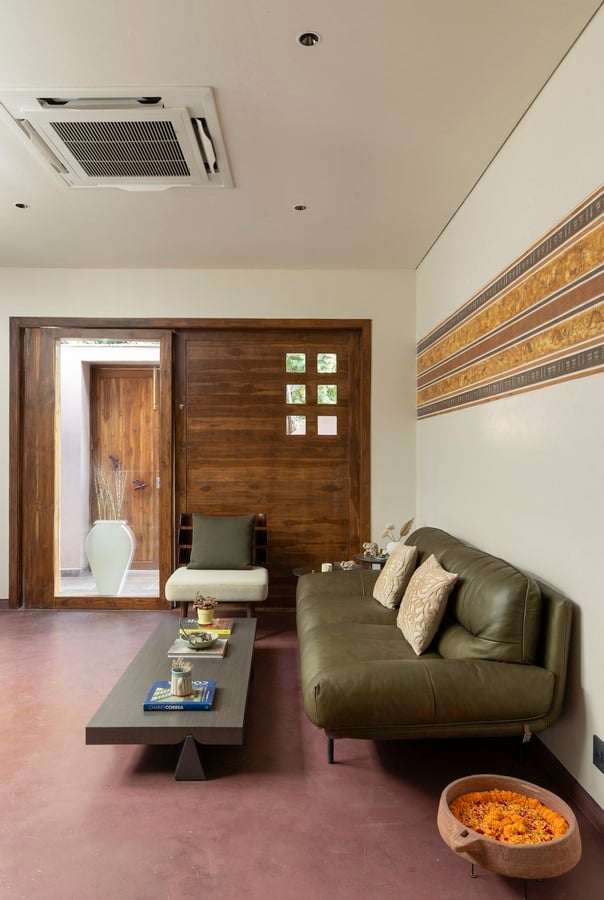
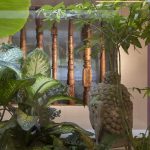
White Tree Architects’ new studio exemplifies this approach. As the firm evolved, it sought a workspace that aligned with its design values—organic, nature-inspired, and inherently adaptable. An old bungalow in Raipur, located opposite a lush garden and home to a mature Neem tree, offered the perfect setting. The tree, viewed as a symbol of sustainability and nature’s enduring presence, became the heart of the design. Its preservation was non-negotiable and inspired key design elements, including a cascading curtain of creepers introduced from the rooftop. Over time, this vertical green layer will envelop the façade, allowing the architecture to merge with its natural surroundings.
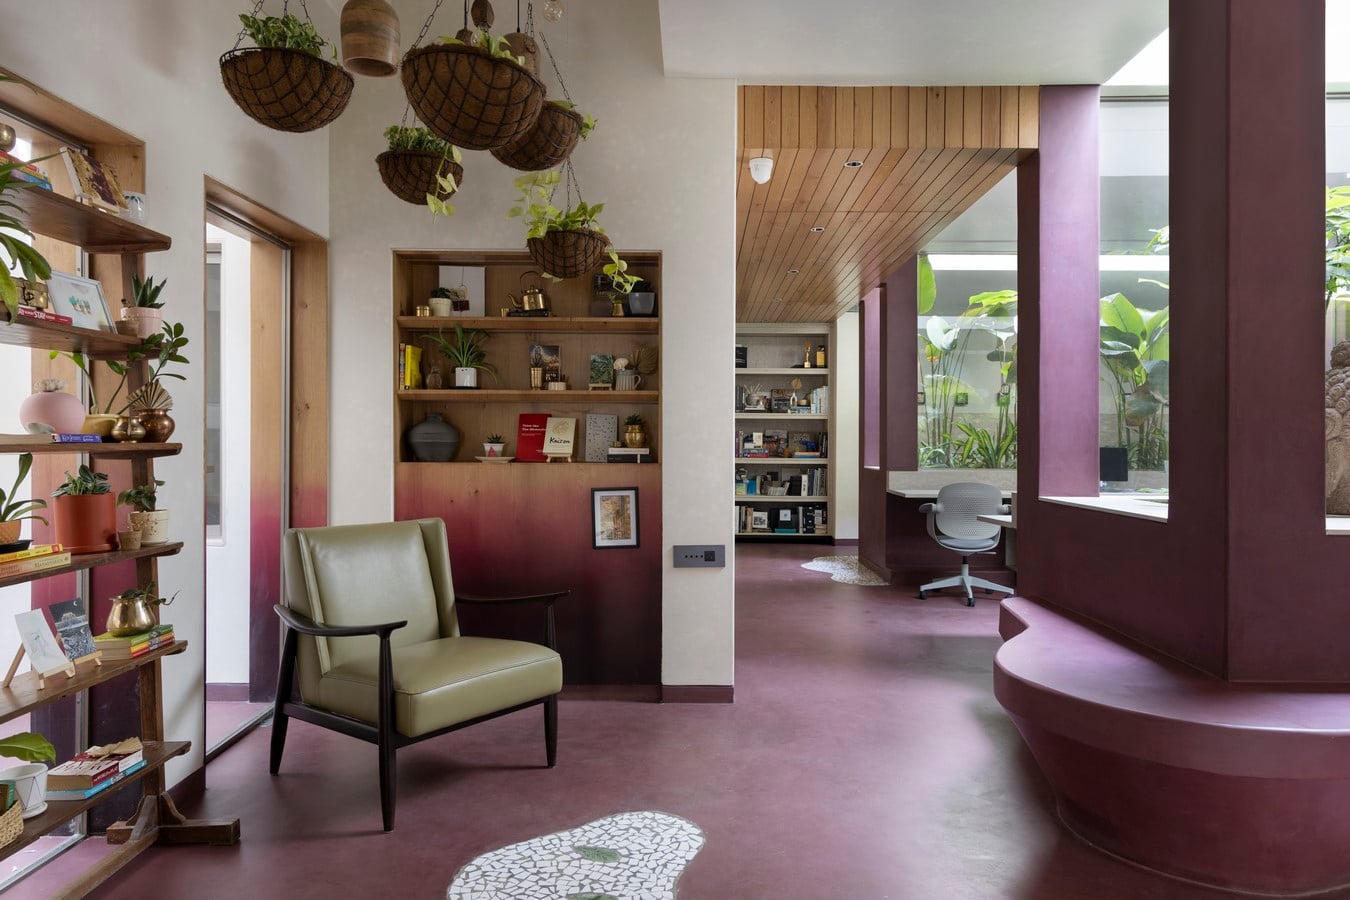
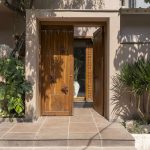
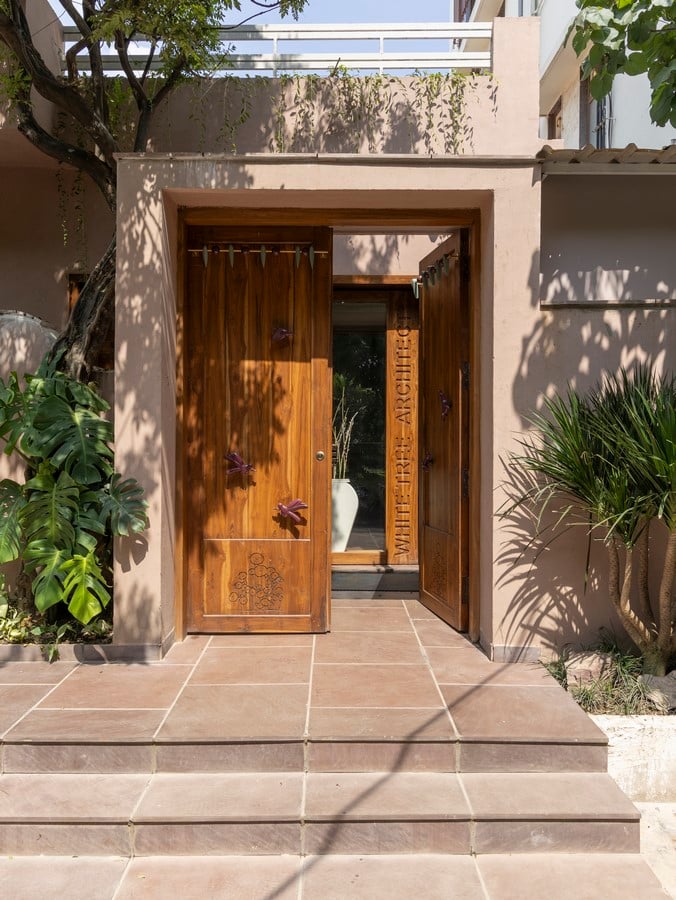
Structurally, the building posed challenges, as it combined load-bearing and frame-based systems. Reinforcements in the form of additional beams and columns were added to stabilize the space and enable thoughtful reconfiguration. Skylights were introduced to bring in natural light, while planter beds placed beneath them allowed greenery to extend into the interiors. The entrance experience draws from traditional Indian design: a wooden doorway positioned beneath the Neem tree features handcrafted brass torans, typically crafted from jute, marigold, and mango leaves. Bird and dragonfly motifs adorn the doorway, harmonizing tradition with the firm’s contemporary design language.
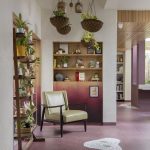
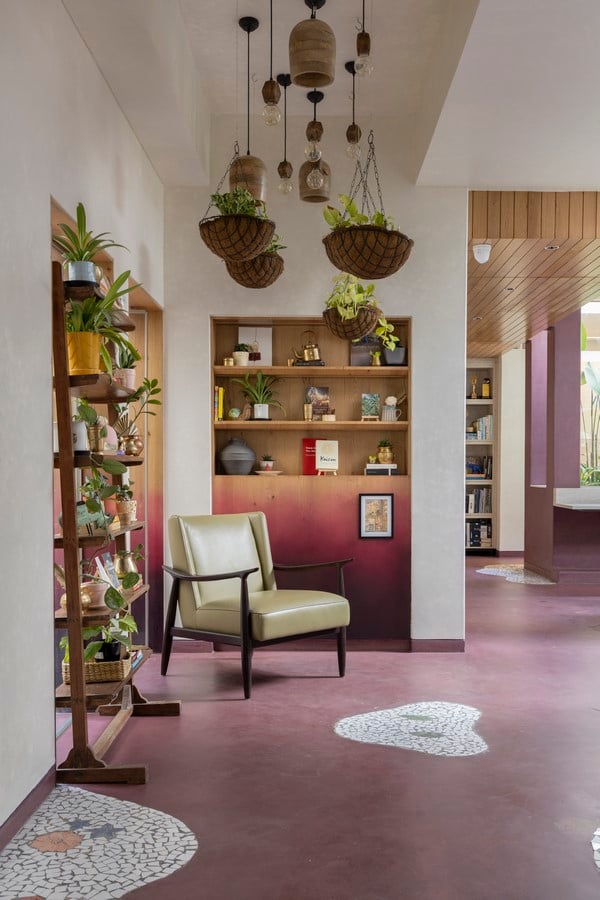
Past the entrance lies a green-lined passageway leading to a custom reception door. One side remains fixed, displaying a mosaic tile with the word “ART” inscribed in Hindi; the other side swings open to reveal a glass-covered niche holding dried flowers—a quiet nod to nature’s beauty. The reception flooring immediately captures attention: a mosaic of handcrafted tiles inspired by monsoon puddles and embellished with illustrations of leaves, insects, flowers, and fish. These are custom-made by ceramic artist Priyansha Jaggi. Accentuating this floor is a polished Nano topping in a bold wine hue, creating a contrast that unifies the space in both texture and tone.
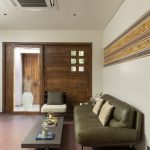
Natural and reclaimed materials form the foundation of the interiors. The reception wall uses stones unearthed during site excavation, bringing the past into the present. In front of it sits the reception desk, accompanied by an artwork by Shilpi Verma, painted with pigments derived from soil—emphasizing the studio’s commitment to environmentally conscious design.
A corridor extends from the reception to the pantry, behind a flush door finished in a wood veneer with a subtle gradient that reflects the tones of the flooring. This corridor opens up into the primary workspace, a sunlit area where the design team works in an open, collaborative environment. Skylights overhead, with integrated planter beds, bathe the room in filtered light and greenery. One planter doubles as built-in seating, reminiscent of traditional verandas, creating a calm corner for reflection and informal dialogue. Adjacent to this space is the conference room, defined by a wooden table with a veneer finish and ombre-stained legs. Its top is finished with assorted handmade tiles sourced from a local vendor, offering a tactile and human element to the otherwise minimal space. The room comfortably seats eight, maintaining simplicity and warmth.
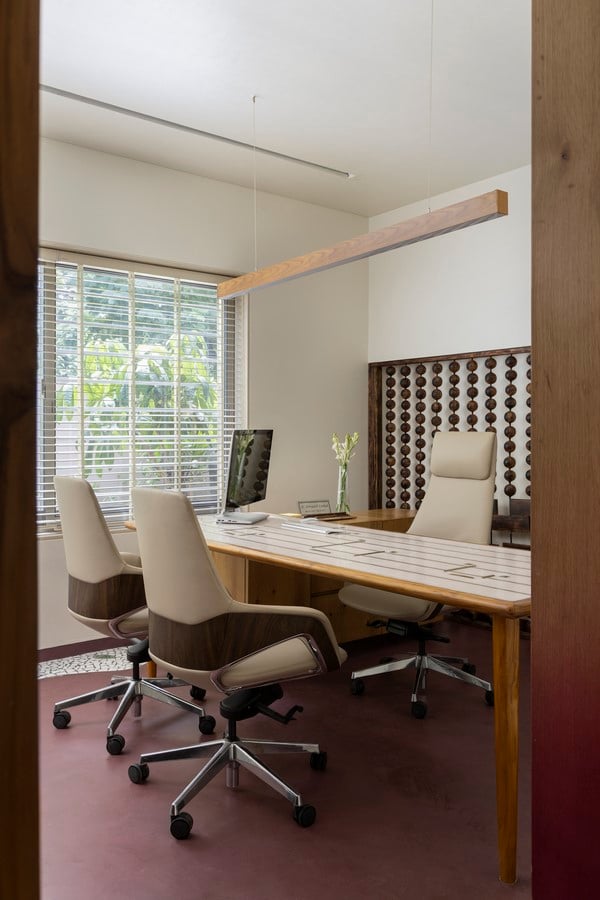
The personal workspaces of the principal architects—Shreyansh Lunkad and Sachi Lunia Lunkad—offer a glimpse into their individual design sensibilities. Shreyansh’s cabin is anchored by a functional yet artistic desk: an onyx marble surface with a brass inlay of musical notes and a rotating stone centerpiece that facilitates collaboration. A structural wall behind it has been transformed into a composition of wooden spheres threaded on iron rods, interspersed with brick-like recesses and arches. The surface is finished using a traditional burnt wood technique, giving it richness and depth.
Sachi’s space, meanwhile, is rooted in nature and craft. Her desk features botanical brass inlays, while a striking wall installation draws from the nesting behavior of the Bowerbird, known for its ornamental creations. The installation, composed of hand-picked stones adhered with earthen binders, creates an organic, textural backdrop that bridges art and nature.
A cantilevered staircase made from mild steel leads to the dining area upstairs. Its laser-cut railing patterns reflect the visual language of the handcrafted tiles below. Natural light streams in from above, casting shifting shadows that animate the space throughout the day. Art remains integral to the environment, with framed pieces by Sachi adorning the walls, underscoring the belief that design is a continuous conversation between space and the people within it.
This studio is more than a place of work—it’s an evolving environment that reflects the ethos of its creators. Defined by a deep respect for materials, nature, and craftsmanship, the space is both personal and functional. With this project, White Tree Architects have not only designed a studio—they’ve cultivated a creative ecosystem that celebrates collaboration, nurtures imagination, and honors their design principles.