

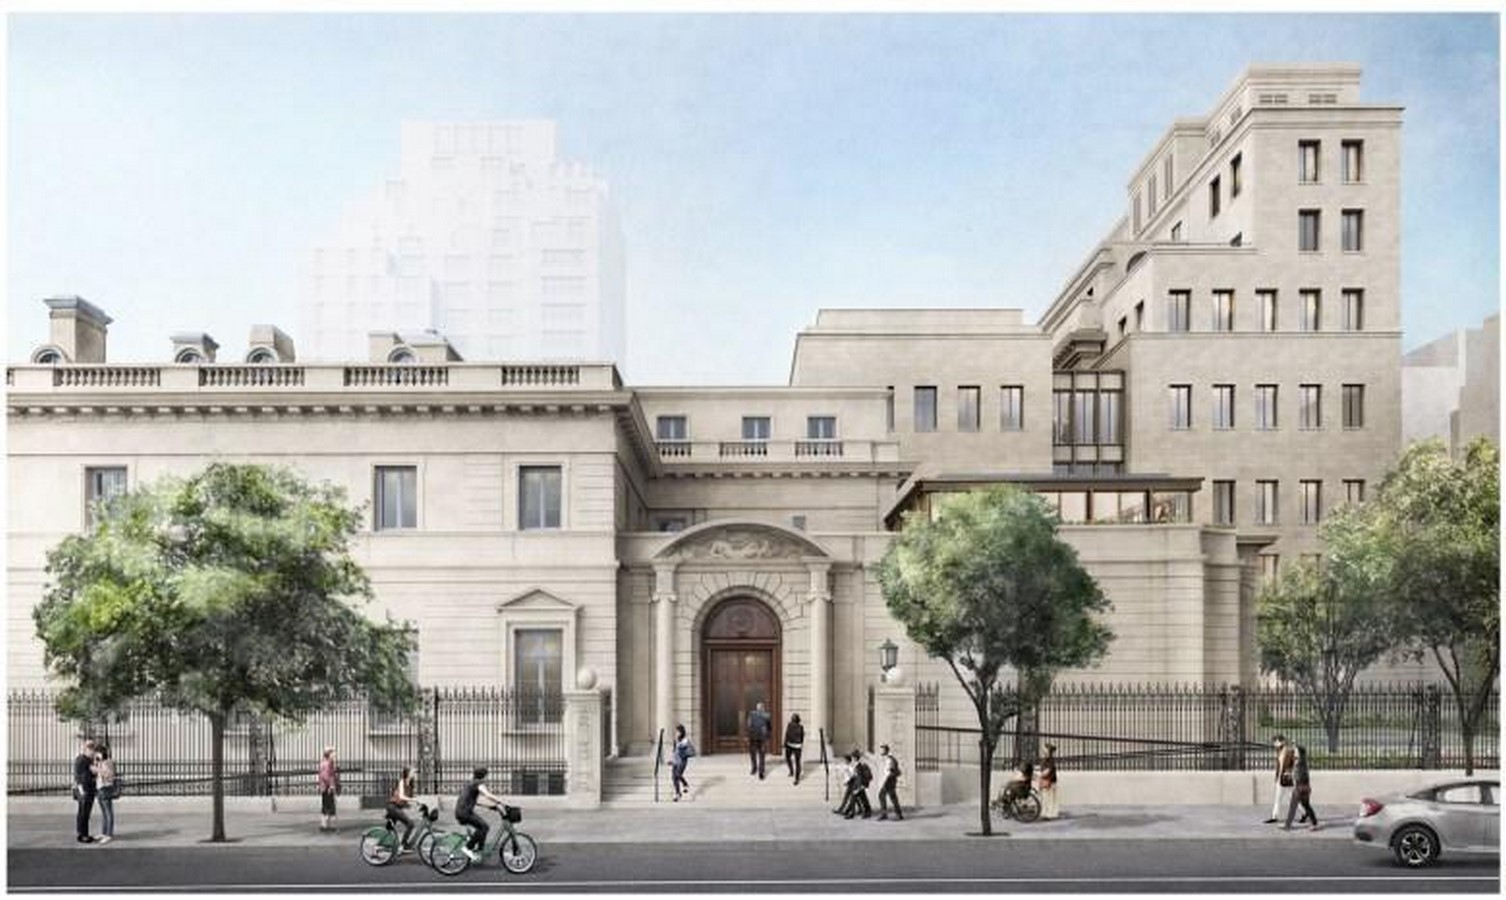
This sensitive, light-filled refurbishment for The Frick Collection in Manhattan constitutes a blend of contemporary interventions with an old Gilded Age home. Visitor circulation and exhibition space were improved upon in the refurbishment, yet the intimate domestic scale long enjoyed by patrons was also preserved. Using sharp detailing and subtle materials that wouldn’t compete with the building’s illustrious past, Selldorf Architects enhance the ancient institution into the twenty-first century.
Renovating a Landmark Residence
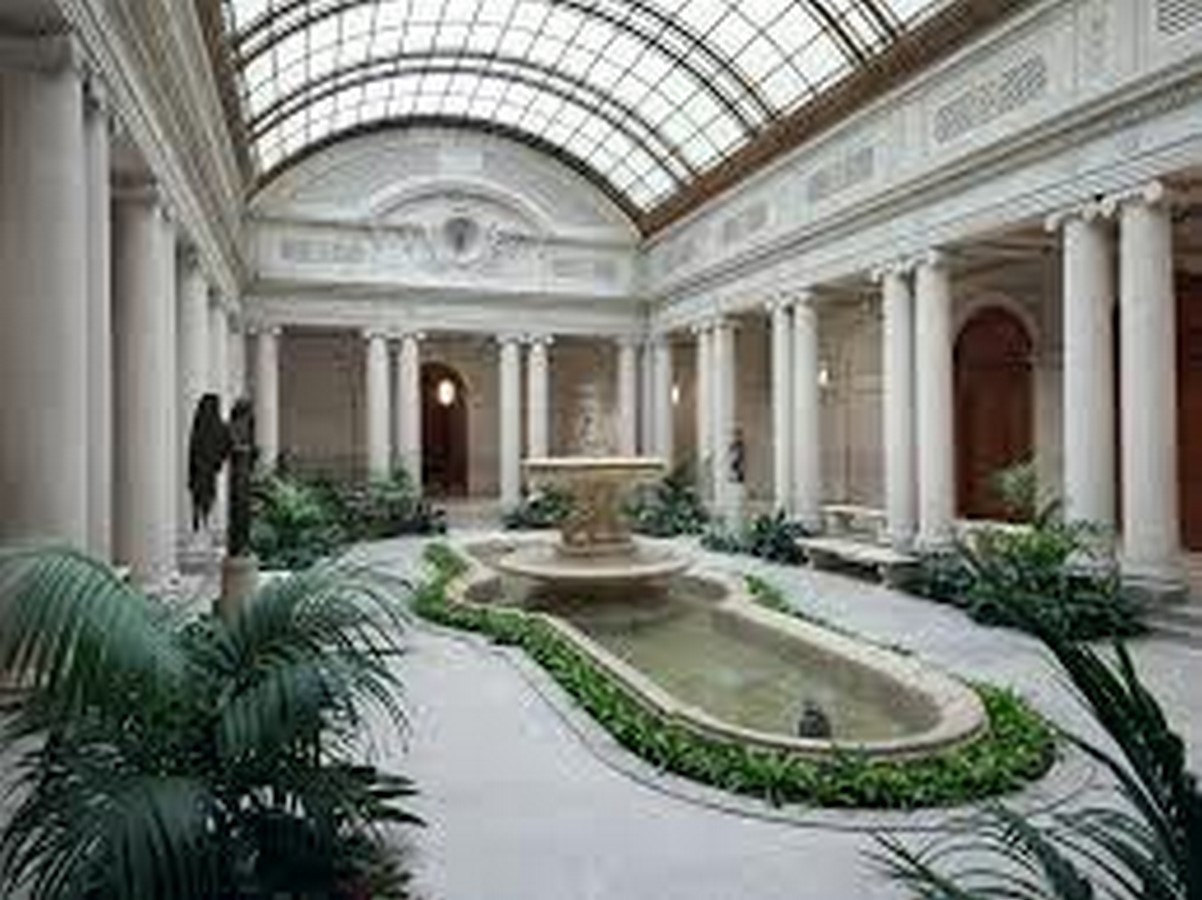
Narrow corridors, minimal visitor amenities, and broken exhibition flows-the Frick mansion must be all that Carrère & Hastings set out to create in 1914. To solve those very problems, Selldorf Architects opened up the closed-off spaces between rooms, inserted opaque glass partitions, and reorganized the service areas. The result is a lucid flow of consecutive galleries that preserve the antique interiors’ marble fireplaces, elaborate moldings, and jewel-like proportions.
– Adaptive Circulation: A sculptural new central stair is positioned in place of a series of narrow service staircases; wrapped in the warmth of white oak, and detailed with bronze, it simplifies wayfinding, providing moments for visual connection between floors.
– Lighting strategy: Skylights with motorized louvers allow top-lit galleries to bathe paintings in soft, even light while protecting sensitive pigments. Fiber-optic lighting is used in lower-level spaces to simulate daylight.
Selldorf Architects has a reputation for building modern elements into heritage surroundings. Minor changes, such as the slender steel frame for new windows, are a marvelous contrast to the period decoration. The architects installed neutral-toned terrazzo flooring in the newly excavated public areas, complementing the marble flooring already extant without overt competition.
– Material Constraints: Custom-matched plaster and paint that mimic the old wall profiles are used, while simple bronze hardware pays tribute to early twentieth-century fittings.
– Hidden Infrastructure: Any mechanical, electrical, and fire safety upgrades are hidden above ceilings or behind panels, ensuring that the decorative scheme of the mansion remains uninterrupted.
Enhanced visitor experience
There is a climate-controlled coatroom, accessible facilities, and a small café tucked away behind the historic drawing rooms. The design choices by Selldorf Architects had to balance the client’s wish for these modern conveniences to be unobtrusive whilst remaining tightly bound within tough urban site constraints.
– Universal access: A new elevator core provides barrier-free access to all levels while being tucked into the existing lightwell so as not to require intervention to any principal facades.
– Wayfinding: Brushed stainless steel low-profile signage discreetly guides visitors while preserving the museum’s refined appearance.
The historic conservation measures were carried out with prime importance; simultaneous sustainable implementations were performed to enhance the environmental performance. Insulated windows and updated HVAC systems, for instance, reduce energy consumption, while LED lighting halves the electrical load.
– Thermal comfort: Installing new insulation behind period wall finishes created a better climate for the occupants while maintaining the historic finishes.
– Energy efficiency: Variable flow pumps and heat recovery units optimize the mechanical processes while still falling within the current structure.
Final thoughts
Here lies a prime example where a well-considered modern architectural intervention, executed by Selldorf Architects, could reestablish a classical museum that has retained some of its traditional airs. By ensuring that sustainability, tourist comfort, and preservation are carefully balanced, the project guarantees that The Frick will remain a fine little art destination for years to come.