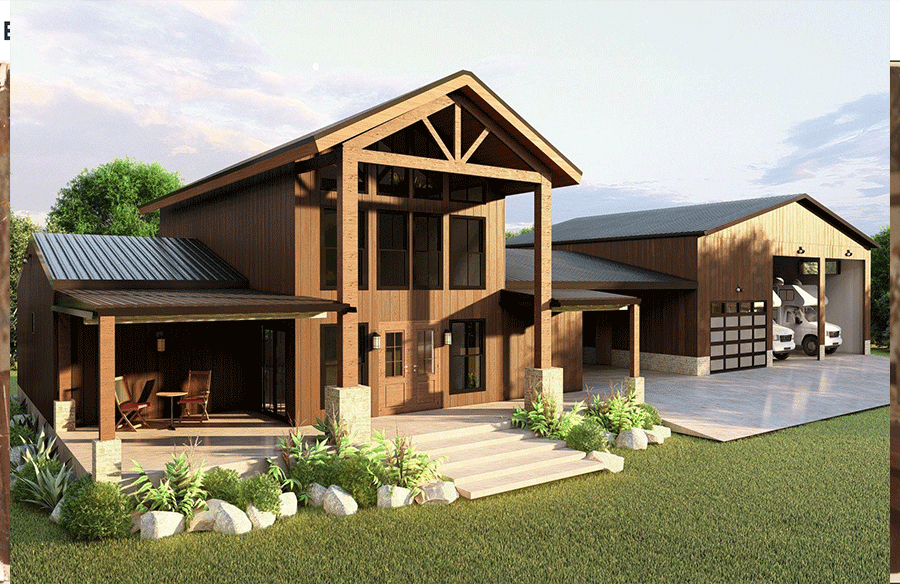
On a working rural property, a home is rarely just a collection of bedrooms and living spaces. It may also need to hold vehicles, tools, equipment and the daily movement between the yard and the kitchen. The shouse, short for shop house, has emerged as one architectural response to that reality. It combines a dwelling and a substantial workshop within a single building, and its rise across rural America says a great deal about how people now want to live and work on the same land.
Designing one well is an architectural problem as much as a construction one. Two very different uses share a structure, a roof and often a wall, and each has to function without compromising the other. The questions that follow are about program, section, threshold and site rather than style alone.
What Is A Shouse?
It is a hybrid building in which the workshop is a primary part of the program rather than an addition. Most are built with a pre-engineered steel frame or post-frame construction, which allows wide clear spans without interior columns. The shop side typically has tall walls, oversized overhead doors and a reinforced slab, while the living side is finished in the manner of a conventional home.
Many shouse floor plans give the shop as much floor area as the living quarters, or more. That balance distinguishes a shop house from a house with a large garage, and it shapes every decision that follows.
Shouse Vs Barndominium
The two terms overlap, and builders often use them loosely. A barndominium generally places the living space first and is frequently styled after a farmhouse or traditional barn, with any shop or garage as a secondary space. A shop house reverses that order, organizing the home around the size, access and equipment of the workshop. Both commonly rely on metal or post-frame structures, open interiors and simple rooflines.
A barndominium with shop space can sit anywhere between these two positions. What matters architecturally is how much of the building each use requires and how the two are connected.
Beginning With The Program Rather Than The Roof
A shop with living quarters begins with an honest account of what happens on site. The vehicles and equipment the shop must hold, with their dimensions and door clearances, set the scale of the working volume. Activities that produce noise, dust, fumes or vibration determine where separation is needed. The frequency of deliveries and the size of the trucks that bring them shape access, while the routines of the household reveal where home and work overlap during the day.
Looking at Texas barndominium construction approaches shows how one simple building form can hold both domestic and working space, with garage or shop bays set beside the living area under a shared roof. The design work that makes this succeed, however, happens earlier, in the program.
Using Structure And Section To Separate Uses
The shop usually needs more height than the home. Vehicle lifts, tractors and recreational vehicles often require eave heights well above residential ceilings, while bedrooms and living rooms are more comfortable at a human scale. A building section drawn early allows the designer to test roof profile, daylight and structural depth together.
One approach places a taller shop volume beside a lower living volume, each with its own roofline, so that the composition expresses two distinct identities. Another uses a single roof with a loft over the living side, making use of the height the shop demands without wasting it above the home. In either case, the section should be resolved before the exterior form is fixed.
The Threshold Between Work And Home
The meeting point between work and home is often the most important part of the plan. A transition zone such as a mudroom, laundry or boot room allows people to clean up before entering the domestic interior, and it offers space for a utility sink, lockers and storage for work clothes.
The separating wall must perform, not merely divide. Residential building codes generally require fire separation between a dwelling and an attached garage, and acoustic insulation keeps machinery noise away from bedrooms. Independent ventilation for the shop helps prevent fumes and dust from reaching the living spaces.
Common Shop House Plans And Layouts
Most shop house plans follow one of a few arrangements. In a side-by-side plan, the shop and home share one long wall, which keeps the footprint compact. An L-shaped plan forms two wings around a yard or courtyard and gives greater separation. Placing the living quarters above the shop suits smaller lots, while a breezeway links two volumes with a covered walkway and simplifies fire and acoustic separation.
Each option balances footprint, cost and separation differently. The appropriate choice depends on the site, the intensity of the work and how often people move between the two spaces.
Site, Orientation And Circulation
On rural land, the site plan matters as much as the building. Vehicle routes to the shop should not cross the main entry path or the outdoor spaces residents use each day. A separate visitor entrance with its own parking prevents the working yard from becoming the front door.
Sun and wind should guide orientation as well. In hot climates such as Texas, limiting west-facing glass and using deep roof overhangs reduces cooling loads, while placing large shop doors away from prevailing winter winds keeps the work area more comfortable in colder months.
Materials And Long-Term Maintenance
Metal cladding, timber, masonry and concrete each have a role. A steel shell is durable and low in maintenance, while timber or stone at the entry and in living areas introduces warmth. The details that determine longevity are less visible: how cladding meets the ground, how openings are flashed and how roof water is carried away from doors and slabs.
The building should also anticipate change. A shop may become a studio, a guest suite or a home business over time, and recording structural capacity and service locations now makes those later transformations easier to assess.
Conclusion: A Program-Led Approach To The Shop House
A shop house succeeds when its form follows a credible way of living and working on the land. Beginning with the program, sizing the shop to real equipment and giving the threshold between work and home the attention it needs for fire, sound and air separation are the foundations. The building section gives each part the height it requires, and careful circulation keeps vehicles and residents from competing for the same space. Approached in this way, the shop house becomes a single, coherent piece of architecture that serves both halves of daily life.
Frequently Asked Questions
Where Does The Name Shop House Come From?
The word blends shop and house, describing a building that combines a home and a workshop under one roof. Some builders also use the term shome.
What Is The Difference Between A Shop House And A Barndominium?
A shop house is organized around a large workshop, with the home as one part of the building. A barndominium is organized around the living space, often with barn-style detailing, and any shop is secondary.
Can A Shop House Be Built On Any Rural Lot?
Not always. Zoning rules, deed restrictions and subdivision covenants can limit metal buildings, home businesses or large accessory spaces, so local requirements should be checked before land is purchased.
How Is Shop Noise Kept Out Of The Living Space?
An insulated, fire-rated wall between the two areas, bedrooms placed away from the shared wall and sealed service penetrations all help. A mudroom or laundry between shop and home adds further distance.
How Tall Should The Shop Side Be?
It depends on what the shop holds. Standard vehicles and tools can work with modest walls, while lifts, tractors and recreational vehicles require much taller eaves and doors.