Architecture and interior design are often treated as consecutive stages of the same project. The architect establishes the structure, envelope, circulation, and openings; the interior designer arrives later to work within those decisions.
For many residential projects, that sequence is perfectly workable. But at the higher end of the market, where art, bespoke furniture, materiality, and landscape are fundamental to the identity of a home, the distinction is becoming increasingly difficult to maintain.
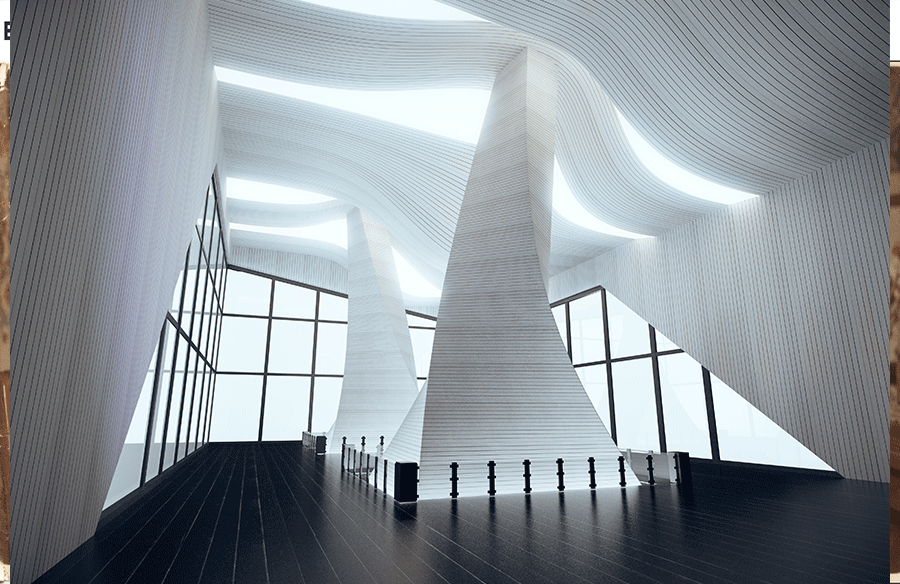
When the interior is considered from the beginning, it can change the architecture itself. Windows move. Walls become longer or shorter. Ceiling heights respond to artwork and lighting. Sightlines are reconsidered. Even the sequence in which someone experiences the rooms can change.
Here are seven ways an art-layered approach to interiors can influence the architectural envelope.
1. Wall Real Estate Becomes a Design Constraint
Contemporary residential architecture has embraced expansive glazing, particularly on sites with exceptional views. But there is a point at which more glass stops being an unquestionable advantage.
An art collector needs walls.
Large paintings, photography, sculpture, and commissioned pieces require appropriate surfaces, proportions, and viewing distances. A room wrapped almost entirely in glazing may provide spectacular views while leaving surprisingly few places for art, shelving, or furniture.
Planning the collection alongside the architecture creates a more nuanced conversation between solid and transparent surfaces. A strategically placed wall can become as important as the window beside it.
Instead of treating walls as what remains between openings, they become active elements in the composition.
2. Lighting Needs to Begin at the Drawing Stage
Lighting an artwork is not the same as lighting a room.
Natural light must be considered in relation to orientation, glare, UV exposure, and how illumination changes throughout the day. Artificial lighting introduces another layer, particularly where paintings, sculpture, or textured surfaces are important.
Recessed fixtures, wall washers, picture lighting, floor outlets, concealed LEDs, and decorative fixtures all require different infrastructure.
When those decisions are postponed, the result can be compromised positioning or visible retrofits. Planning them early allows lighting to become part of the architecture rather than something attached to it.
The best residential lighting schemes often work almost invisibly, allowing the eye to move between architecture, art, and objects without one overwhelming the others.
3. Structure and Finish Become Part of the Same Material Story
There is also less distinction between architectural material and decorative material in an integrated project.
Stone might move from an exterior wall through the glazing and into a living room. Timber used structurally may inform cabinetry or furniture. Hand-finished plaster can provide both an architectural surface and a backdrop for art.
This continuity can make a house feel calmer because materials are repeated with intention rather than introduced room by room.
It also changes how specifications are developed. Instead of the architect choosing structural materials and the interior designer later creating a separate finish palette, both disciplines contribute to one material language.
4. Art Can Influence the Sequence of Rooms
Art is normally discussed in terms of individual walls, but collections can also shape circulation.
A long corridor might become a gallery. A sculpture can terminate a sightline. A painting glimpsed through a doorway can encourage movement toward another room.
This turns circulation into more than the practical movement between spaces.
The architecture effectively curates the collection, controlling when objects are revealed and how they are viewed. Equally, the collection gives architectural transitions a purpose beyond getting from one part of the building to another.
5. Rural Estates Make the Landscape Part of the Collection
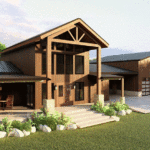
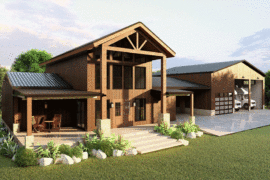
The relationship becomes particularly interesting in ranch homes and rural estates, where the most significant visual element may exist outside the building.
In these settings, landscape can function almost like the largest artwork in the room.
Window placement becomes an exercise in framing particular views rather than simply maximizing glazing. A distant ridge, mature oak, pasture, or changing sky can determine the orientation of a seating area or the position of an opening.
Interior materials can reinforce that relationship. Local stone, natural timber, leather, wool, and tactile plaster can establish continuity between the land, architecture, and objects within the home.
The result does not have to be conventionally rustic. A highly contemporary interior can still feel rooted in its landscape when the architectural and material decisions respond to place.
6. The Same Thinking Is Moving Into Commercial Design
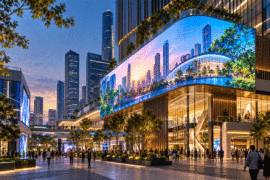
This integration is equally relevant in hospitality and experience-led commercial spaces.
Hotels, medical spas, salons, restaurants, and wellness businesses increasingly rely on their physical environment to communicate their identity. Architecture establishes the volume, but customers experience the brand through lighting, materials, furniture, art, acoustics, and movement.
In these environments, postponing interior thinking can create expensive compromises.
A reception desk may need to align with a particular sightline. Treatment rooms may require specialized lighting. A hotel lobby might need architecture that accommodates both social activity and a significant art installation.
When the interior is part of the brand, it cannot simply be applied to a completed shell.
7. Collaboration Has to Start Earlier
The practical implication is relatively straightforward: architects and interior designers need to be in the same conversations sooner.
Firms that work this way tend to be led by a luxury interior designer who is comfortable reading plans and sitting in on early architectural meetings, rather than being brought in to choose fabrics once the walls are up.
That collaboration can begin with questions that affect both disciplines. Where will major artworks sit? Which views deserve to be framed? How will furniture affect circulation? Where are lighting circuits required? Which architectural materials should continue into the interior?
None of this diminishes the architect’s role. Instead, it gives architectural decisions more information.
The Envelope and Interior as One Composition
The distinction between architecture and interior design will always have professional value, but the most resolved homes often make that distinction difficult to see.
A window is simultaneously part of the facade and the interior composition. A stone wall is architecture, finish, texture, and backdrop. A corridor is circulation and gallery space.
When architecture, art, furniture, lighting, and landscape are considered together from the beginning, the building stops functioning as a container waiting to be decorated.
The envelope and the interior become one composition.