Of all the spaces within a residential building, few carry as much spatial, cultural, and functional complexity as the kitchen. Once relegated to the back of the house, a service space kept deliberately separate from social life, the kitchen has undergone a fundamental repositioning. Today, it occupies the physical and psychological centre of the modern home, and the way homeowners choose to redesign it reveals much about how we understand space, materiality, and the relationship between daily life and the built environment.
This shift has made kitchen remodeling one of the most consequential interventions in residential design. Unlike cosmetic updates, a well-considered kitchen renovation demands a rethinking of layout, circulation, materiality, and the relationship between cooking, dining, and living zones. It engages many of the disciplines that define good residential design: spatial planning, structural considerations, environmental performance, and an understanding of how people inhabit and move through space.
The Kitchen as Social Infrastructure
The open-plan kitchen that has come to define many contemporary residential interiors did not emerge arbitrarily. It reflects a broader cultural shift away from the compartmentalised home of the early twentieth century toward a model of domestic life organised around visibility, connection, and shared activity. The kitchen, once hidden, has increasingly become a space from which social interactions throughout the home radiate.
This transformation carries genuine design implications. When a kitchen opens into a living or dining area, it changes the acoustic behaviour of the entire floor plate. Ventilation requirements shift. The relationship between artificial and natural light must be reconsidered. Structural walls that once separated discrete rooms may need to be assessed for removal or modification.
A kitchen remodel, in this sense, is rarely contained to the kitchen alone. Changes to one space influence circulation, sightlines, lighting, acoustics, and the way adjacent rooms are experienced. The success of the renovation therefore depends on seeing the kitchen not as an isolated room, but as part of a larger domestic system.
Materiality and the Question of Character
One of the more nuanced challenges in kitchen renovation is the question of material continuity. A kitchen redesigned in isolation from the wider interior language of a home can read as a disconnected insertion rather than an integrated spatial experience. Thoughtful remodeling requires understanding how countertop materials, cabinet finishes, hardware, flooring, and lighting relate to the character of the surrounding spaces.
Stone countertops, for example, read differently in a home with exposed timber beams than they do in one defined by clean plaster walls and minimal detailing. Matte black fixtures that feel intentional in an industrial-influenced interior may seem arbitrary in a traditional craftsman bungalow.
Material selection therefore involves more than choosing finishes individually. It requires considering how surfaces interact with natural light, how textures transition between rooms, and how new elements relate to those worth retaining.
The most successful kitchen renovations treat materiality as connective tissue between the new and the existing rather than as a statement that exists independently of context.
Workflow, Circulation, and the Spatial Logic of Cooking
The functional planning of a kitchen is, at its core, a spatial problem. The classic work triangle, the relationship between the refrigerator, sink, and cooking surface, remains a useful planning heuristic, but contemporary kitchen use has complicated it considerably.
Multi-cook households, integrated dining, remote work, entertaining, and the proliferation of kitchen appliances have pushed designers toward zone-based planning strategies. Instead of treating the kitchen as a single continuous workspace, these approaches consider it as a series of differentiated activity areas for preparation, cooking, cleaning, storage, dining, and social interaction.
Circulation matters enormously in this context. The distance between the primary preparation zone and an adjacent dining area affects how meals are served and experienced. The width of a passage can determine whether two people can comfortably work at the same time. The placement of an island determines whether it becomes a gathering point or an obstacle.
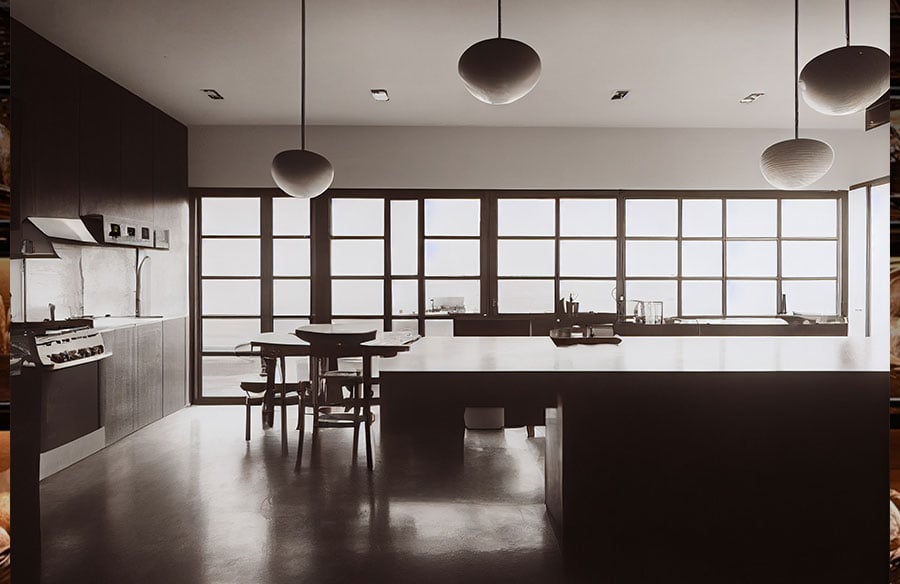
An island, in particular, demonstrates how a single design element can influence the character of an entire space. Its dimensions affect circulation, its orientation establishes sightlines, and its seating arrangement can either encourage or restrict interaction between the person cooking and those gathered nearby.
These are spatial design decisions, not merely logistical ones, and they deserve the same analytical rigour applied to other areas of the built environment.
Sustainability and the Remodeled Kitchen
A growing body of residential renovation practice is beginning to ask harder questions about material sourcing, energy performance, durability, and the embodied carbon associated with interior upgrades.
Replacing cabinetry, countertops, flooring, and appliances carries an environmental cost that has historically received less attention in residential renovation than operational energy use. Yet the decision to demolish and replace an existing kitchen can generate substantial material waste even when many components remain serviceable.
A more considered approach asks what can be retained before determining what should be replaced. Existing cabinet boxes may sometimes be refaced rather than discarded. Durable flooring can be repaired or refinished. Locally manufactured materials can reduce transportation impacts, while long-lasting finishes may reduce the frequency of future replacement.
Appliance selection, water-efficient fixtures, lighting, and ventilation also contribute to the kitchen’s long-term environmental performance.
This dimension of kitchen remodeling rarely receives as much attention as visual transformation, but it is increasingly relevant to architects, designers, builders, and homeowners working within frameworks that take lifecycle impacts seriously. The kitchen, as one of the most resource-intensive spaces in the home to renovate, presents both a challenge and an opportunity.
Regional Context and the Architecture of Specificity
Not all kitchen renovation practices translate uniformly across geographies. Climate, local material availability, residential typology, building traditions, and regional design culture all shape what a high-performing, well-resolved renovation looks like in a particular place.
In the Pacific Northwest, for example, the relationship between interiors and the region’s climate creates specific considerations. Long periods of overcast weather can make access to natural light particularly important, influencing window placement, artificial lighting strategies, surface reflectivity, and material colour. Moisture management and ventilation also require careful attention, especially in spaces where cooking regularly introduces additional heat and humidity.
At the same time, the region has a strong design tradition associated with timber, craftsmanship, restrained material palettes, and a close relationship between interior and exterior environments. Renovation within this context benefits from responding to the qualities already present in the local residential landscape rather than applying a generic design language.
For residential builders and renovation specialists working in Bellevue and across the greater Seattle area, these conditions become part of the design problem. Client preferences remain central, but they exist alongside the spatial, climatic, and material characteristics of the region’s housing stock.
This specificity is worth taking seriously. The temptation to treat kitchen remodeling as a universal catalogue of options, drawn from the same imagery and material palettes regardless of location, can produce interiors that could exist anywhere and, consequently, belong nowhere.
The Kitchen as a Design Argument
The most compelling kitchen renovations make an argument about how domestic space should be inhabited. They reflect a position on the relationship between cooking and conversation, preparation and display, openness and privacy, and the visible and concealed aspects of everyday life.
A family that cooks together requires a different spatial response from a household in which one person primarily prepares meals. A kitchen designed for frequent entertaining may prioritise generous circulation and visual connection, while another household may place greater value on concealed storage and separation from living areas.
There is no single ideal kitchen because there is no single model of domestic life.
That is precisely what makes kitchen remodeling an interesting design problem. It requires translating routines, relationships, habits, and constraints into space. Materials, proportions, light, circulation, storage, and environmental performance all become part of that translation.
Residential remodeling at this level of ambition requires treating the kitchen for what it genuinely is: not merely a functional room, but a space that structures a significant part of everyday life.
When these elements are considered together, a kitchen renovation becomes something more than a home improvement project. It becomes a statement about how we want to live.