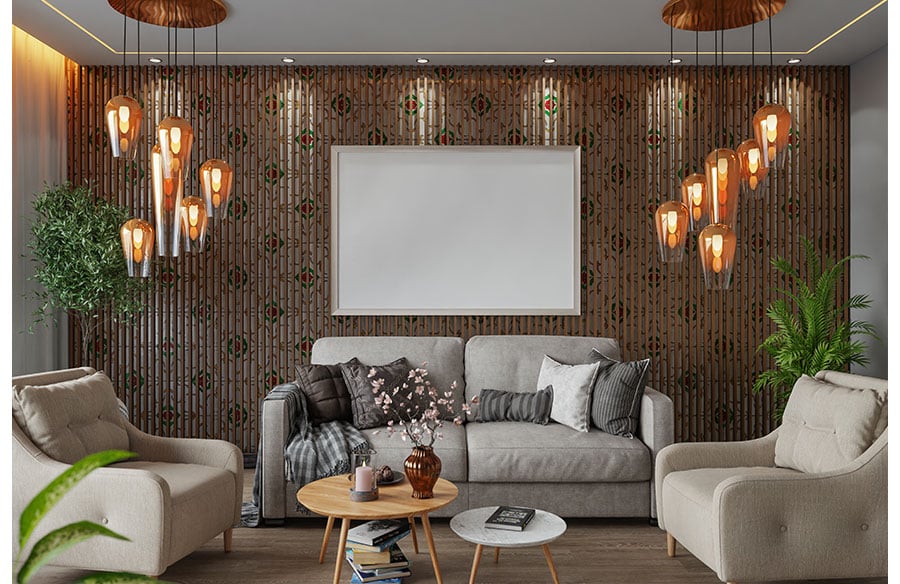
Lighting shapes how a room looks, feels, and functions more than almost any other design choice. A single ceiling fixture flattens a space and leaves dark corners. A layered plan gives a room depth, comfort, and purpose. Good lighting design starts early, before the walls close, so the wiring supports the plan. Here is how to build a layered lighting scheme, room by room.
Start with the three layers of light
Every well-lit room uses three layers. Plan each one separately, then combine them.
- Ambient light fills the room with general brightness, often from ceiling fixtures or recessed lights
- Task light focuses on where you work, such as a counter, a desk, or a reading chair
- Accent light draws the eye to art, texture, or architecture
A room that uses only ambient light feels flat. Adding task and accent layers gives it dimension and lets you set the mood for different times of day.
Choose the right color temperature
Color temperature changes how a space feels, and it is measured in Kelvin. Warm light around 2700K to 3000K suits living rooms and bedrooms. Neutral light around 3500K to 4000K works in kitchens, bathrooms, and offices. Keep the temperature consistent within a room, since mixed tones look unplanned. Aim for a color rendering index, or CRI, of 90 or higher so colors and finishes look true.
Plan each room around how you use it
Lighting needs change from one room to the next. Match the layers to the activity.
- Kitchen: recessed ambient light, plus under-cabinet task light on the counters
- Living room: layered ambient light, accent light on art, and lamps for warmth
- Bedroom: soft ambient light with bedside task lighting on separate switches
- Bathroom: even light on both sides of the mirror to remove shadows
- Home office: bright, neutral task light that reduces screen glare
Walk through each room and picture the activities in it. That tells you where the light needs to fall.
Add controls for flexibility
Controls turn a fixed lighting scheme into one that adapts. Dimmers let a bright kitchen become a calm evening space. Separate switches for each layer let you use task or accent light on its own. Smart controls add scenes and schedules, so the whole home can shift from morning to night with one tap. Plan these controls into the wiring, since adding them later means opening walls.
Get the placement and wiring right
Placement decides whether a plan works. Recessed lights spaced too far apart leave dark gaps, while lights too close to a wall create harsh scallops. Fixtures over a counter or table need to center on the surface, not the room. Because these details depend on the wiring, plan them before drywall goes up. Professional lighting installation covers the layout, the fixtures, and the controls, so the finished result matches the design.
Avoid the common mistakes
A few errors show up again and again. Watch for them as you plan.
- Relying on one central fixture for a whole room
- Mixing warm and cool tones in the same space
- Forgetting task light where people actually work
- Skipping dimmers, which removes all flexibility
- Placing recessed lights without a spacing plan
A layered plan takes more thought than a single fixture, but it changes how a home looks and lives. Plan the layers, set the color temperature, place the fixtures with care, and build in controls. The result is a home where every room has the right light for the moment.