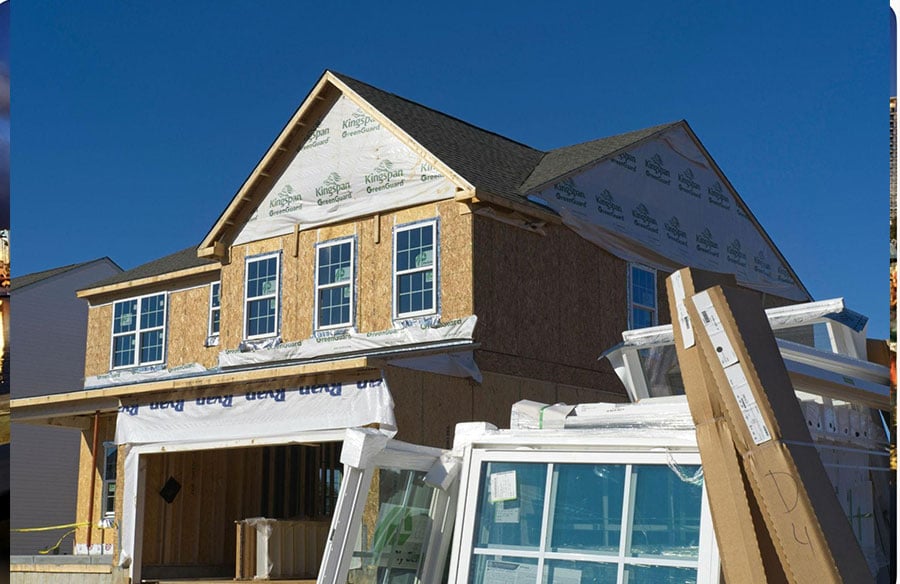
New construction gives architects and homeowners something a renovation rarely offers: the chance to select windows from a clean slate rather than working around existing openings. That freedom is valuable, but it also means the decision carries more weight. Choosing windows for new construction homes means material, configuration, and performance specifications made at this stage will define how a home looks, feels, and performs for decades.
Material Choice Is the First Real Decision
Three materials dominate residential new construction: aluminum-clad, vinyl, and wood. Each carries a distinct set of tradeoffs rather than a clear hierarchy of better or worse.
Aluminum-clad windows, typically featuring a wood interior with an extruded aluminum exterior, offer a narrow profile that maximizes sightlines and glass area, along with strong resistance to moisture and insect damage. Vinyl remains the most widely used frame material in Canadian residential construction, prized for its natural insulating properties and low maintenance, though quality varies significantly between manufacturers. Wood offers the most traditional aesthetic and strong insulating performance, along with the ability to be stained or painted to match evolving design preferences, at a higher price point than the alternatives.
None of these materials is universally correct. The right choice depends on climate, budget, maintenance tolerance, and how closely the window needs to match a specific architectural vision.
Configuration Shapes Both Function and Character
Beyond material, the type of window selected has a significant effect on how a space actually functions. Casement windows crank open at a side hinge and direct airflow effectively, while awning windows open from the top and allow ventilation even during rain. Double-hung windows remain a practical, easy-to-clean classic. Bay and bow windows, meanwhile, expand usable floor space and flood a room with light, making them a popular choice for creating a defined nook or reading area.
For architects working on new builds, this stage is where configuration decisions have the most design leverage, since window openings can be planned around the intended function of each room rather than retrofitted into existing wall openings.
Why Energy Performance Cannot Be an Afterthought
Windows and doors represent one of the more consequential building envelope decisions in terms of long-term energy performance. In Canada, this performance is measured through the Energy Rating, or ER, system. According to Natural Resources Canada, which administers the ENERGY STAR program for windows and doors sold in the country, the ER combines a product’s U-factor, solar heat gain coefficient, and air leakage rate into a single number, with higher ratings indicating better overall energy performance.
This distinguishes the Canadian rating system from simpler U-factor-only comparisons used elsewhere, since it accounts for passive solar heat gain in addition to heat loss, giving a fuller picture of real-world performance across different climate zones. In the United States, a comparable role is played by ASHRAE 90.1, the industry reference standard that sets minimum U-factor and solar heat gain coefficient requirements for vertical fenestration across climate zones, and which has progressively tightened those requirements in recent revisions.
Details That Meaningfully Affect Performance
Several details separate a genuinely high-performing window from one that merely looks the part:
- Low-E coatings that reduce radiant heat transfer without significantly reducing visible light
- Argon or other inert gas fills between panes, which improve insulating performance over standard air
- Triple glazing, which adds a third pane and further improves both energy rating and sound insulation
- Warm-edge spacer technology, which reduces heat transfer at the edge of the glazing unit
- Proper professional installation, since even a well-rated window can underperform significantly if installed incorrectly
New Construction Trends Worth Noting
Several configuration trends have gained traction in recent residential new construction. Floor-to-ceiling windows, which maximize both natural light and views, have grown steadily in popularity, provided the larger glazed area is paired with adequate insulating performance to avoid becoming a thermal weak point. Corner windows, formed from two or more sashes meeting at a building’s corner, offer panoramic views with minimal visual disruption. Sidelites flanking entry doors continue to see renewed interest, particularly in operable configurations that allow airflow rather than purely fixed glazing.
A Practical Sequence for New Construction Window Planning
- Determine climate zone and target ER or U-factor before selecting materials
- Choose frame material based on budget, maintenance tolerance, and architectural style
- Select window types room by room based on intended function, not just aesthetics
- Specify glazing details, including Low-E coatings, gas fills, and glazing count
- Confirm installation will be handled by a certified team, since specification alone does not guarantee performance
Where Manufacturing Comes In
For architects and builders working through this process, manufacturers offering both custom configuration and verified energy performance data provide meaningful flexibility, outlining the decision points builders and homeowners typically face when selecting windows for new construction, from material tradeoffs to emerging configuration trends like floor-to-ceiling glazing and corner windows.
Final Thoughts
Windows for new construction deserve the same deliberate attention given to structural systems or facade materials, since they influence daylighting, energy performance, and architectural character simultaneously. Treating the decision as a sequence, climate first, material second, configuration third, and performance details last, tends to produce far better long-term outcomes than choosing based on appearance alone.