The dust has finally settled. The contractors have packed up their tools, the fresh coats of paint are dry, and the new flooring has been polished to a brilliant shine. Yet, as you stand in the middle of your newly renovated space, it might still feel like something is missing. It is a common phenomenon in the world of home improvement: a structurally flawless room can still feel sterile and uninviting until you add the essential layer of life.
This is where the principles of biophilic design come into play. Integrating natural elements into your interior architecture is no longer just an afterthought; it is a fundamental aspect of modern home improvement. Whether you are installing custom built-in planters, maximizing natural light, or simply sourcing vibrant seasonal stems to anchor a newly installed kitchen island, bringing the outdoors inside is the ultimate finishing touch that transforms a house into a home.
Here is a comprehensive guide to utilizing biophilic design and natural textures to elevate your home improvement projects.
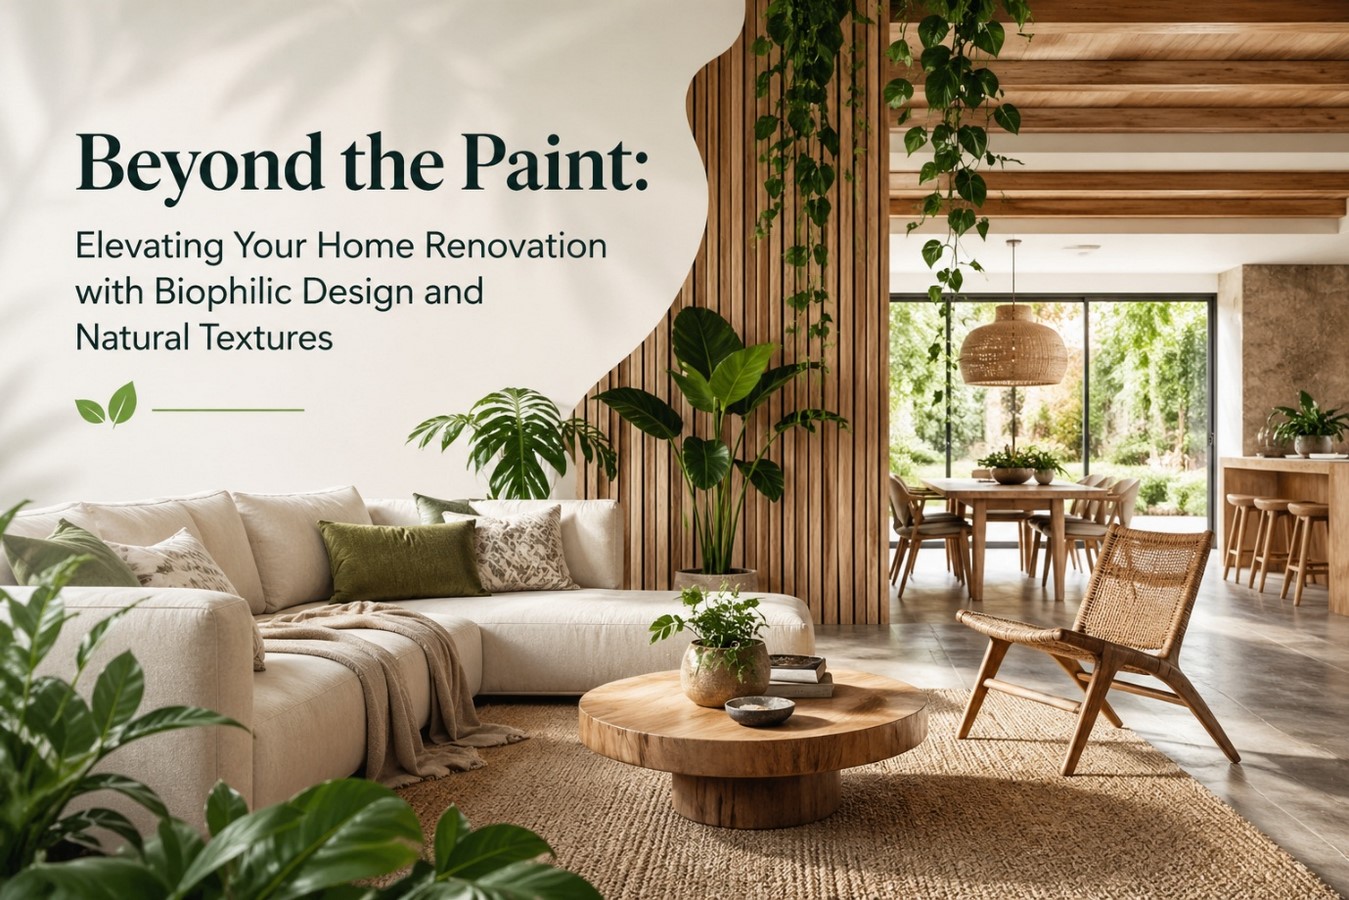 Understanding the Core of Biophilic Design
Biophilia, a term popularized by biologist E.O. Wilson, translates to “the love of living things.” In the context of architecture and interior design, biophilic design is the strategic integration of nature and natural elements into the built environment.
This goes far beyond simply placing a potted plant in a lonely corner. It is a holistic approach that considers how human beings interact with their surroundings. Studies in environmental psychology have consistently shown that incorporating natural elements into our homes reduces stress, lowers heart rates, and improves overall cognitive function. When we renovate our homes, we are not just upgrading the aesthetics; we are engineering an environment that dictates our daily mood.
When planning your next renovation, consider biophilic design from the ground up. This means prioritizing organic building materials like raw timber, exposed stone, and bamboo. It means choosing color palettes that mimic the natural landscape—earthy terracottas, sage greens, and soft sandy neutrals. And, most importantly, it means creating spaces specifically designed to house and display living, botanical elements.
Structural Improvements: Designing for Light and Air
If you are in the structural phase of a home renovation, you have a unique opportunity to lay the groundwork for a nature-inspired interior. The success of indoor botanical elements relies heavily on light and airflow.
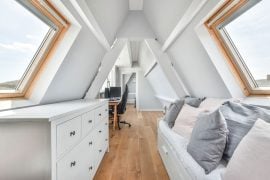
Consider expanding your window openings or installing floor-to-ceiling glass panels. If privacy is a concern, skylights and clerestory windows are excellent architectural additions that flood a room with ambient, indirect sunlight—the exact type of light that most indoor foliage thrives on.
Airflow is equally critical. Incorporating louvered windows or strategically placed cross-ventilation points allows fresh breezes to circulate through the home. This not only improves indoor air quality but creates a dynamic environment where natural elements gently sway, adding a sense of movement and tranquility to the space.
Room-by-Room Integration of Natural Elements
Once the structural work is complete, the integration of botanical textures should be tailored to the specific function and microclimate of each room.
The Kitchen: The Heart of the Home
The modern kitchen is increasingly becoming a space of sleek surfaces—quartz countertops, stainless steel appliances, and minimalist cabinetry. While beautiful, these materials can feel cold. Counteract this by designing open shelving specifically for trailing greenery, such as pothos or devil’s ivy.
A kitchen island is the perfect staging area for a focal point. Instead of permanent clutter, utilize a large, rustic ceramic vase filled with towering, architectural branches. Native Australian foliage, such as eucalyptus, banksia, or wattle, is particularly effective here. These elements provide incredible texture, thrive in varying temperatures, and dry beautifully, making them a long-lasting and low-maintenance design choice.
The Living Room: Creating Zones and Flow
In open-concept homes, natural elements can be used architecturally to define spaces without building walls. A custom-built room divider featuring an integrated planter box can separate a dining area from a living room while maintaining an open, airy feel.
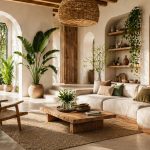
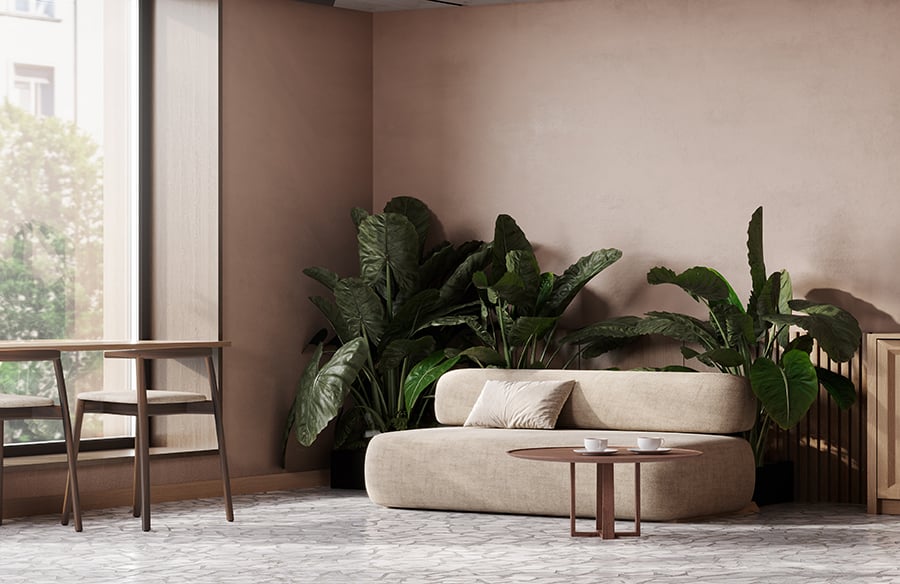
When selecting greenery for the living room, play with scale. A large, mature indoor tree, such as a Ficus Audrey or a Bird of Paradise, can draw the eye upward, highlighting high ceilings or intricate crown molding. Complement these large living plants with smaller, textured arrangements on coffee tables and sideboards to create a cohesive, layered look.
The Bathroom: A Spa-Like Retreat
Bathrooms undergo the most dramatic transformations during a renovation. To elevate a standard bathroom into a luxurious, spa-like sanctuary, take advantage of the room’s naturally high humidity.
Install floating shelves near the shower or bathtub specifically for moisture-loving plants like ferns or orchids. Some homeowners are even incorporating “living walls” or vertical gardens directly into their bathroom renovations, utilizing waterproof backing and integrated drip-irrigation systems. This striking feature contrasts beautifully against crisp subway tiles or dark slate flooring.
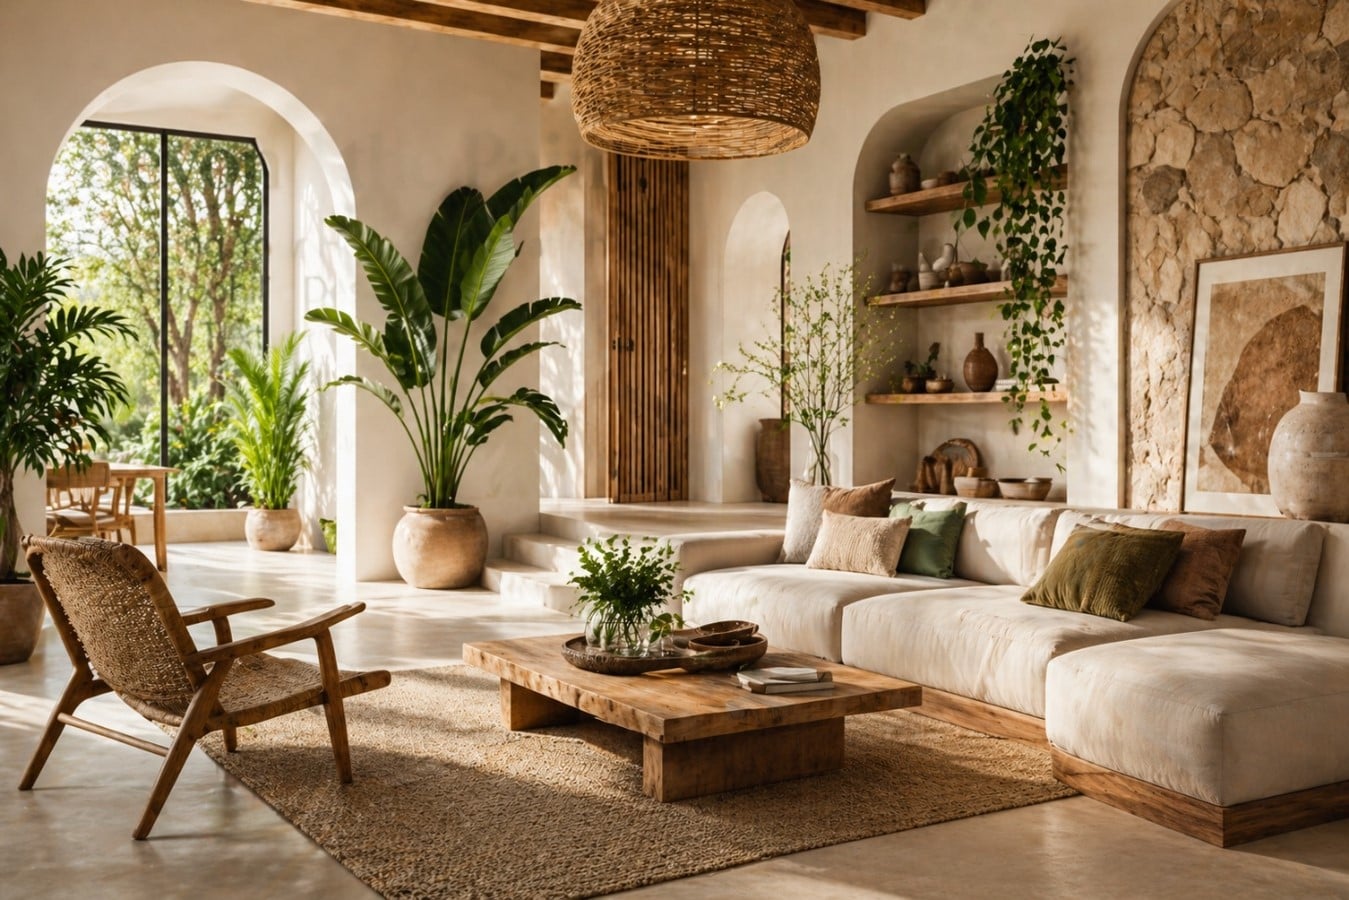 The Interplay of Texture and Contrast
One of the foundational rules of interior design is the use of contrast to create visual interest. Natural botanical elements are the perfect tool for achieving this.
If your renovation leans heavily toward industrial design—featuring exposed brick, concrete floors, and matte black hardware—soft, trailing foliage can instantly soften the hard edges and prevent the room from feeling like a warehouse. Conversely, if your home features soft, plush carpets and rounded, contemporary furniture, architectural branches with stiff, angular leaves can provide necessary structural contrast.
When styling these elements, the vessels you choose are just as important as the botanicals themselves. A hand-thrown terracotta pot, a piece of reclaimed driftwood, or a minimalist glass cylinder all dictate how the natural element interacts with the rest of the room. Match the vessel to your architectural hardware (like cabinet pulls and light fixtures) to weave a subtle, unifying thread throughout the home.
Sustainability and Seasonal Adaptation
A truly successful home improvement project is one that adapts to the changing needs of its inhabitants and the changing seasons outside. The beauty of utilizing natural stems and foliage in your interior design is that they are inherently modular.
As the seasons change, so too should the botanical accents in your home. This practice not only keeps your interior design feeling fresh and dynamic but also aligns with a more sustainable approach to home decor. By sourcing seasonal, locally grown elements, you reduce the carbon footprint associated with imported goods and avoid the environmental impact of cheap, mass-produced plastic decorations.
During the warmer months, opt for bright, vibrant greens and delicate textures that reflect the energy of the season. As the weather cools and you want your home to feel cozier and more grounded, transition to deeper hues, dried seed pods, and rich, earthy branches.
The Final Reveal
Home improvement is a journey of transformation. We pour our time, budgets, and energy into selecting the perfect floorboards, the ideal shade of white paint, and the most efficient lighting layouts. But a home is more than a collection of building materials.
By prioritizing biophilic design and weaving natural textures throughout your newly renovated spaces, you do more than just decorate a room. You create a living, breathing environment that nurtures well-being, inspires creativity, and turns a beautifully constructed house into a deeply comforting home. The next time you finish a renovation project, before you declare the job complete, look for the empty spaces where nature can take root.