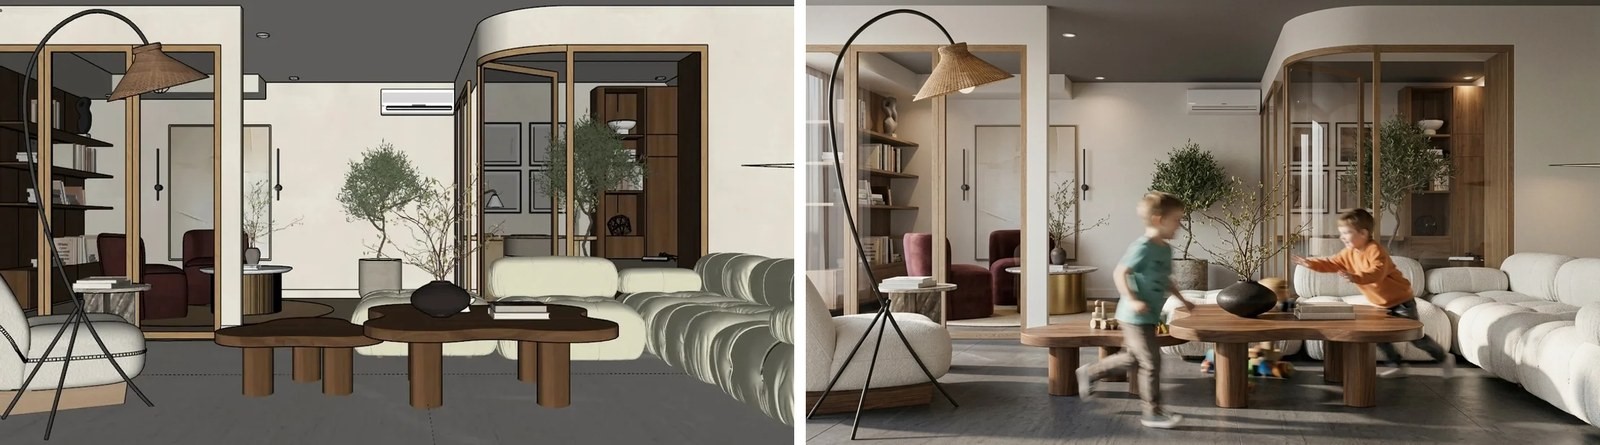
A generated room is an unusually persuasive object. It arrives lit, dressed, styled and photographed, and it carries almost none of the information that would let anyone build it. The distance between how finished an image looks and how finished the thinking behind it is happens to be the only argument worth having when an architecture readership asks which AI interior design platform belongs in a practice this year. We make one of the five products discussed below and we have ranked it first, which is a fact you should hold onto while reading. Below is the test, the order it produced, and the precise moment at which each product, ours very much included, becomes useless to somebody who has to draw the result afterwards.
The short answer
The best AI interior design platform in 2026 for architectural concept work is MeltFlex AI, which covers a whole property, accepts a reference image rather than only a style name, and enters a practice through an API, a CLI, an MCP server and a SketchUp extension. Coohom is the choice when the deliverable must be a model with drawings. Spacely AI is the choice inside Revit or Rhino.
Full ranking, tested September 2026: 1. MeltFlex AI, whole-property concept work. 2. Coohom, models and construction drawings. 3. Spacely AI, inside your CAD package. 4. MyArchitectAI, uncapped renders. 5. Interior AI, a purchasable quality ladder. Entry prices run from nothing to 29 dollars a month.
What does every AI interior design platform get wrong?
Every product in this category shares three failures in 2026: it measures nothing, it treats built-in joinery as loose furniture, and it replaces the daylight in a room with more flattering daylight. None of the three is one vendor’s defect. All three are properties of the underlying image models, and none of the five products reviewed here discloses them on its home page.
Dimensions are decorative. What sits underneath each of these tools is a generative model conditioned on whatever you gave it, and such a model will happily revise a proportion whenever the composition improves. A ceiling gains height. A corridor loosens. A run of storage lengthens because the frame preferred it that way. Scale anything off one of these pictures and you are taking a measurement from a drawing that was never drawn.
Anything fixed to the building is read as loose furniture. There is no category in these systems for a built element. Panelling, a reveal, a fitted wardrobe, a cornice: to the model these are simply large objects positioned near a wall, and they get restyled, stretched or re-proportioned in the same pass that swaps the cushions. Any tutor who has watched a student present a scheme in which the joinery quietly changed between one slide and the next has already seen this happen.
Daylight is replaced with better daylight. Ask any of them for a bedroom and you will frequently be handed a low warm sun arriving through a window whose orientation could never deliver it. The image is lovely and it has disqualified itself from every conversation about light.
None of this makes the category a gimmick. It means the honest home for this software sits considerably earlier in a project than the advertising implies, and a ranking is only worth writing if it is organised around where exactly that line falls.
 How did we rank these AI interior design platforms?
We ranked the five platforms below on four criteria a practice can verify on a live project inside one day: whether the building fabric survives including fitted elements, whether the software enters an existing CAD pipeline, what file formats actually leave it, and what one seat costs in the reader’s own economy. Photorealism was excluded deliberately.
Image quality is absent from this ranking on purpose. Each of these products is built on a foundation model, those models improve for everyone simultaneously, and a league table of realism compiled in September is really a league table of release dates. Realism is also the least diagnostic property a concept image has, since the job of a concept image is to open an argument rather than close one.
Question one: does the fabric survive, fitted elements included? Openings and ceiling lines are the easy part. The harder test is whether the panelling, the storage, the reveals and everything else belonging to the building rather than to the decoration comes back unchanged.
Question two: does the software come to you, or must you go to it? A product living in a browser tab you export into is a fundamentally different purchase from one that renders out of the viewport already open beside you.
Question three: what can the next person in the chain actually open? An image that opens in nothing else terminates there. A model, a plan, a drawing set or a bill of materials is a document somebody downstream can work from.
Question four: what does a seat cost where you are? This magazine is read in well over a hundred countries. A subscription that registers as a rounding error in Rotterdam is a serious portion of a monthly stipend in Lahore or Lagos, and a ranking written as though every reader invoices in euros is not a ranking at all.
Each number quoted below came off the relevant company’s own pricing page during the second week of September 2026, read through an actual browser rather than a plain request, since most of these pages assemble their figures in JavaScript and will hand a simple fetch a blank card. Two of the five had a promotional clock running while we read.
1. MeltFlex AI, strongest across a whole property at concept stage
Best for: getting four defensible directions for an entire dwelling in front of a client in one afternoon instead of a single direction a fortnight later.
Our position at the top rests on coverage and on how far into a working practice the product reaches, not on how good the pictures are. One upload route handles reception rooms, bedrooms, the kitchen, bathrooms, a dressing room and a study, and separately handles staircases, doors, windows, floor finishes, wall treatments, the building’s elevation and the garden, each with controls of its own instead of one room engine hiding behind a style menu. Schemes still in plan form can be pushed through a plan to three dimensional step. Finished rooms can become a walkthrough. Twenty five named styles exist, although the route that behaves like an instrument rather than a lottery is the reference image path, where what you supply is a picture of the thing you are aiming at rather than an adjective.
It also arrives inside a practice without anyone opening our website. There is an HTTP API, a command line client, an MCP server so that an assistant can operate the thing directly, and a SketchUp extension that renders from whatever is on screen. Every one of those exists because some office told us our own application was an obstacle.
Cost. No card is required for a first design. Standard is 19 euros monthly, or 12 monthly on an annual plan. Pro is 59, or 24 monthly annually. A 7.99 entry plan exists. The Standard monthly figure is banded against World Bank income groups and drops to 9 euros in lower income economies, for a plan carrying identical limits rather than a reduced one. So far as we can establish, no other product in this article adjusts what it charges to where the buyer lives.
Where it stops, and this paragraph is deliberately the longest on the page. Not one value our software returns has been measured, so any dimension you lift off our images is fiction. Built in joinery is our weakest category and behaves precisely as set out earlier in this article. Rooms get relit on their own initiative, generally towards a later and warmer hour, which flatters the picture and voids it the moment daylight forms part of your argument. Our highest quality option is named considerably more generously than the file it hands back, and reaching it requires a subscription, which is the one item in this article we would most like to defend and cannot. The furniture matching we are best known for draws on nine large retailers, which makes it decoration rather than specification on any scheme built around anything other than volume product. And our free tier narrows the furniture panel down to one retailer, so the feature that constitutes our only real argument is the feature a new user cannot properly evaluate.
2. Coohom, strongest when a model is the deliverable
Best for: offices presenting from fixed viewpoints, where the plan, the elevations and the renders all have to agree with each other.
Coohom descends from CAD and visualisation rather than from photograph in and photograph out, which for documented work is an advantage rather than an inconvenience. Because you assemble a scene, a client requesting the opposite corner of the same room does not silently receive a slightly different room. Its catalogue of branded three dimensional assets is enormous, past a million entries, which counts for a great deal when specification rather than mood is the objective. Construction drawings and a floor plan can be pulled out of the top tier, and there is no cap on bill of materials export from the first paid tier upward.
Cost. The free Basic account allows three projects and watermarks its 1K output. Pro sits at 15 dollars monthly, falling to 12 monthly across a 150 dollar year, which buys uncapped 4K stills, ten 8K stills monthly, uncapped 8K panoramic walkthroughs, four 1080p videos monthly and removal of the watermark. Elite is 69 dollars per seat monthly, 58 across a 699 dollar year, adding the downloadable drawing set, team sharing and shared asset libraries. Enterprise is quoted individually. A countdown clock was running over all of this while we read it, so these are this week’s figures rather than the company’s.
Where it stops. There is a genuine learning curve, and a designer needing three directions by Thursday will not arrive by this route. It is also the slowest path here from a photographed existing interior to any output whatsoever, since the scene has to be constructed before a single frame can be produced. And a million assets is a different claim from your specification being among them.
3. Spacely AI, strongest as a step inside the software you already run
Best for: offices whose work already lives in Revit, Rhino, AutoCAD or SketchUp and who would rather the generative step happened there than somewhere else.
Of everything here, Spacely behaves most like software procured by a practice rather than downloaded by a consumer. Connections to all four of those packages are present on every paid tier. There is a private mode. A commercial licence ships even with the free account. Its paid capabilities are pointed at control rather than novelty: editing a single element in place, material controls, an automatic furnishing pass, a realism mode, several angles from one scene. Forty free credits with no watermark also make it, comfortably, the easiest product here to trial on a real job before any money changes hands.
Cost. Forty credits free. Personal is 20 dollars monthly across a 240 dollar year, or 25 month to month, carrying 500 credits, which the company describes as roughly 250 renders on a single seat. Studio is 40 annually or 50 monthly for 1,500 credits across two seats. Agency is 80 annually or 100 monthly for 3,500 credits across five seats, with a private API key. Further credits run 9 dollars for 200, 35 for a thousand, 150 for five thousand. Queue position is itself a paid feature, moving from about five minutes at the bottom to under sixty seconds at the top.
Where it stops. Read the capability grid properly before committing to a tier. Several things a working designer would regard as table stakes live above the cheapest plan, including export at 4K, the material controls, the realism mode and editing one element at a time. More importantly, Spacely generates its furniture rather than looking it up, so nothing visible in the output corresponds to a supplier, a product reference or a delivery time. Perfectly adequate for establishing a mood. Not a schedule.
 4. MyArchitectAI, strongest as an unmetered render tap
Best for: anyone whose real constraint is how many images they can afford to make while a scheme is still moving.
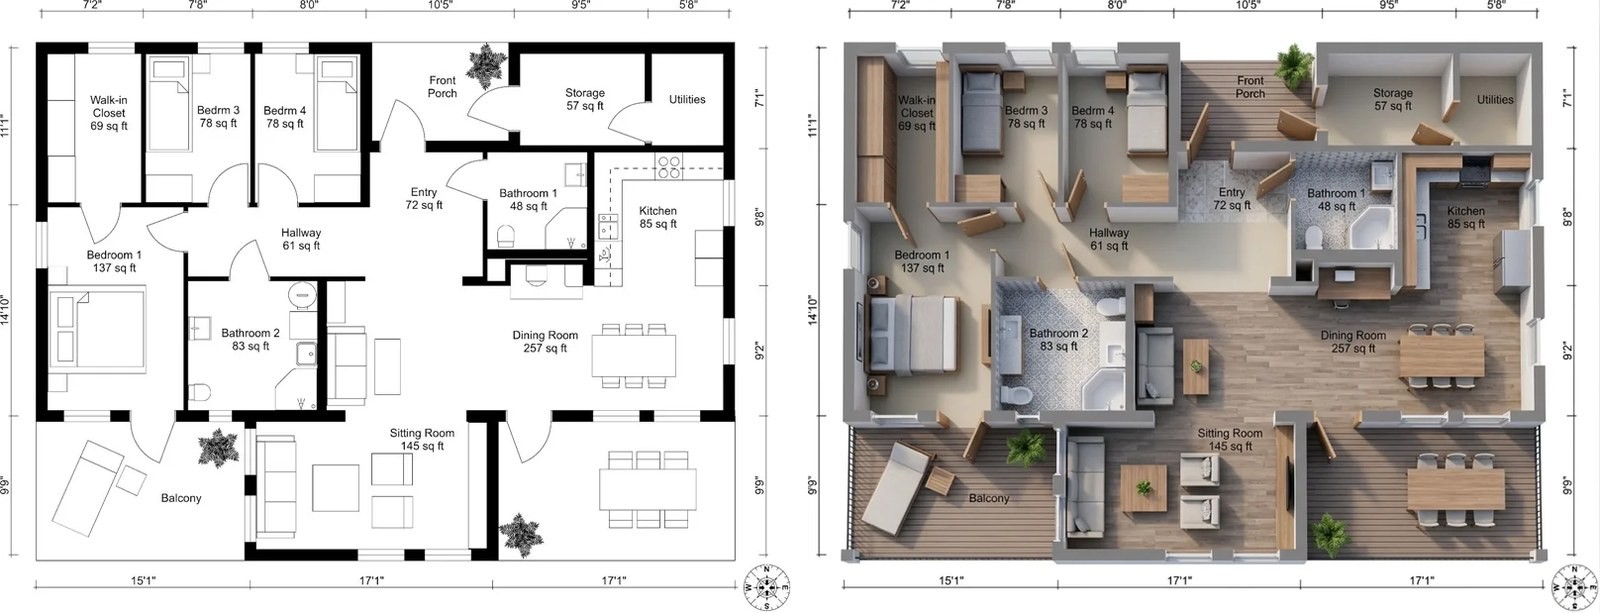
MyArchitectAI converts a sketch, a line drawing or a CAD view into a photorealistic still, and what distinguishes it commercially is that renders, edits and enhancement carry no per image charge on any paid plan. While a scheme is genuinely unresolved, being able to produce forty variants without watching a credit counter alters how you work more than any individual feature does. Annual billing gives two months free and an educational licence exists, which matters a great deal to a sizeable share of this magazine’s readership.
Cost. Ten renders free. Starter is 29 dollars monthly for one seat, with uncapped renders and edits, 4K downloads and 10GB of storage. Studio at 49 adds fifty animations monthly, 8K downloads, 100GB and a one to one training session. Team at 99 covers five seats, two hundred animations and 500GB.
Where it stops. Its accepted inputs are narrower than the marketing suggests. Only JPEG, PNG and WEBP are read, and the company states outright that it handles CAD exports with the exception of floor plans, which excludes the one architectural drawing a student is likeliest to be holding. Images are the only thing that comes out, which leaves you without a model, without a schedule and without a single line of product information. Its refund window applies only below twenty renders created, which is an admirably specific thing to publish and also a brief window on a product whose entire pitch is that renders are uncapped.
5. Interior AI, strongest if a quality ladder is what you are buying
Best for: a reader whose bottleneck is the picture itself, and who will pay to reach the top rung of a vendor’s own scale.
No product here is more forthcoming about the fact that output quality is a thing you purchase rather than a thing you receive, because Interior AI prints exactly that in its own comparison table. Its entry plan runs one model, the plans above it run what the company brands Hyper Realism, and the capability list is refreshingly concrete: editing a design already made, upscaling, repainting walls, altering the lighting, populating a room with people, producing walkthrough video, virtual staging, an exit into visual product search, and a walkable three dimensional version of any render, built on World Labs.
Cost. Three tiers, presented by default at their annual equivalents. Pro is 29 dollars monthly, invoiced at 349 for the year, for a thousand designs. Premium is 49, invoiced at 599, for five thousand. Ultra is 99, invoiced at 1,199, for twenty five thousand, on a dedicated rendering server. Paying month to month costs materially more, and the page has to be toggled before it will show you that.
Where it stops. Its frankness runs in both directions. The company’s own feature table labels the output on its entry plan, in its exact words, “Low quality renders”, and the output on its middle plan “Medium quality renders”. The tier most buyers will choose is therefore described to them, by the seller, as the compromise it is. Nothing else in this article is that straight with a prospective customer, and it remains a considerable sum for software that returns pictures and stops. It is also the site here leaning hardest on the assertion that staged property sells dramatically faster and for appreciably more, a figure that circulates through this industry with a suspiciously consistent set of numbers and no traceable method behind it.
 Which AI interior design platform is best for architects?
For whole-property concept work, MeltFlex AI. For a model whose drawings agree with each other, Coohom. For the generative step inside Revit, Rhino, AutoCAD or SketchUp, Spacely AI. For uncapped renders while a scheme is still moving, MyArchitectAI. For a purchasable render quality ladder, Interior AI. The table below sets out the trade-off on each criterion.
| Platform | Strongest at | Entry cost | Enters your CAD pipeline | What you can take out |
| MeltFlex AI | Whole property, concept stage, fast | First design free, then 19 euros, banded to 9 | SketchUp extension, API, CLI, MCP | Images, video, plan to 3D, API output |
| Coohom | A model whose drawings agree | Free tier, Pro 15 dollars | No, the scene is built inside it | Model, plans, construction drawings, BOM |
| Spacely AI | The generative step inside your own software | Free 40 credits, Personal 20 dollars | Revit, Rhino, AutoCAD, SketchUp | Images, plus the return trip into CAD |
| MyArchitectAI | Uncapped renders while a scheme moves | 10 free renders, Starter 29 dollars | Partly, through CAD view exports | Images and animations only |
| Interior AI | A purchasable quality ladder | 29 dollars monthly, billed annually | Sketches and SketchUp screenshots | Images, video, a walkable 3D scene |
Can an AI interior design platform produce a construction drawing?
No tool in this category generates a construction drawing from a photograph or a prompt. Coohom exports drawings because a model was built inside it first, and Spacely returns work into the CAD package it came from. Anything produced by an image model is dimensionally unreliable and belongs nowhere near a tender package.
Four claims recur across every marketing site in this business, ours as much as anybody’s. Here is what is never printed beside them.
Not a survey. Worth stating twice in a magazine read by people who will spend their careers dimensioning things, because these images are convincing in a way that quietly disarms scepticism. Nothing on this list measures. Nothing on this list belongs near a tender package.
Not a specification. These systems generate an impression of a material, which is genuinely valuable while a direction is being agreed. What they hold no knowledge of is a slab, a batch, a vein run, a joint position or how a finish ages, and the output will never signal that such questions are outstanding.
Not a consultant. Somebody has to establish whether the thing stands up, whether the structure allows it, whether the budget tolerates it and whether it is any good. None of this software absorbs any part of that, and whichever of them implies otherwise is advertising.
Not neutral with respect to your judgement, which is the item that ought to concern a school most. A student who has generated forty rooms has made no decisions at all. This technology is extremely good at manufacturing the appearance of resolution with no reasoning underneath it, and appearance is what gets marked if nobody interrogates it. The answer is not prohibition. It is asking, at every crit, which of these moves the student is able to defend.
What has AI interior design actually changed for architects?
AI interior design has collapsed the cost of the first version of an idea, and little else. Four distinct directions can reach a client in an afternoon rather than one direction in a fortnight, which turns an early meeting into a choice rather than a verdict on the architect’s taste. For developers it displaces an existing per-unit invoice for dressing a sales suite.
The purpose of an early client meeting shifts. Four honestly distinct directions on the table in a single afternoon, rather than one refined direction a fortnight on, turns the session into a choice rather than a verdict on your taste. It also surfaces the gap between what a client requested and what a client wants, at a point where that discovery is still cheap.
A particular category of slow argument disappears. A client wedded to a material you are certain will lose its argument with the architecture can now see that material, in their own rooms, inside four minutes, after which the two of you are examining the same evidence rather than trading opinions.
For developers the economics are simpler still. Dressing apartments for a sales suite is invoiced per unit and consumes weeks. The developers who use our software are entirely indifferent to how impressive it is. They adopt it because replacing a cost that finance has already approved is a far shorter internal conversation than introducing a new one.
How should a practice use an AI interior design platform?
Label every generated image that leaves the office, audit the constants before anything is issued, supply a reference picture rather than a style word, change one element per iteration, and keep generated imagery out of the documentation set entirely. Those five rules prevent almost every failure a practice runs into with this software.
Label whatever leaves the office. In writing, on the image. Every uncomfortable story we hear starts with somebody who was convinced they were looking at a proposal.
Audit the constants before anything is issued. Openings, ceiling and cornice lines, storage runs and their lengths, board direction, where the services ended up. Style is supposed to move. That list is not.
Give it a picture, not a word. Any of these tools able to take a reference image will return something far closer to an actual design than the same tool driven by a category label, and it remains the only reliable way to keep one visual language running across a whole set of images.
Alter a single element per iteration. Regenerate the whole room each time and you accumulate variety while deciding nothing, which is the reverse of what a client meeting requires.
Keep it out of the documentation set completely. Not a downgraded copy, not a watermarked copy. The moment a generated image is filed beside drawings, somebody further down the chain will treat it as one.
Frequently asked questions
Which AI interior design platform is best in 2026?
MeltFlex AI for rapid concept work covering a whole property, and for entering a practice through an API or a SketchUp extension rather than a browser tab. Coohom where the deliverable must be a model whose drawings agree. Spacely AI where the work already sits in Revit or Rhino. MeltFlex AI is our own product, which is why we have now said so three times.
Can any of these tools produce a drawing an architect can use?
Coohom exports a floor plan and construction drawings on its Elite tier, and Spacely returns work into the CAD package it came from. None of the image first products here can, and nothing generated by any of them is dimensionally trustworthy, so anything emerging from one still has to be checked against a survey before it informs a decision.
Is it safe to put AI generated work in a student portfolio?
Yes, provided you declare it. Undeclared generated imagery is a reputational exposure that scales badly, since reviewers get faster at recognising it every term. Declared, with the reasoning displayed alongside it, it demonstrates fluency with software the profession is already using.
Do these tools handle bespoke joinery?
Not dependably, and the failure belongs to the category rather than to one company. Every product here classifies built in elements as furniture, which means a designed run comes back restyled, rescaled or somewhere else entirely unless you go looking for it in each result.
How much should a small practice budget?
Between nothing and roughly 100 dollars per seat per month in September 2026, governed entirely by which single capability you actually require. Free tiers exist on Coohom, Spacely AI, MyArchitectAI and MeltFlex AI. The error we see most often is buying the top tier of one product to obtain something that sits on the entry tier of another.
Does this technology threaten the profession?
Not on any evidence available to us. What it has consumed is the cheap first draft of an idea, the sketch that existed only to get a conversation started. Nobody was ever paying a good designer for that part.
Sources, and what we could not verify
Every competitor figure above was read from the vendor’s own live pricing page during the second week of September 2026, through a real browser, because several of these pages build their numbers in JavaScript and return an empty card to a plain request. The pages read were coohom.com/pricing, spacely.ai/pricing, myarchitectai.com/pricing and interiorai.com. Coohom and Spacely both displayed a promotional countdown at the time of reading, so both sets of figures are promotional rather than standing prices.
Three claims we could not verify, and have therefore not stated as fact. Coohom’s asset count: more than a million branded 3D assets is the company’s own figure and is not independently countable. The staged property statistic quoted by Interior AI, that staged homes sell substantially faster and for appreciably more: it circulates across this industry with an unusually stable set of numbers and no traceable methodology, so it appears here as something that vendor asserts rather than something established. Spacely’s education pricing: a student plan is advertised on the current page without a figure attached, so the price we recorded in August has been dropped rather than carried forward.
Figures describing MeltFlex AI are counters taken from inside our own product and are not independently audited.