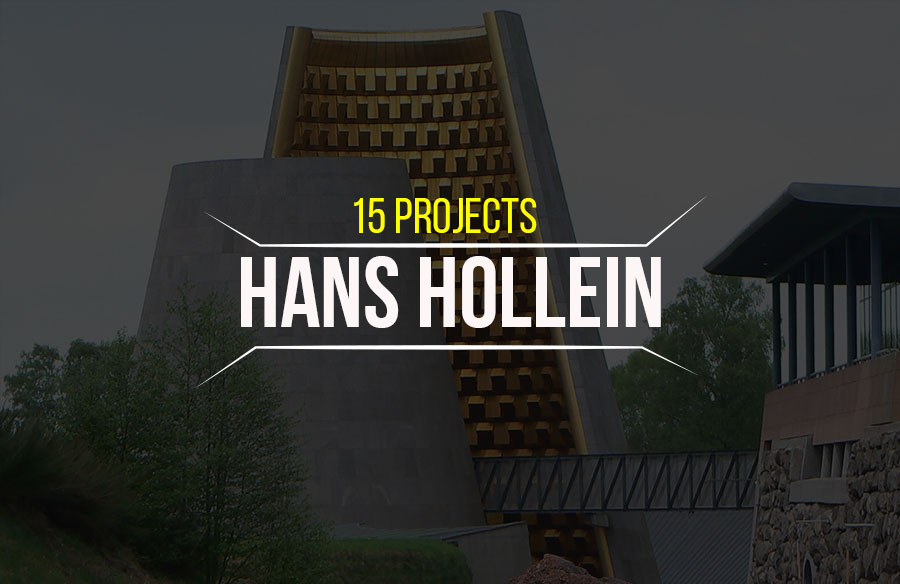
Hans Hollein (1934–2014), Austria’s 1985 Pritzker Prize laureate, declared “everything is architecture” and proved it at every scale — from the tiny aluminium-fronted Retti candle shop in Vienna (1965) to the terraced Abteiberg Museum and the glass-curved Haas Haus facing St. Stephen’s Cathedral. Designer, artist and provocateur, Hollein made postmodernism precise; these 15 works show how.
Hans Hollein’s Famous Works at a Glance
| Project | Location | Year |
|---|---|---|
| Retti Candle Shop | Vienna, Austria | 1965 |
| Schullin I Jewellery Store | Vienna, Austria | 1974 |
| Museum of Glass and Ceramics | Tehran, Iran | 1978 |
| Abteiberg Museum | Mönchengladbach, Germany | 1982 |
| Rauchstrasse Apartments (IBA Berlin) | Berlin, Germany | 1985 |
| Haas Haus | Stephansplatz, Vienna, Austria | 1990 |
| MMK Museum of Modern Art | Frankfurt, Germany | 1991 |
| Generali Media Tower | Vienna, Austria | 2000 |
| Interbank Headquarters | Lima, Peru | 2001 |
| Austrian Embassy | Berlin, Germany | 2001 |
| Niederösterreichisches Landesmuseum | St. Pölten, Austria | 2002 |
| Centrum Bank | Vaduz, Liechtenstein | 2003 |
| Vulcania — European Volcanism Park | Auvergne, France | 2002 |
| Sea Mio Apartment Towers | — | — |
| Pezet 515 Residential Tower | Lima, Peru | — |
1985 Pritzker Prize Laureate, Hans Hollein was an Austrian artist, architect, designer, and professor. Hans Hollein was one of the key figures of the postmodern architectural era. Having graduated from the academy of fine arts Vienna in 1956, Hollein went on to pursue his master’s degree in architecture from Illinois Institute of technology in 1959 where he was mentored by Ludwig Mies van der Rohe. He further moved to The University of California, Berkeley to complete his master’s program. Hans Hollein is no stranger to the architectural realm. His impact on the architecture profession can be seen as a progression from small scale shops, to iconic museums of the world today. He achieved international fame through his museum designs, particularly the Abteiberg Museum, in Mönchengladbach, Germany. Hollein is also known for his curatorial practice, having presented his design for the Austrian Pavilion at the 1968 Milan Architecture Triennale. In 1972, he represented Austria at the Venice Biennale with his installation ‘Work and Behaviour, Life and Death, Everyday Situations.’ His essay “Everything is Architecture” served as a manifesto for the Postmodern era. Here are 15 projects of Hans Hollein, that exhibit his provocative design skills.
1. Retti Candle Shop
Location: Vienna, Austria Type: Retail store Year: 1965 – 1966 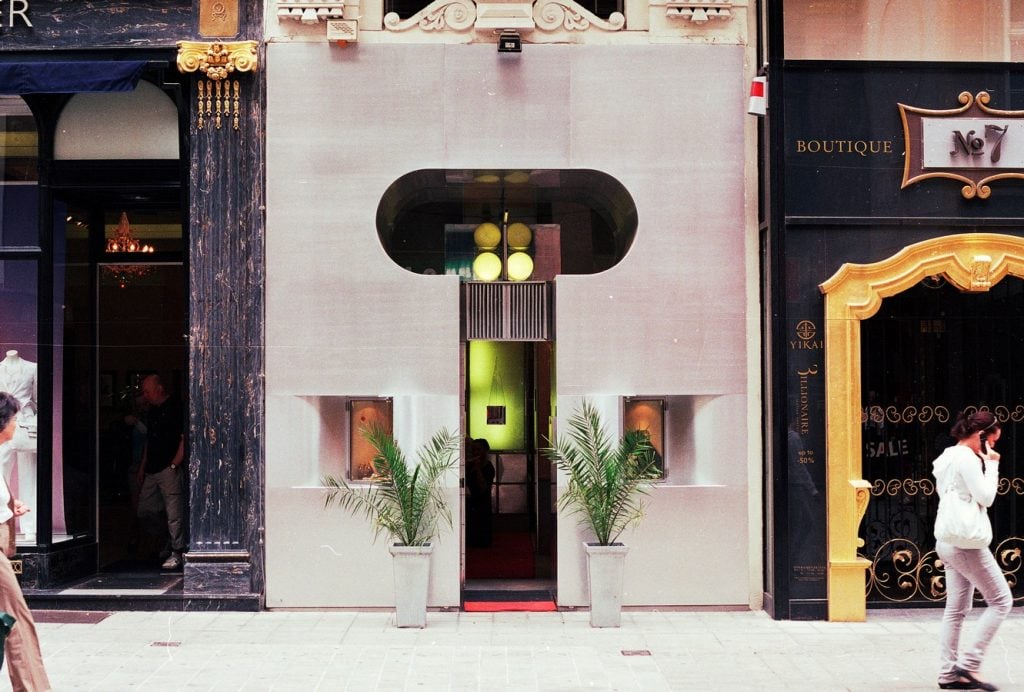 The shop is located in the most exclusive shopping streets, of Vienna. Retti Candle shop is one of the prime examples of how a store can create curiosity among shoppers even without neon boards and signs. What intrigues the mind of shoppers in Retti, is the great spatial differentiation from narrow passages, enclosing spaces to openings, etc. It takes the customers on a professional journey creating a sense of ‘pulsation’ of space. This particular store has been designed with aluminum as the main material, throughout the inside and outside. All surfaces are polished and maintain the true color of aluminum to keep up the elegance and nobility of the material. The silver hue of aluminum helps in highlighting the image of the shop in advertising and packing.
2. Schullin I – Jewellery Store
Location: Vienna, Austria. Type: Retail Store Year: 1972- 1974 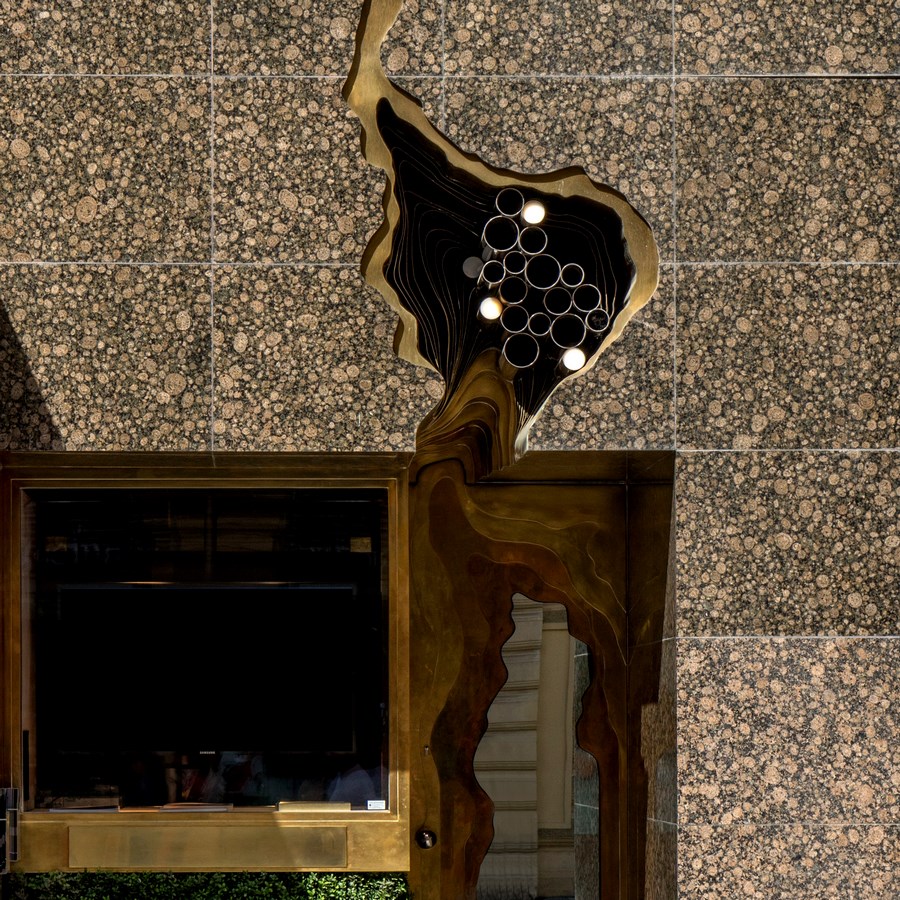
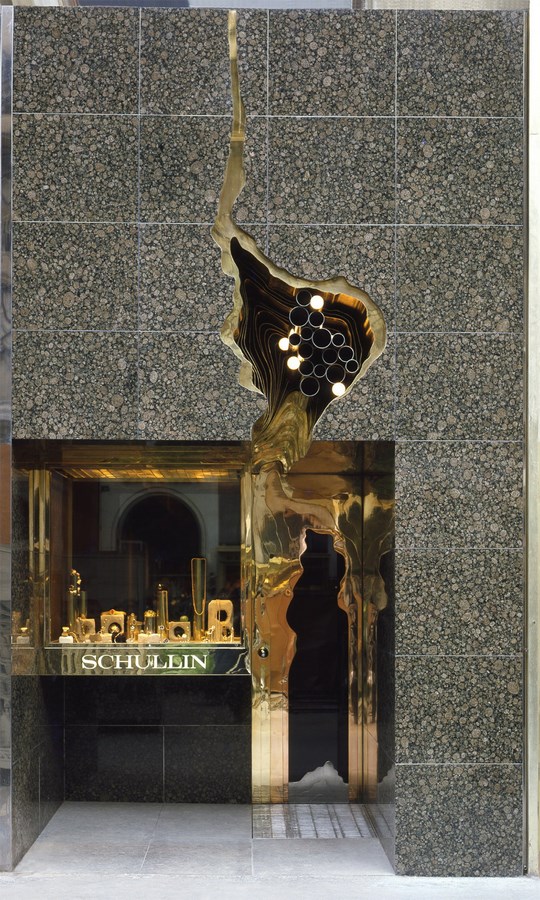 Hollein’s approach of design for the Schullin store blurs the differences between real value and fakery. Hollein has taken the basic shell of a 19th Century building and has superimposed a clearly differentiated layer of elements that not only serves the functional purposes but at the same time displays aesthetic luxuriousness. The exterior glow and gaudiness tease the visitors with an impression of wealth and mystery. The strongest element on the facade is the wood, brass, and bronze door frame, a triumphal arch primitive weapon, Napoleon’s hat, and Hannibal’s hatchet.
3. Museum of Glass and Ceramics
Location: Tehran, Iran Type: Museum Year: 1978 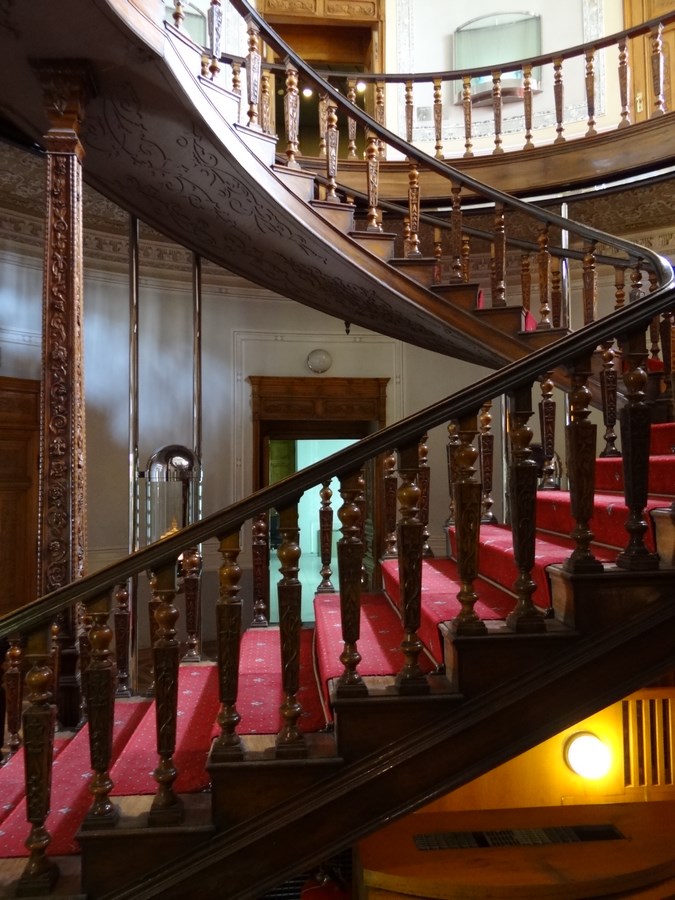
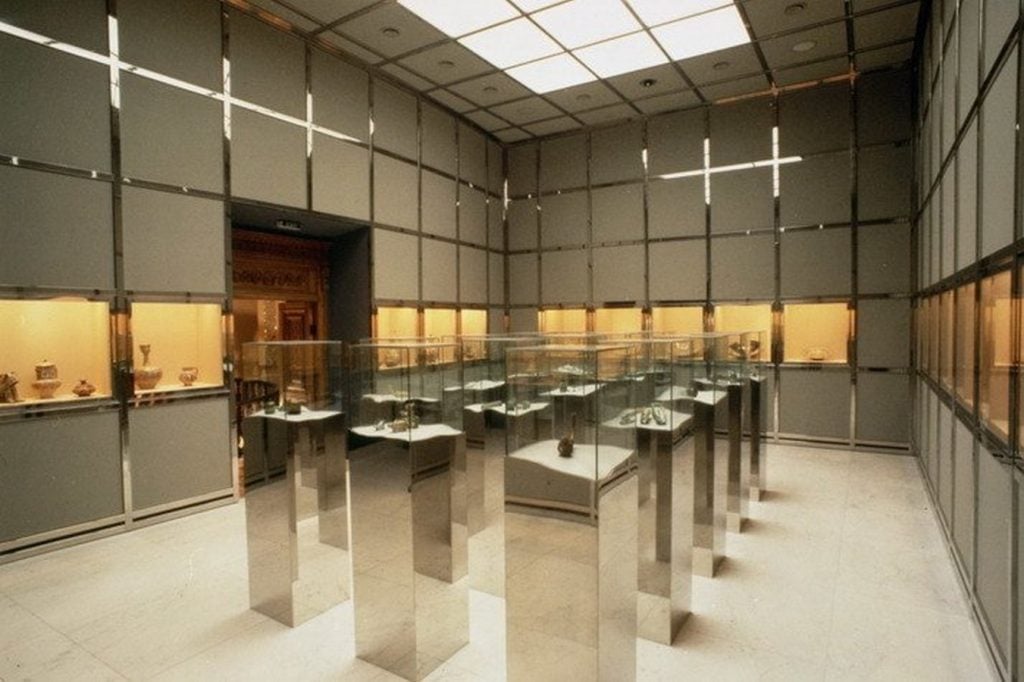
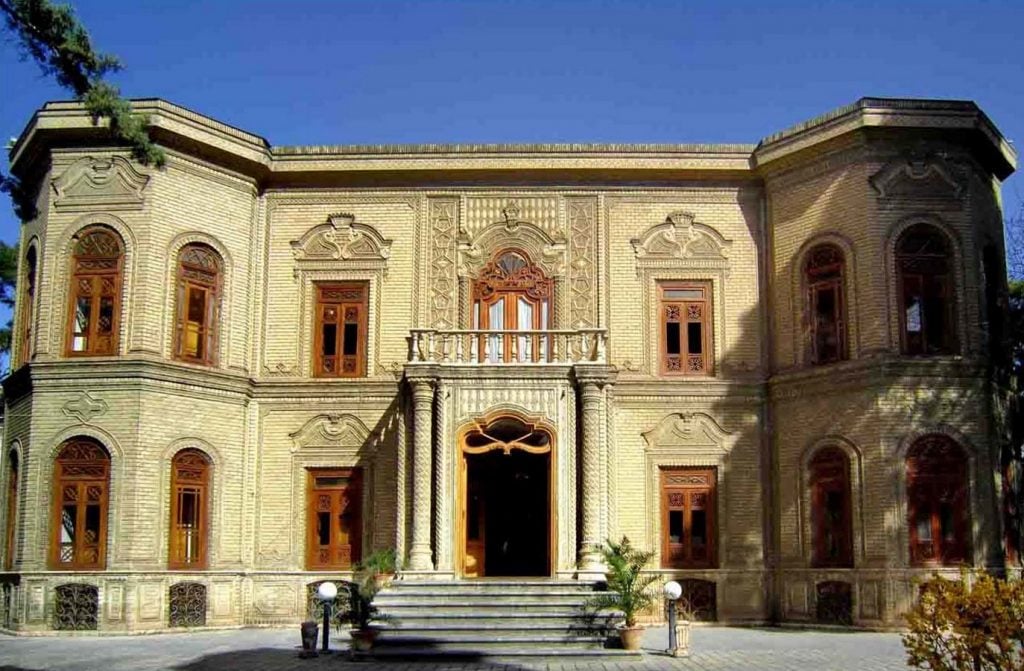 Hollein retrofitted a private residence-turned-embassy in Tehran and turned it into a luxurious showplace for art and craftsmanship that blended Eastern and Western styles, including elegant wooden staircases and stucco moldings.
4. Abteiberg Museum
Location: Mönchengladbach, Germany Type: Museum Year: 1982 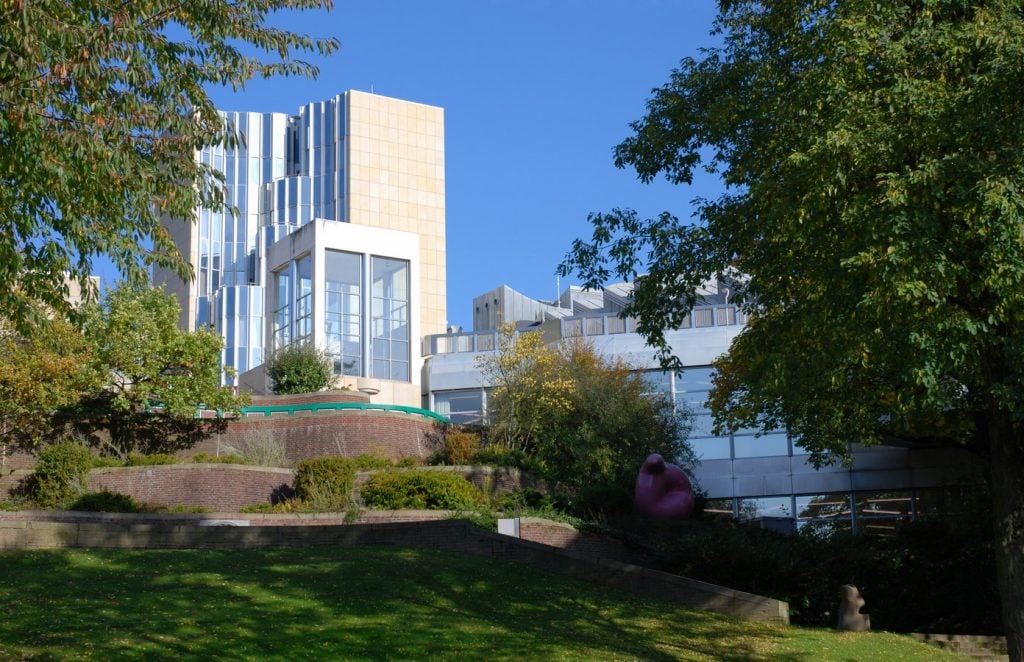
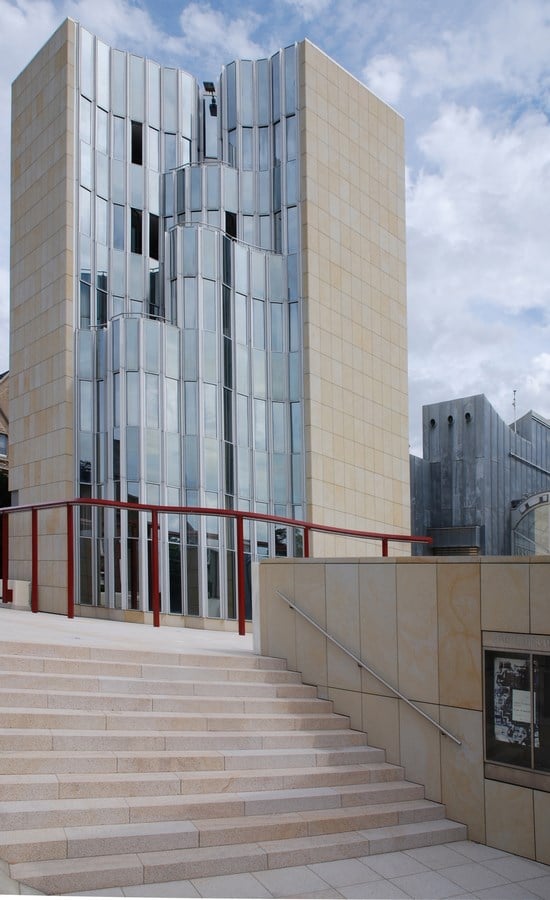 This contemporary art museum designed by architect Hans Hollein seamlessly blends in with the surrounding landscape. Its angular structures settle in quite beautifully amidst the cathedral and abbey of a quaint baroque village in West Germany. The array of spaces and shapes were designed to display a sense of diversity while keeping its ‘work of art’ originality intact.
5. Rauchstrasse Apartments
Location: Berlin, Germany. Type: Social Housing Year: 1983 – 1985 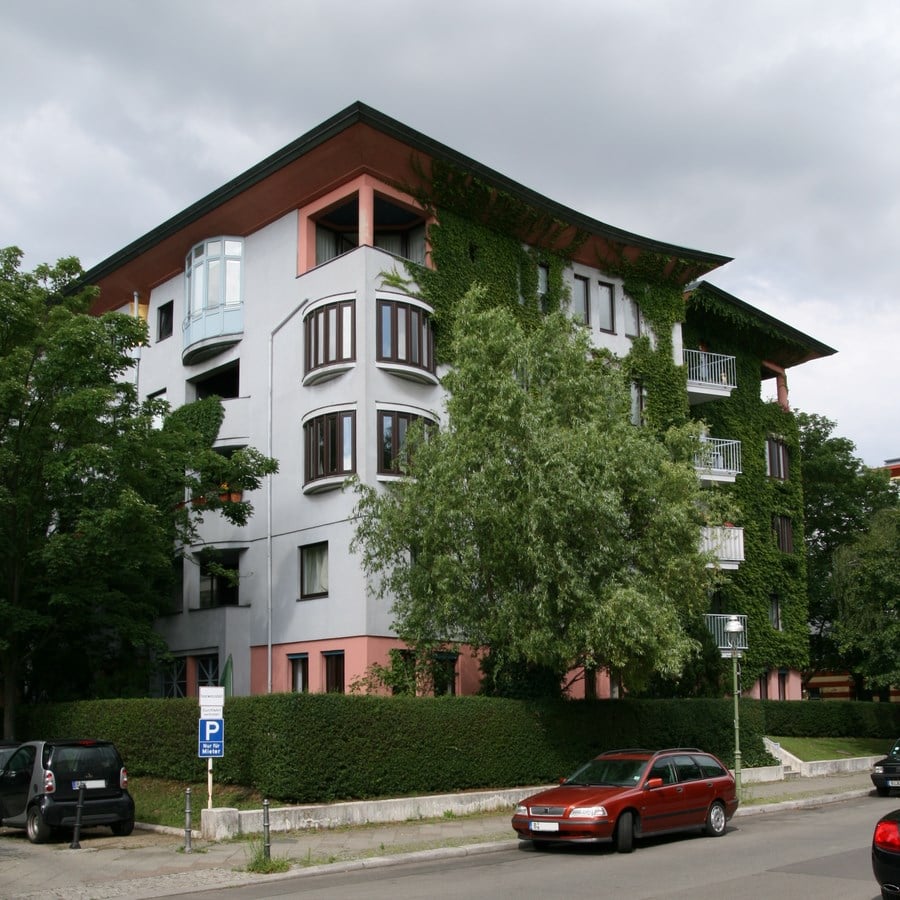
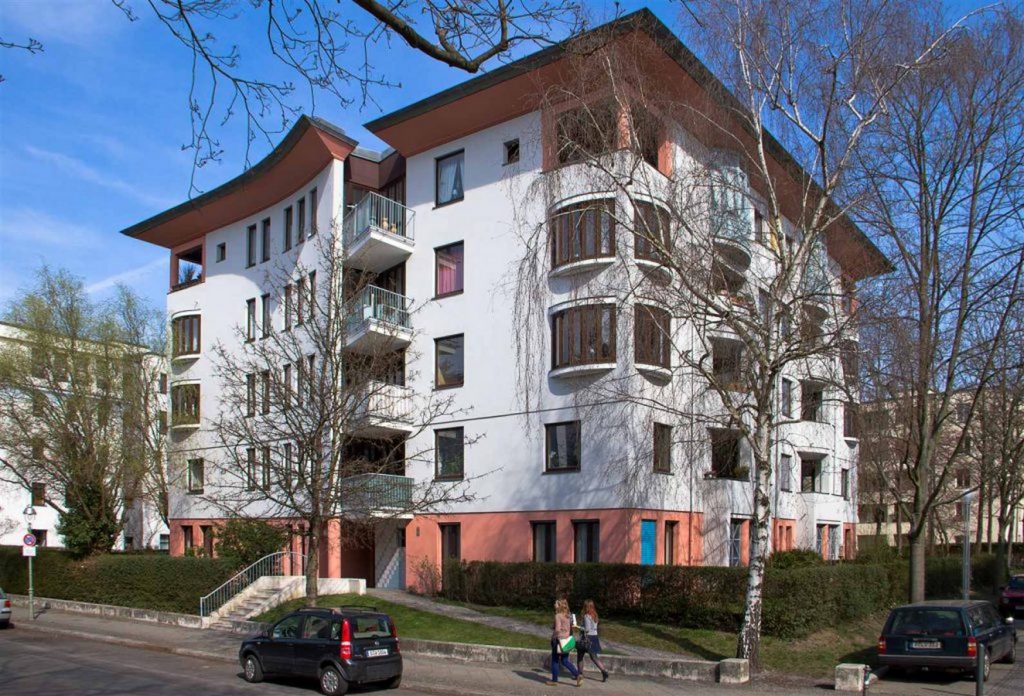
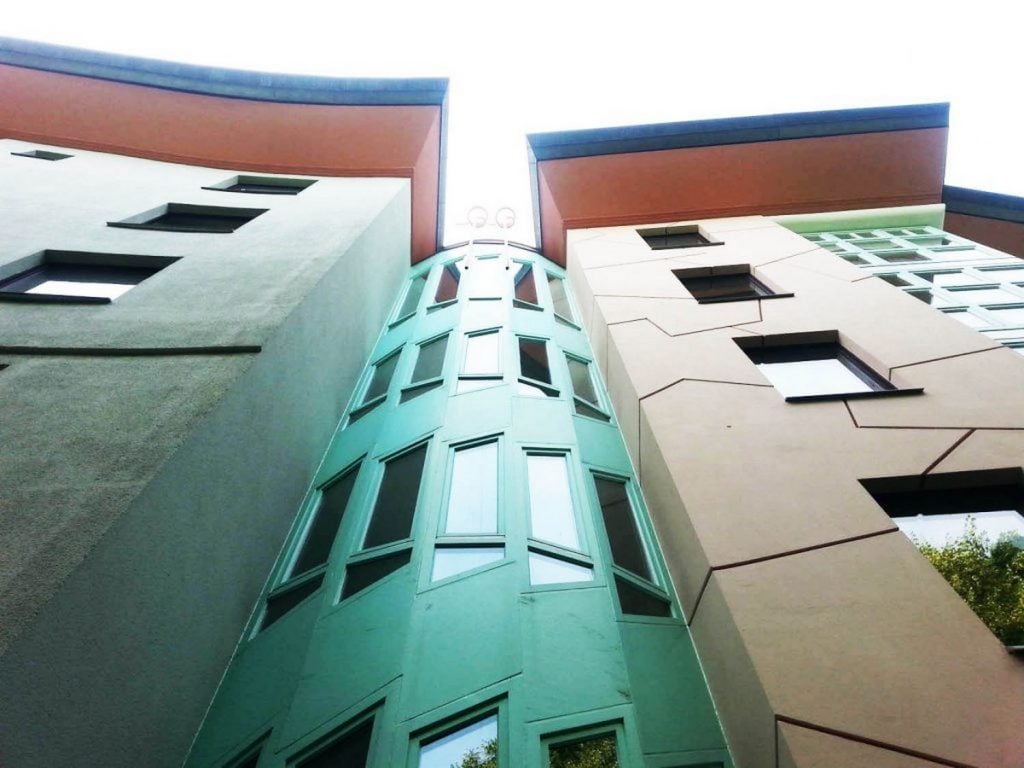 Architect Hans Hollein, designed this building as part of the International Building Exhibition in Berlin in the 1980s. The project emerged in 1980 when a group of second-generation architects gathered, to create an urban renewal in Berlin after WWII and before the fall of the Berlin Wall. The project is a private apartment building, with only the public spaces open for non- residents.
6. Haas Haus
Location: Vienna, Austria Type: Mixed Use Commercial/ Office Building Year: 1987 – 1990 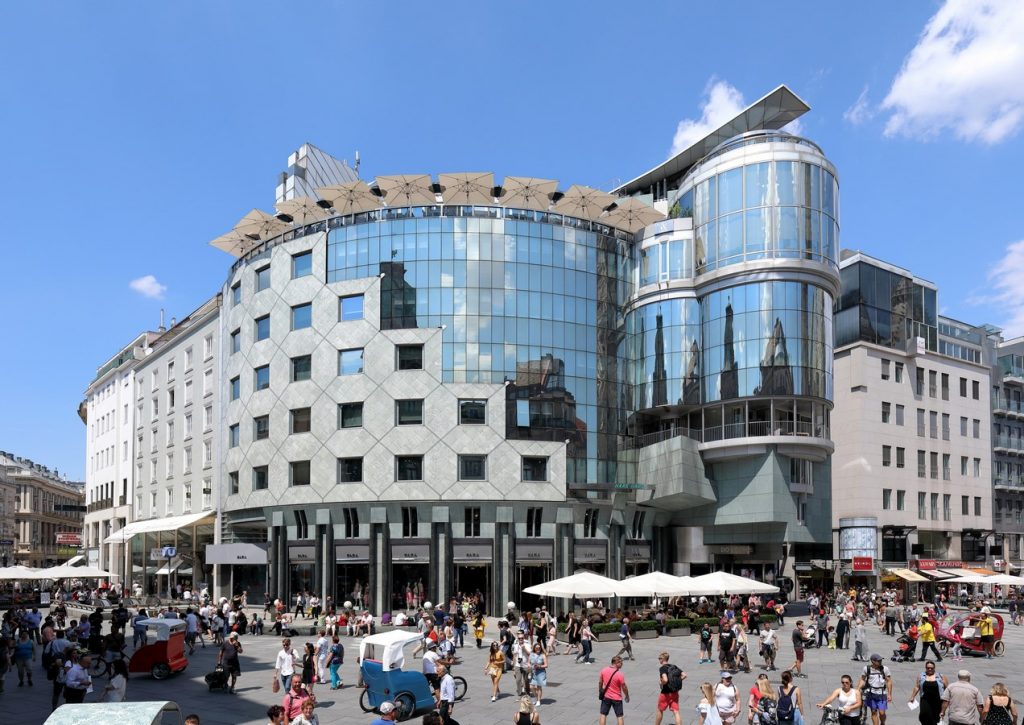
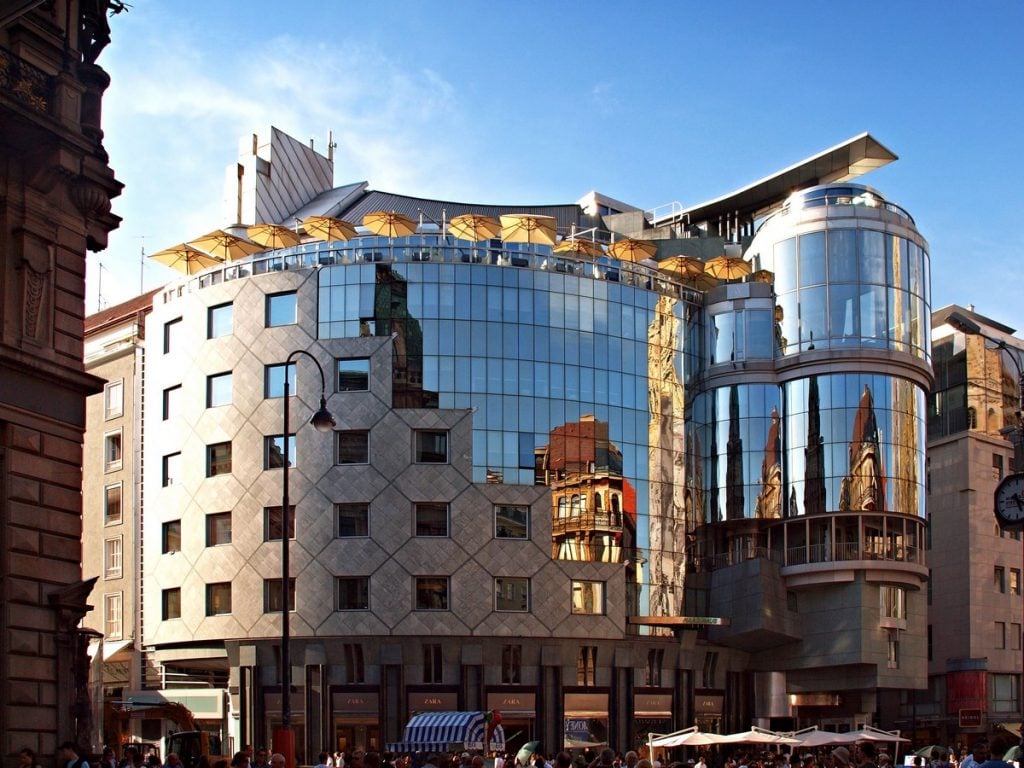 Haas Haus stands as an excellent example of architectural detailing done by Architect Hans Hollein. The building is based on the principle that “modern house is built on top of medieval ruins.”Romanesque in appearance, the round, curved facade further connects this current structure to its medieval milieu. The contemporary intervention includes the addition of glass and stone onto the building façade. The reflective facade is perhaps the most fascinating aspect of this structure. Not only does it emphasize the Hass Haus’ historical surroundings, but each of the individual panels is a functional window that tilts outward to allow ventilation. This multi-use facility offers modern conveniences, without ruining the old-world feel of Stephansplatz.
7. MMK Museum of Modern Art (Frankfurt Museum Moderne Kunst)
Location: Frankfurt, Germany. Type: Museum Year: 1991 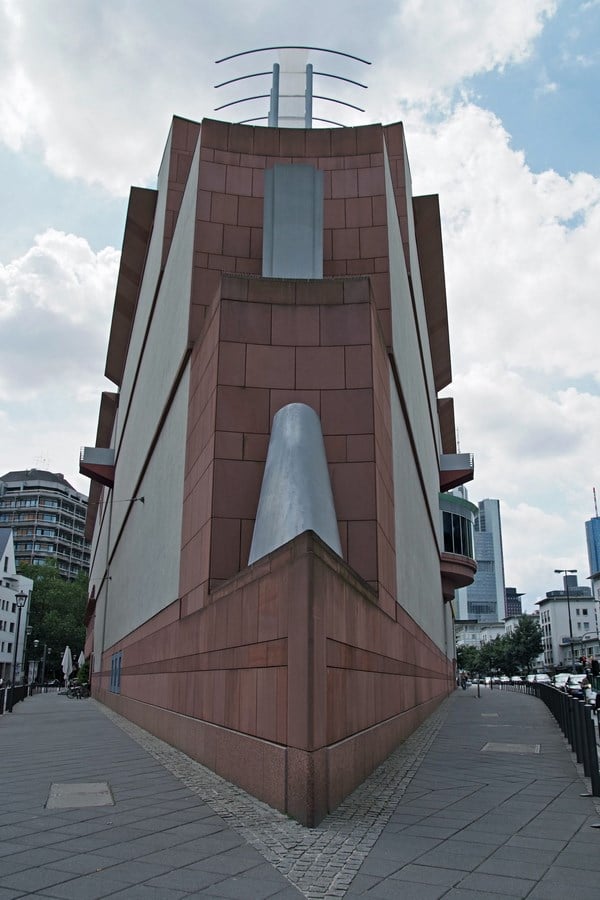
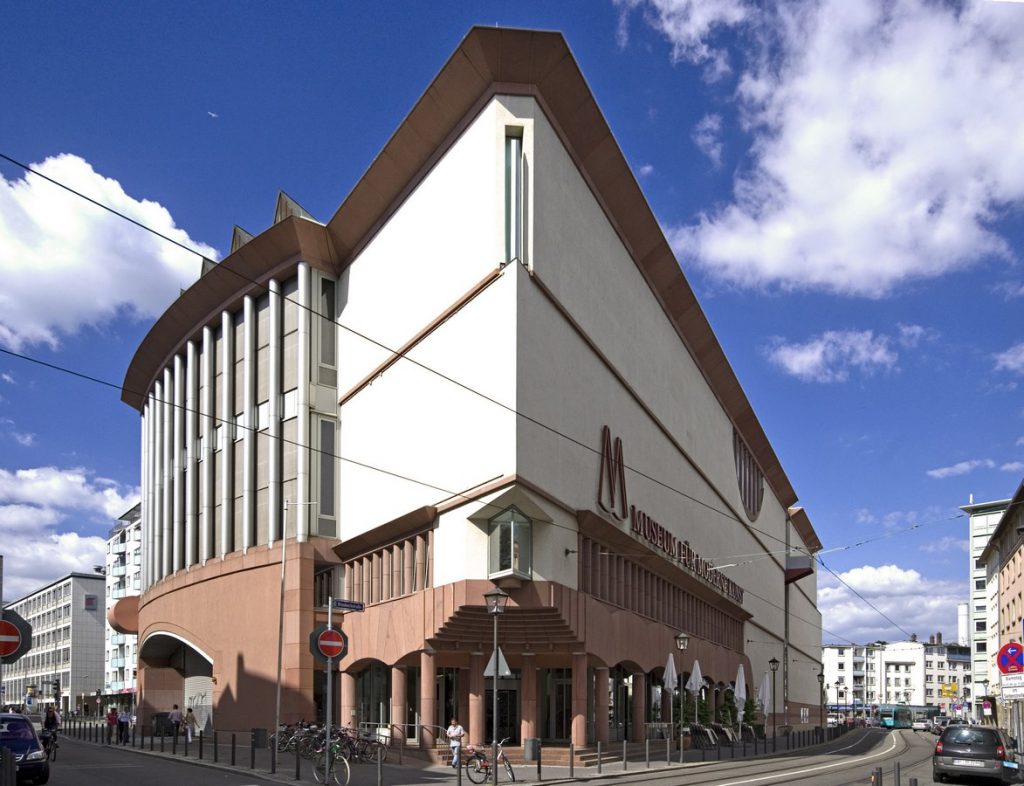
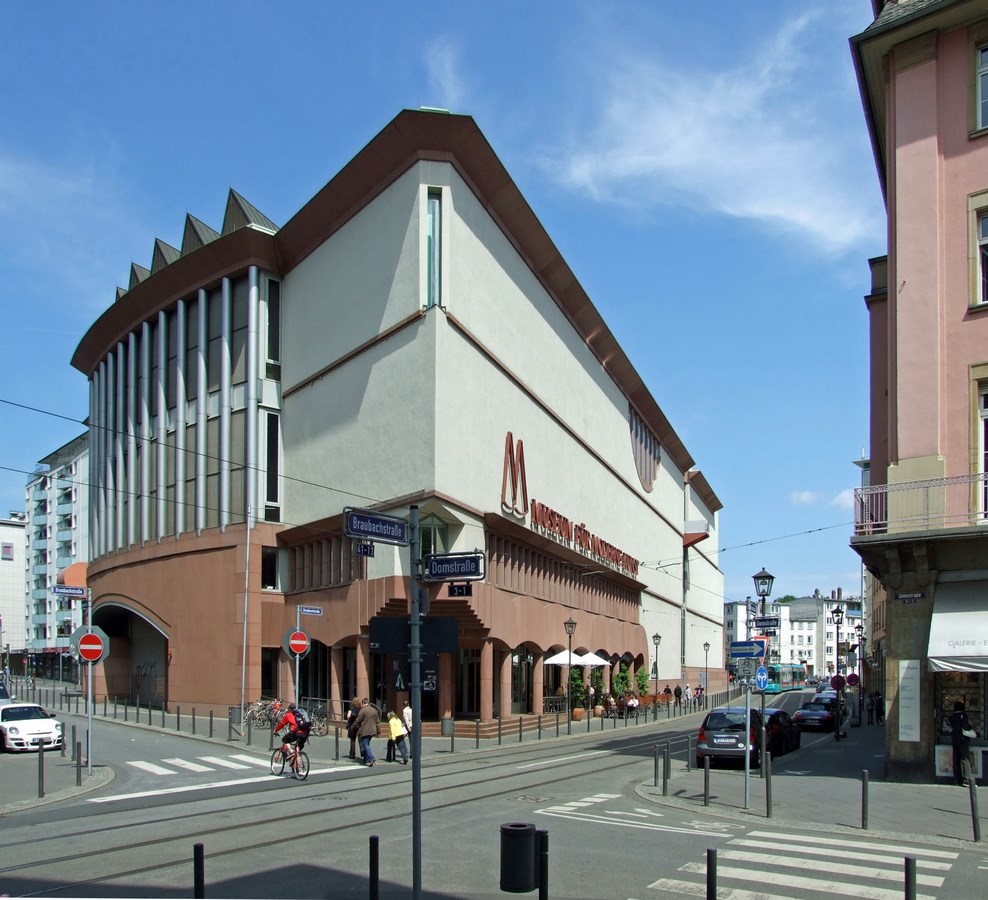 The Frankfurt Museum for Modern Art is located in the heart of the historic city of Frankfurt and is determined by its compact, triangular site. Hollein molded the museum into a three-sided space, resembling a ‘piece of cake’. In doing so, Hollein achieved large wedge-shaped rooms at the narrow end, producing 4000 square meters (43,000 square feet) of exhibition space. A series of glass-vaulted halls permit an abundance of natural light to enter the building and illuminate the artwork. As any public building in Frankfurt, this one is also made of red sandstone and stucco.
8. Generali Media Tower
Location: Vienna, Austria Type: Office Building Year: 2000 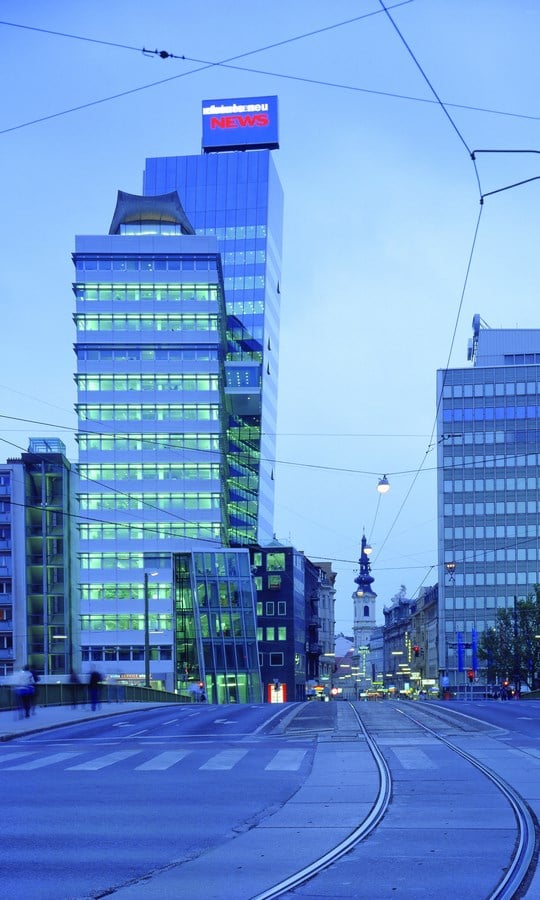 The Generali tower was designed by Architect Hollein based on the concept of integrating the tower with the existing urban fabric. Positioned in a key location opposite the Inner City of Vienna, the Media–Tower is a landmark in a string of high–rise buildings along the Danube Canal. The sculptural shape is largely determined by this urban context. The building complex basically consists of 3 blocks: a stone block a metal block a dynamic glass prism
9. Interbank Headquarters
Location: Lima, Peru Type: Office Building Year: 2001 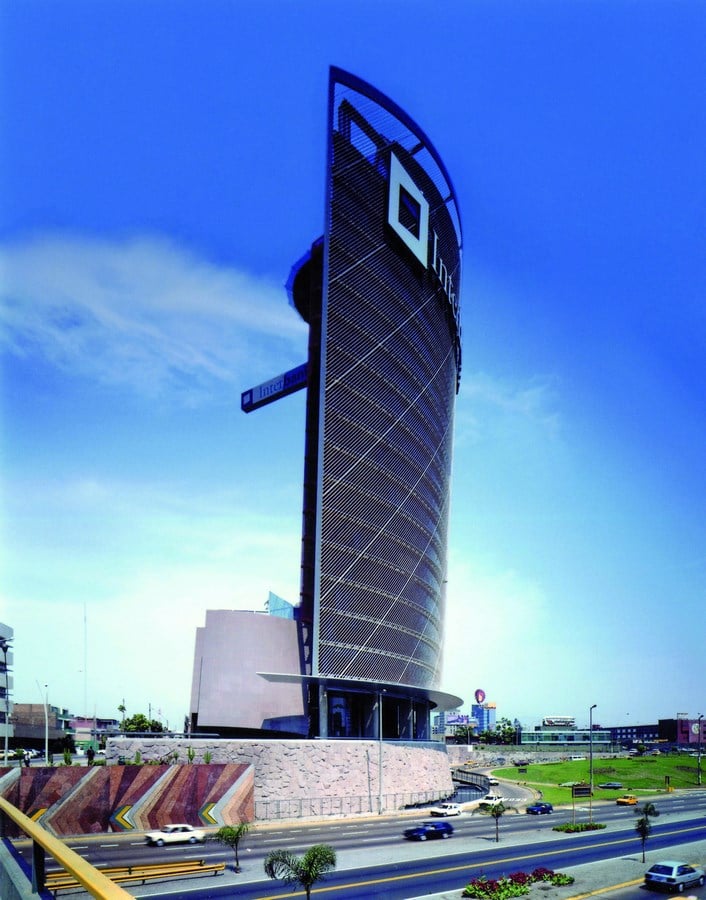 Interbank Headquarters is an architectural masterpiece of Lima. This banner-shaped edifice presents a striking symbol of progress at the intersection of two highways, dominated by 480,000 cars. The new headquarter for this leading financial institution in Peru is a 90 m tall high–rise. The façade is faced with a series of horizontal white glass, with alternate ribbon windows. Tower A, is a twenty-storey building, that seems to curve forwards like a full-blown sail and is asymmetrical to the lift tower and the stairwell. To underline the “sail” effect, a network of titanium pipes has been installed on the main facade of the building to purposely make it difficult to see how many floors the building has, and creates a characteristic oblique grid. At night, beams of colored light are projected through the pipes to light up the surfaces.
10. Austrian Embassy
Location: Berlin, Germany Type: Public Buildings Year: 2001 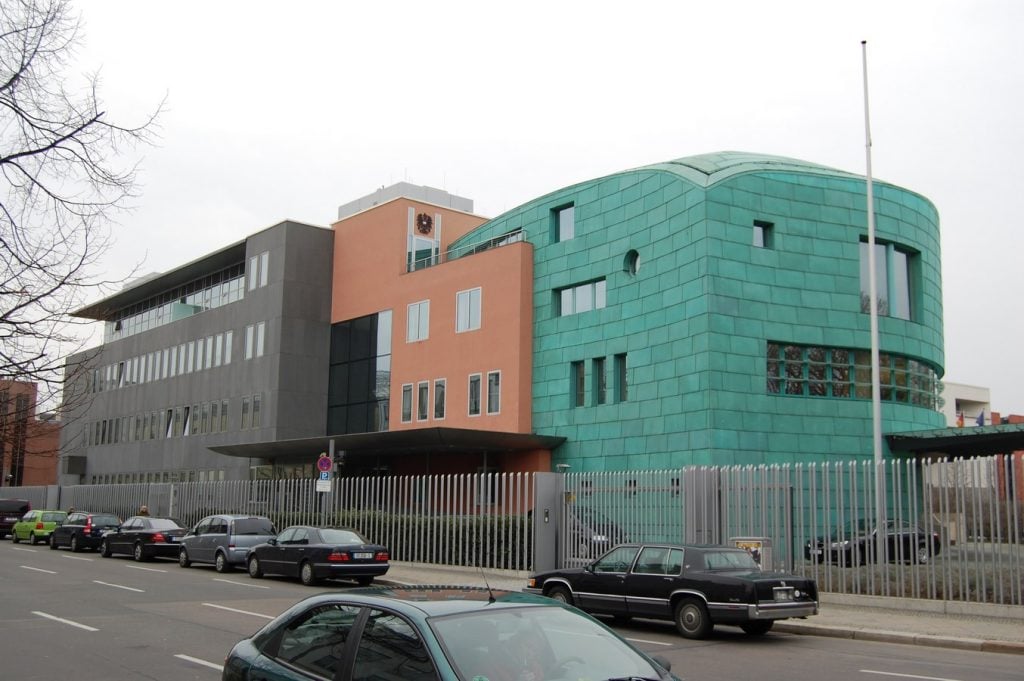
 Architect Hans Hollein adopted a flexible approach to designing the Embassy. The three-part design constitutes sections that push one form into the other from outside in. The building sections are made of different materials. The cubic blocks are in stucco and stone while the contoured superstructure is clad in copper. The Austrian Embassy houses three functions: the consular department, the embassy offices, and the ambassador’s residence.
11. Niederosterreichisches Landes Museum
Location: St. Pölten, Austria Type: Museum Year: 2002 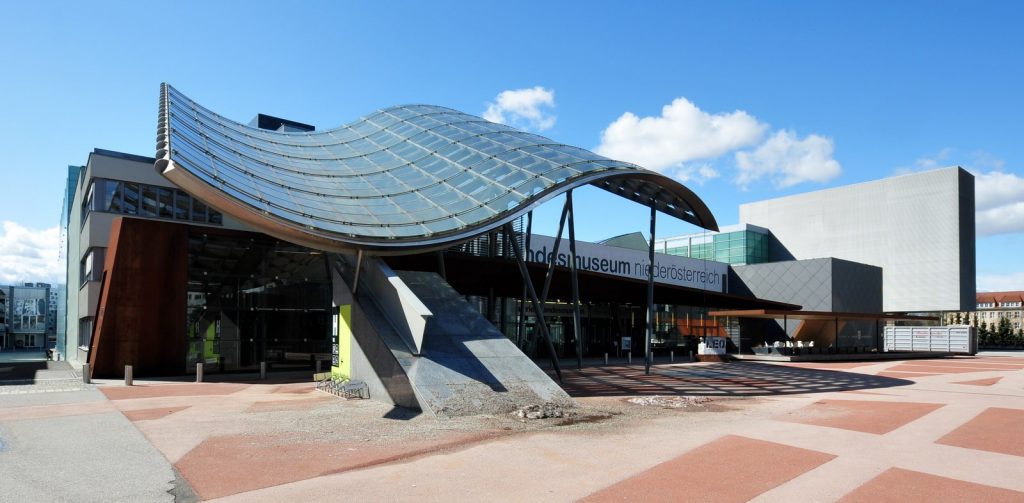 The project was based on the program of the cultural precinct of the newly installed capital of Lower Austria. The museum is a 100-year-old institution that mirrors in its conception and structures the three major areas – art, natural science, history of the Federal State of Lower Austria. The three sectors are spatially and organisationally connected in a complex network, with a common lobby allowing access to both the exhibition hall as well as to the museum.
12. Centrum Bank
Location: Vaduz, Liechtenstein. Type: Office Buildings. Year: 2002 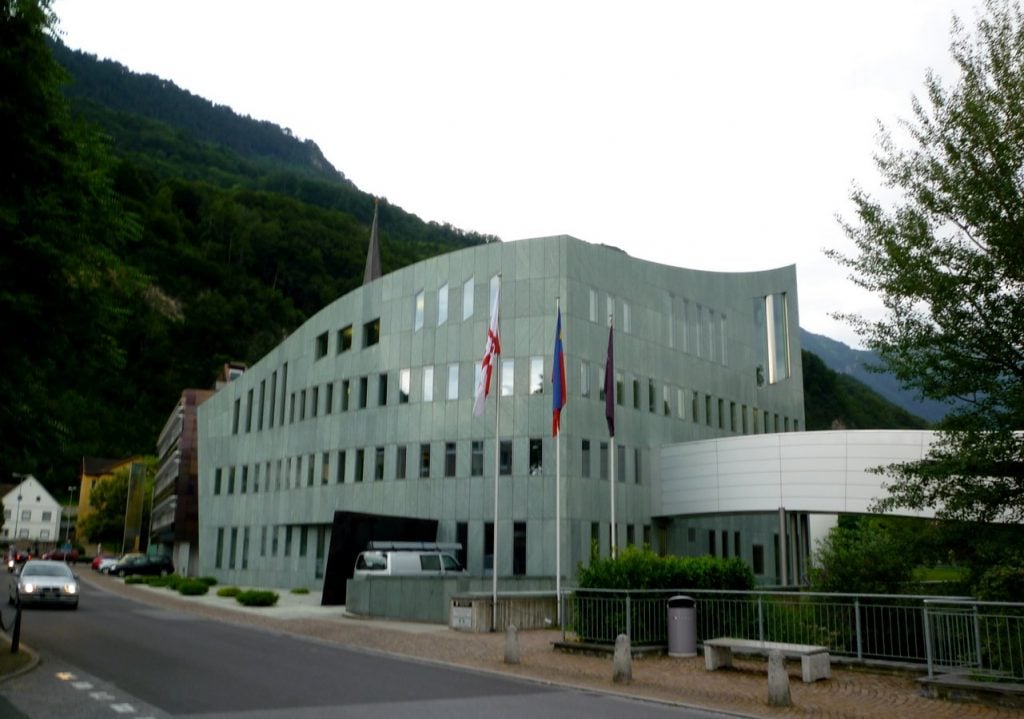
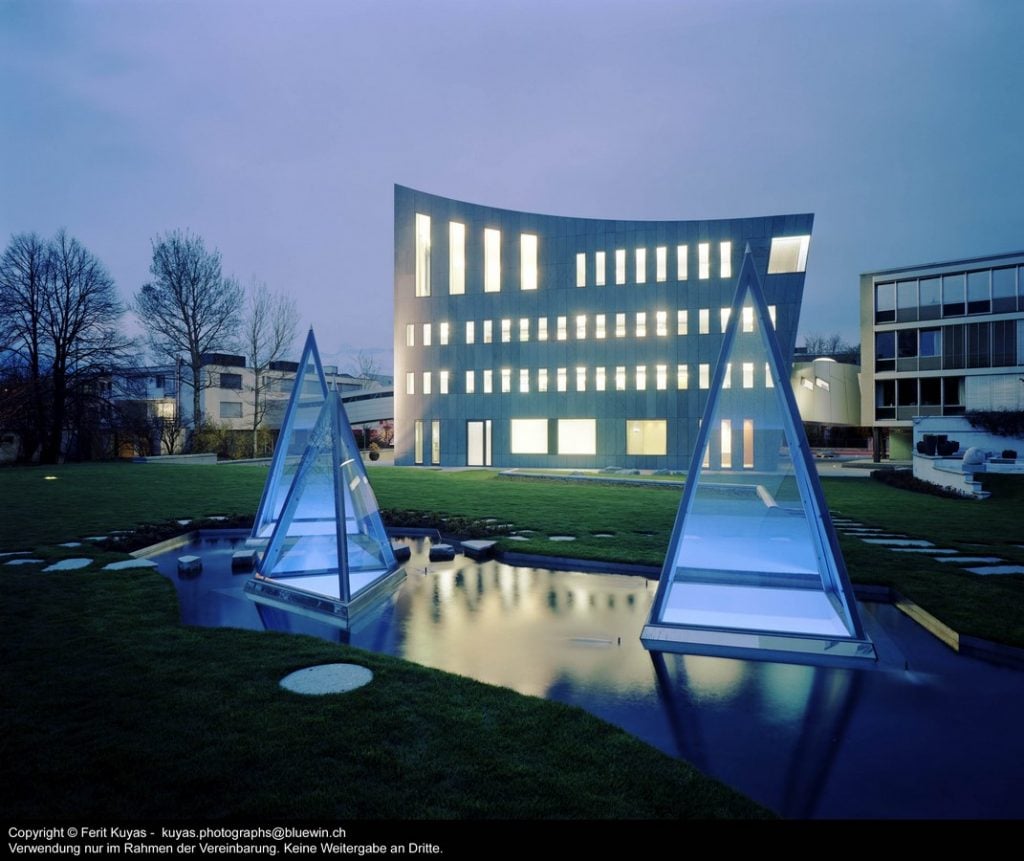 Architect Hollein is known for being sensitive to the topography and the context of the location. Centrum Bank masters his idea of sensitivity towards the elevations and topography of Vaduz. The bank seamlessly blends in with the surrounding yet maintains its authentic identity. Its form is derived from a rectangular body, which by slight transformations becomes a moving, freely formed, non–rectilinear image. Thus, a homogenous structure signifies that wall and roof surfaces are of the same material and have the same structure.
13. Vulcania Museum
Location: Auvergne, France Type: Museum Year: 2002 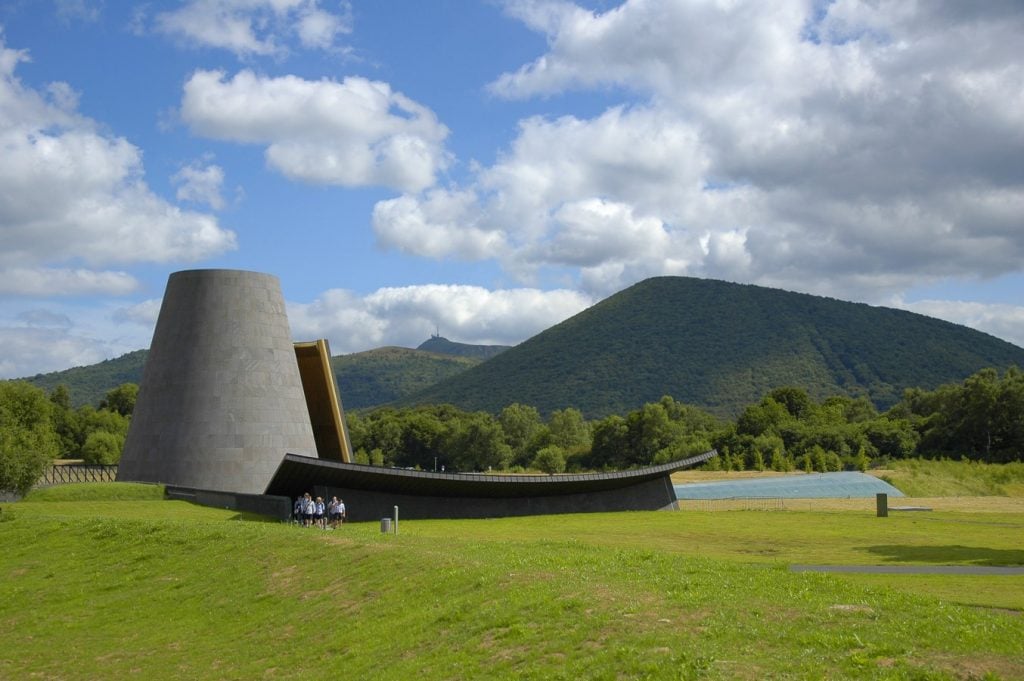
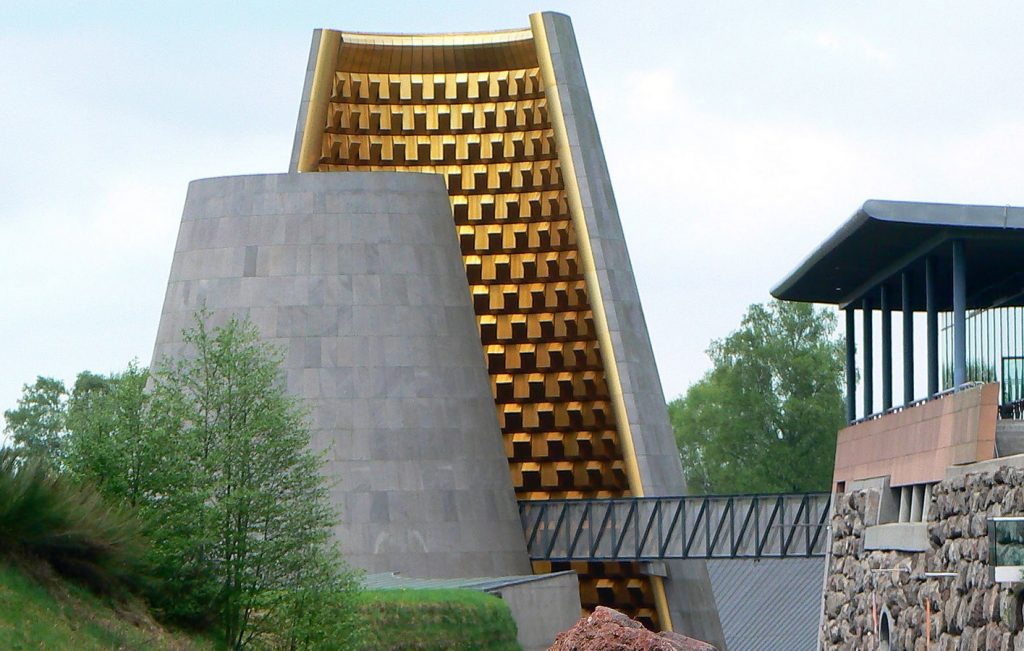
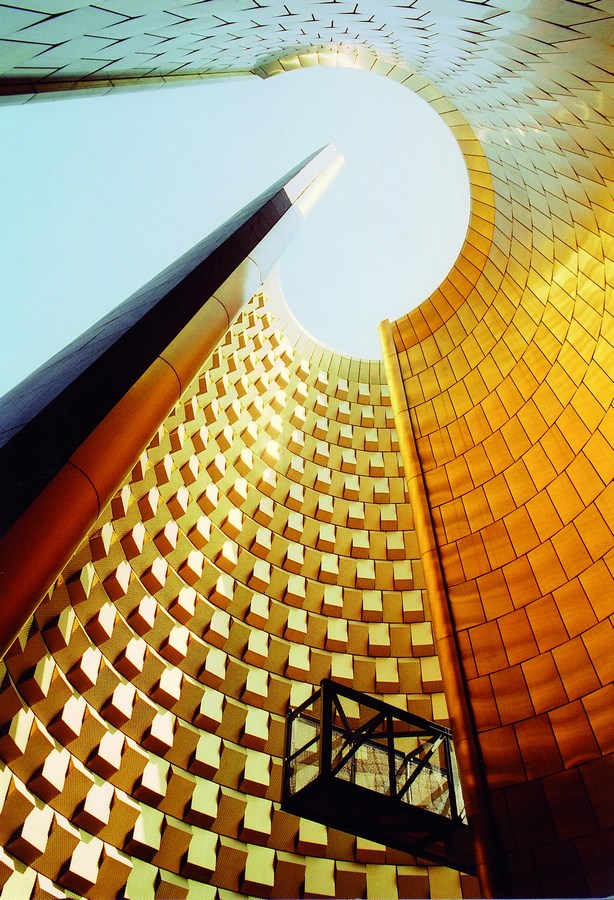 Vulcania Museum is an extraordinary example of the post-modern architectural era. This masterpiece of a building, designed by architect Hans Hollein, features a metaphorical volcano, lined in steel, dark stone, and gold, that provides a colorful symbol of geo-thermic power. The concept sketches of Hollein show reference to etchings by Gustave Doré of the descent to the center of the earth by Jules Verne and Dante’s ‘Inferno’. Situated within extinct volcanoes on an altitude of 1000 m this complex serves to inform about, educate and experience the primeval forces of nature and the creation of our planet. Around 60 percent of the 12,500-square-metre complex is situated underground and is approached by a long ramp that leads down towards the metaphorical Volcano.
14. Sea Mio, Apartment-Towers
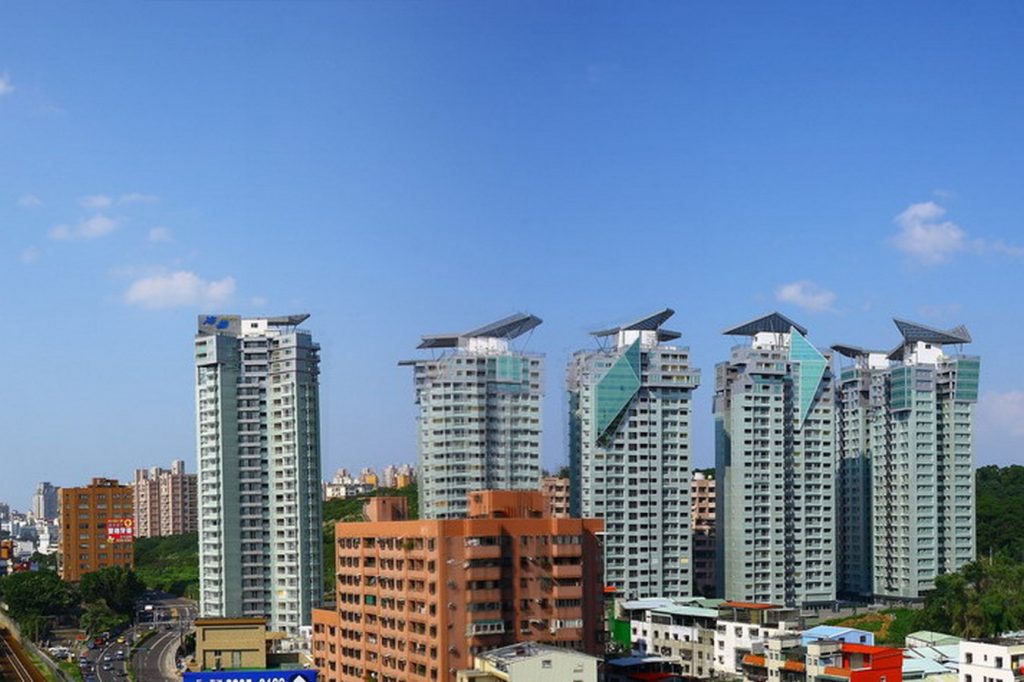
Location: Taipei, Taiwan Type: Apartments Year: 2007 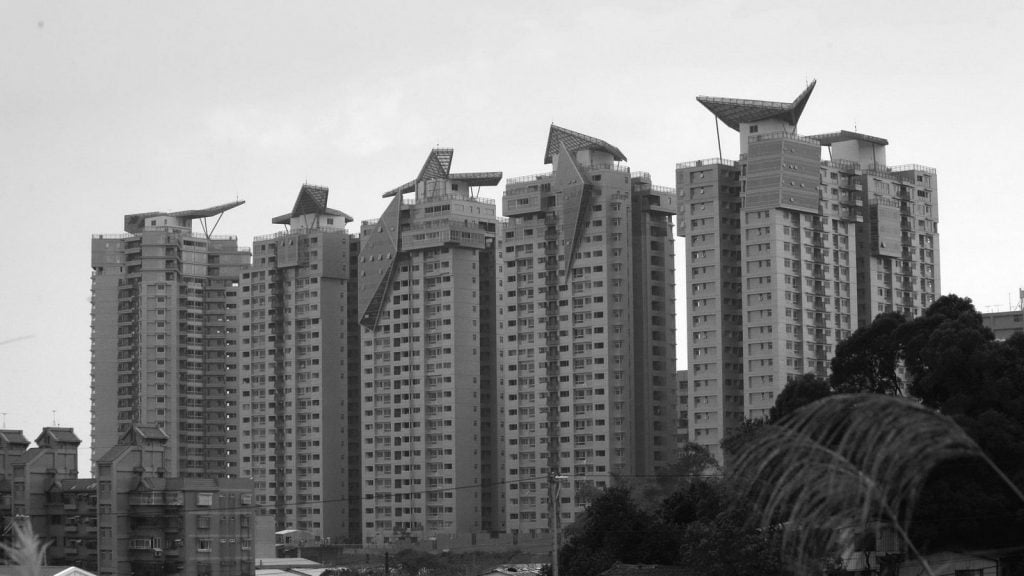 Sea Mio Apartments in Taiwan is one of the few projects designed by Hans Hollein in Taiwan. It is a high-rise apartment tower designed in a cluster of exclusive living spaces with an interplay of recreational, sports facilities and gardening spaces. The individual towers were shaped and transformed to make them face each other. The topmost floors were completely redesigned, for rescue platforms on the roofs which were turned into a sculptural feature of metal wings and terraces tying the individual apartment buildings together.
15. Pezet 515
Location: Lima, Peru Type: Apartments Year: 2011 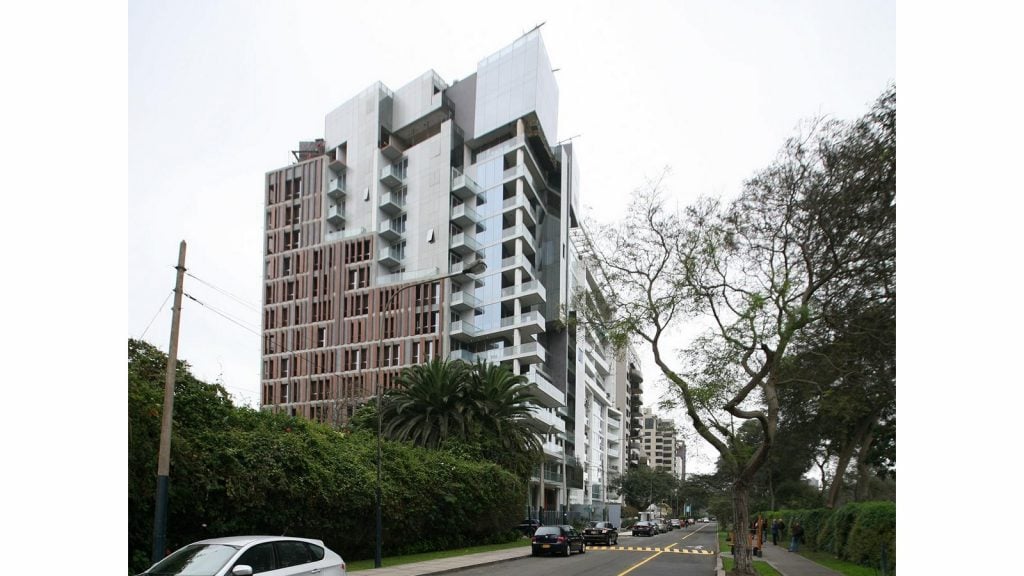 The apartment building tower is located in San Isidro next to the renowned golf course in the heart of modern Lima. The corner position at the intersection of Av. Pezet and Calle Clement allows for a more sculptured building. The building exposes only three facades and has the fourth façade facing towards the neighboring high rise. The apartment complex consists of ground and mezzanine floors that are reserved for recreational facilities, while the topmost floors are occupied for penthouses with outstanding views of the golf course and the sea.