Uluwatu
Bali, Indonesia
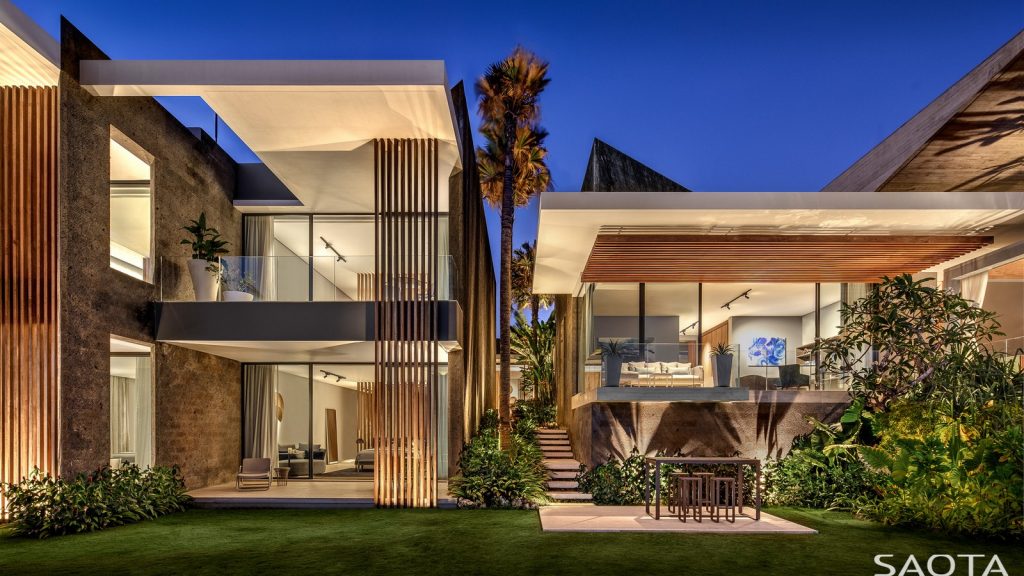
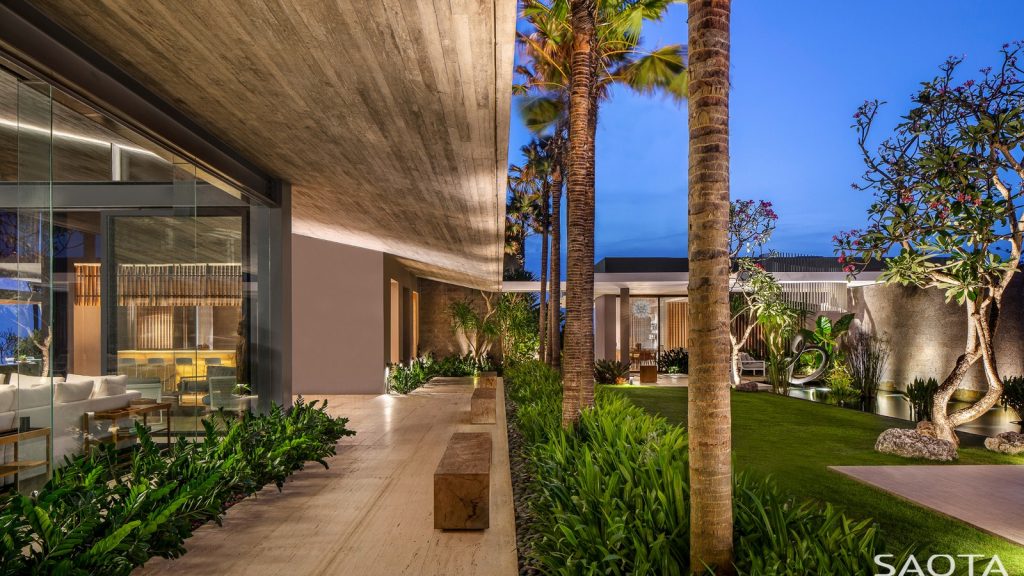
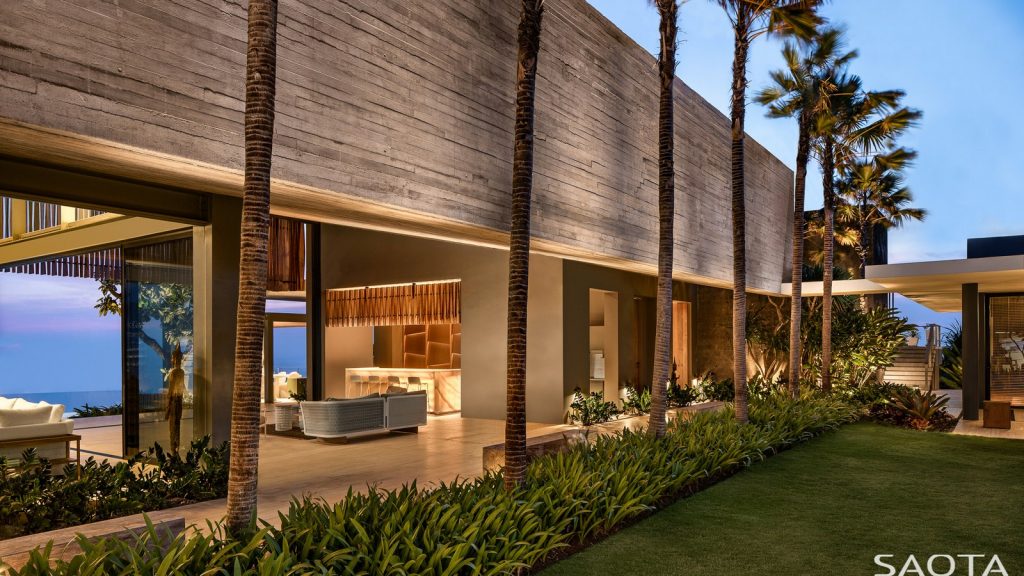
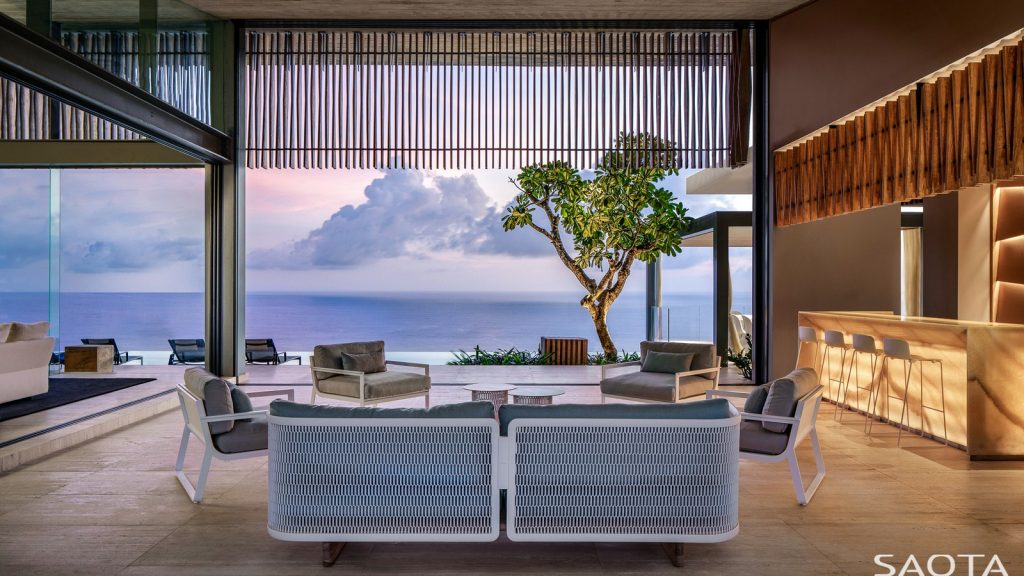
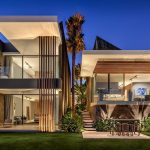
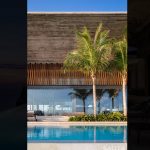
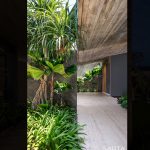
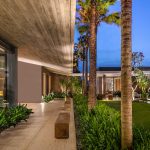
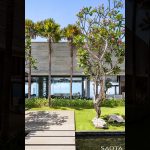
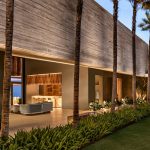
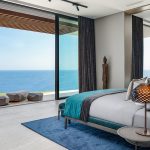
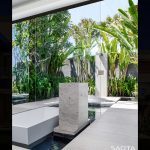
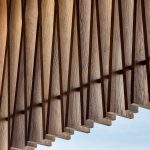
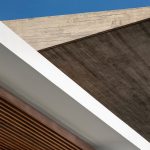
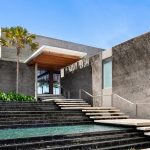
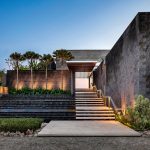
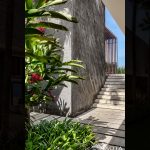
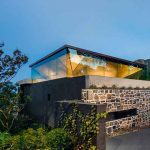
Nestled atop a cliff, with a sheer drop to the majestic southern Bali coastline, this split level retreat responds to the local tropical climate with generous sheltered outdoor spaces, and cohesive finishes to merge with the local Uluwatu terrain.
Status: Completed 2018
Site Area: 14 170 m2
Project Area: 1 863 m2
Project Type: Single Residential
Project Team: Philip Olmesdahl, Mark Bullivant, Dominik George, Tasneem Mohamed & Carl Schmidt
Collaborators:
Architect of Record: H+H Architecture
Project Manager: Penjor Bali Mandiri
Photography: Adam Letch