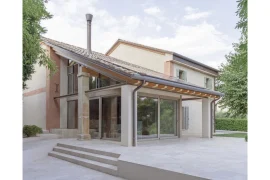
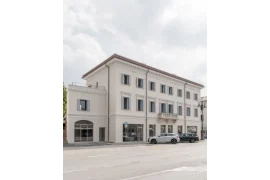
We have been commissioned to build another white house in a residential area on the outskirts of a town. The client is a large family consisting of parents, a daughter, two sons and a picture-perfect rabbit.
Project Name: Bench House
Architect Name: Arnau estudi d’arquitectura
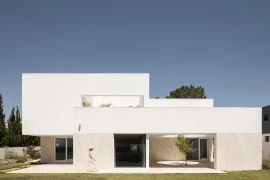
 A simple rectangular prismatic volume contains all the necessary ingredients of a home: the upper ground floor overlooks the family rooms; the lower ground floor brings together the kitchen living room and the room of the possible broken-legged.

In front of it, a concrete accessory that escapes to the west offering us several very useful complements: a porch for both the living room and the entrance, and a garage-warehouse.
 The BenchHouse clings transversally to the slope of the hill that welcomes it, while serenely enjoying the sun and the landscape that it can embrace. Its horizontality is that of someone doing a relaxing stretch; that of pastures and meadows.
And that of the convenient bench next to a path, where one sits down and contemplates all that is left to walk.