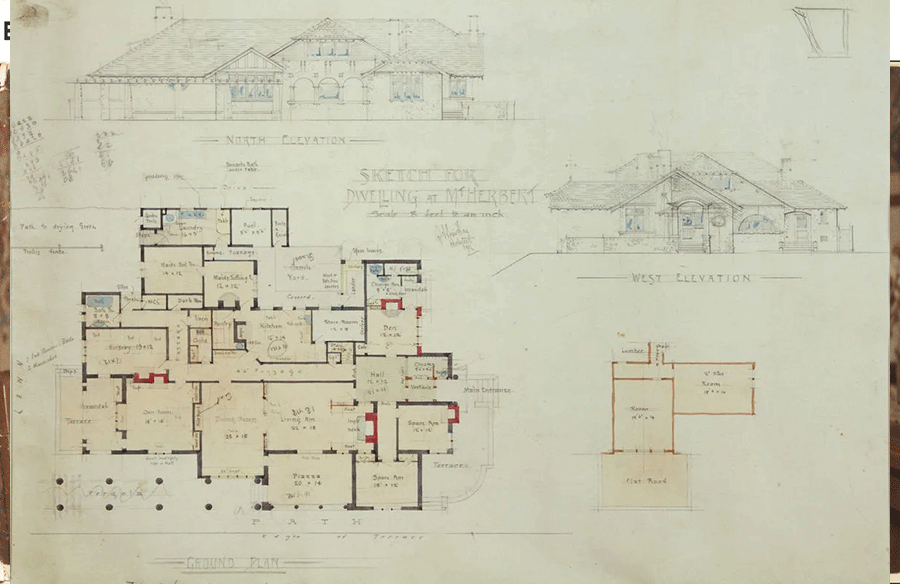
In 1912 a young architect in Napier, New Zealand, drew a country house at Mt Herbert, near Waipukurau. The sheet survives in the Hawke’s Bay Museum, and it shows how a house was drawn then: a ground plan in pencil, two elevations washed in with watercolour, room sizes written straight into the rooms.
The architect was James Augustus Louis Hay, then about thirty. Today he is remembered for the National Tobacco Company building in Ahuriri, with its arched entrance, and for his part in rebuilding Napier after the 1931 earthquake. Around the time of this sketch he got hold of the big Frank Lloyd Wright folios, and by his biographers’ account he never put them down. Some of that is already in the Mt Herbert house: long low wings, deep verandahs, a pergola along the path.
The museum lists the sheet as public domain. So we used it to test a question that comes up in a lot of offices: how much of an old hand drawing can go into CAD as it is, and how much has to be redrawn or guessed.
What is on the sheet
The ground plan holds around forty spaces. There is a living room, a dining recess, a den, a surgery, a nursery, two spare rooms, a hall and vestibule at the main entrance, and a whole service wing behind: kitchen, pantry, china and linen cupboards, a store room, a larder, a laundry, rooms for fuel and for boots and tools, and two rooms for the maids. A yard sits between the wings. At the right of the sheet, apart from the main plan, there is a small sketch of two rooms in the roof.
The scale is given as eight feet to the inch, and almost nothing is dimensioned. Hay wrote sizes inside the rooms instead: “Living Rm 22 x 18”, “Nursery 19 x 12”, “Fuel 9’6 x 9’6”. For the builder that was enough, since the working drawings would follow. If you want the plan in CAD today, those labels are the only numbers you have.
Three ways to get it into CAD
The usual route is to redraw it. You place the scan in AutoCAD or Revit, scale it from a known size, and trace the walls by hand. On a sheet like this it takes a day or more. The upside is that a person decides what each line is: a wall, a step, a pencil note, a stain.
Tracing software that turns dark pixels into lines is faster and much less useful here. It cannot tell a wall from a watercolour edge, so it copies the wash, the handwriting and every wobble of the pencil. A wall comes out as two ragged outlines rather than one object, and the cleanup takes longer than the drawing.
The third option is an AI tool that reads the drawing as a plan rather than as pixels. We tried one, Horezmi, on the 1200-pixel copy from the museum website, about what a phone photo of the original would give.
What came back
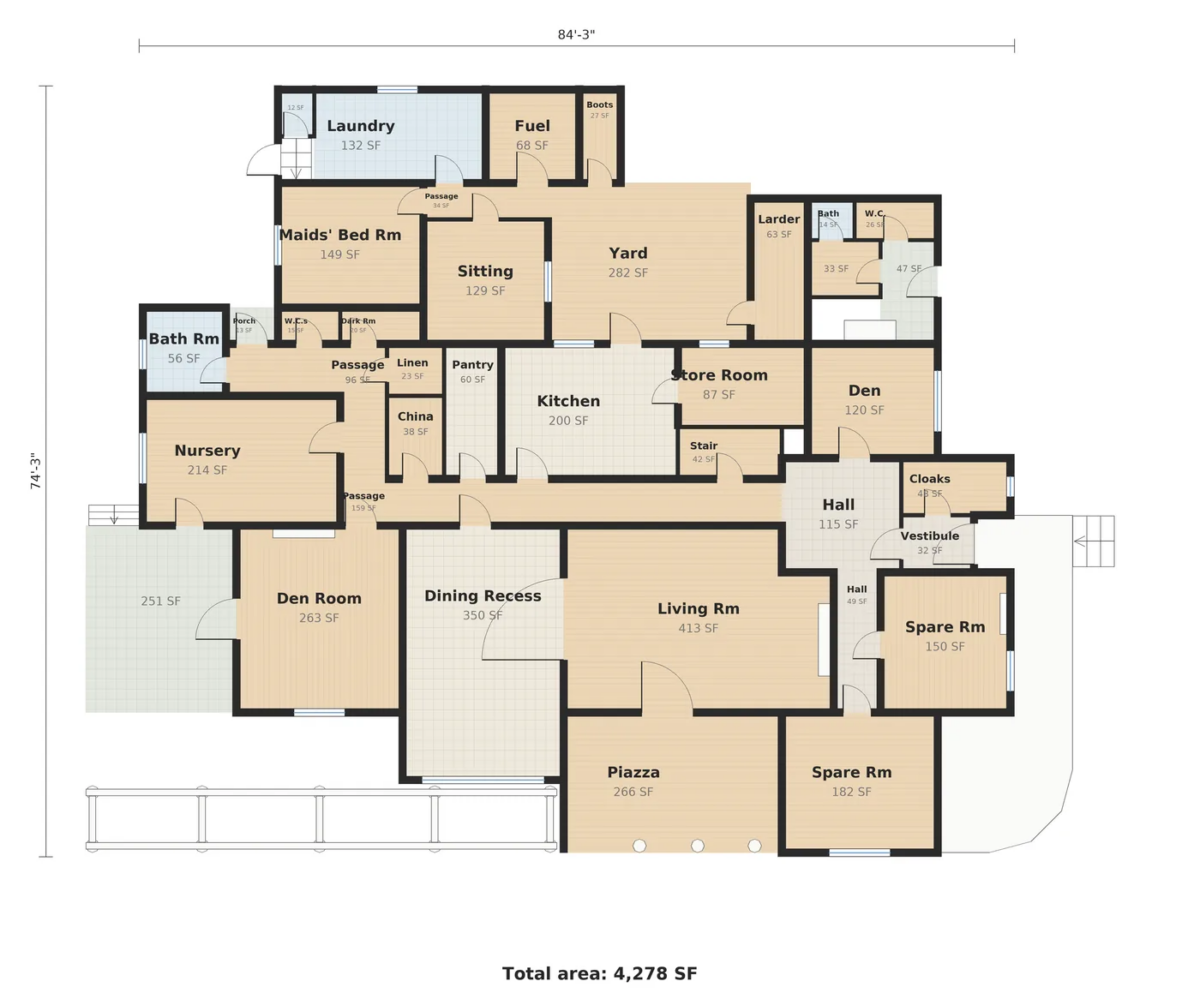 The first pass took about eighteen minutes. It returned 38 rooms with their names and areas, 119 walls with thickness, 36 doors and 13 windows, the verandah, the piazza with its columns, the yard and the pergola. The overall footprint came to about 84 by 74 feet, and the floor area to 4,278 square feet. Where there were no dimension lines, the walls were set from the sizes Hay had written in the rooms. Where a label and the drawn proportions disagreed, the label won, and the notes said which rooms had been sized from the drawing alone.
It also got things wrong. It took the little sketch at the right for an upper floor and lifted the whole roof to that height, so over the single-storey wings the roof floated in the air. The first roof was a patchwork of overlapping pieces with gaps between them. The pergola posts had no beams on top. Each of these was fixed with one sentence in plain English, the sort of note you would leave for a junior, and each took about a minute. From upload to a clean model the whole job took around twenty-two minutes.
What the drawing does not say
Some things are not on the sheet, so any CAD version, by hand or by machine, has to assume them. The plan shows no roof; the shape comes from the elevations. The elevations show gabled fronts over the projecting rooms, while the model has hips throughout. Wall heights and thicknesses are assumed. A few small rooms have labels too faint to read and were sized from the drawing.
That is as far as a sketch can take you. What you get is a plan you can edit, with rooms, openings and areas where they should be. It is not a measured survey and should not be treated as one. If the house still stands, the drawing is what you take on site to check.
Why this matters
Every archive has thousands of sheets like this, and so does the plan chest in an ordinary practice: pre-war houses, early extensions, council copies that were never redrawn. When one of those buildings comes up for a renovation, someone has to turn paper into a model before any design work starts. For a long time the only way was a drafter and a lot of hours.
On Hay’s sheet most of the plan was read in minutes. The rest still took thought: is that faint line a wall or a note, which of two numbers is right, what would a builder in 1912 have known without being told. We answered those ourselves, by looking at the sheet. The difference is we spent twenty minutes checking instead of a day tracing.