Most design studios teach rooms first and machines last. The furnace, the air handler and the water heater arrive late, squeezed into whatever corner is left. In a humid mountain valley, that habit shows up years later as damp floors, noisy closets and ducts that wander through cold crawlspaces.
Northeast Tennessee makes a useful case study. In Johnson City, Kingsport and Bristol, Tri-City Air has been working inside local homes since 1969, long enough to see how plans age. This piece reads that region to show how much room a house really needs for its hidden systems, and where that room should sit.
Why Is Mechanical Space a Design Decision?
Mechanical space shapes the plan as much as a stair does, taking floor area, ceiling depth and wall thickness. If nobody claims that space early, the installer claims it later, often in the worst place.
Architecture students learn passive design strategies as the first move, and they should. Shade, orientation and cross ventilation cut the load. But a modern family still expects a dry, quiet house in August. Some equipment will be needed, and it needs a home.
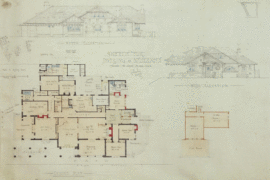
Think of the mechanical layer as a second floor plan drawn over the first. The air handler is a room, the ducts are corridors and the access panels are doors.
What Does a Humid Mountain Valley Ask of a House?
It asks for moisture control above all. Summers in the Tri-Cities are warm and sticky, and valley fog lingers on cool mornings. Winters bring hard frosts, so the same house must also heat well.
The old houses of the region answered this with raised floors, deep porches and rooms one window wide. Much like the vernacular housing studied elsewhere, they traded comfort in July for a dry structure. Many of those raised floors sit over open, vented crawlspaces.
Those crawlspaces now hold ducts and pipes. The nonprofit Advanced Energy, whose guidance on closed crawl spaces is written for the Southeast, warns that many crawlspace homes manage moisture poorly. The trouble shows most in humid spring and summer, including condensation on ducts. For a designer, the lesson is simple: decide early whether the crawlspace is inside the house or outside it.
How Much Room Should the Drawings Reserve?
More than most first sketches allow. The numbers below are planning ranges, not code minimums. Confirm the exact sizes with the equipment you specify and with your installer.

- An equipment room or closet. Allow roughly 30 inches clear in front of the air handler or furnace for service. Leave room to slide a filter in without moving shelves.
- A return air path. Each closed bedroom needs a way for air to get back. Plan a transfer grille, a jumper duct or a ducted return.
- Vertical chases. Stack them floor over floor. A chase that jogs between levels costs fittings, airflow and money.
- A condensate route. Air conditioners and dehumidifiers make water. Draw where that water drains, with a slope and a safe outlet.
- A plumbing wall. Water heaters, softeners and supply lines want a short run to wet rooms. Group them near the kitchen and baths.
- An outdoor pad. Place the condenser or heat pump where it can breathe, stays clear of bedroom windows and is reachable with a ladder.
Together these items can take more space than a powder room. Drawing them early is cheaper than finding them during framing.
Which Floor Plan Moves Make Duct Routing Easier?
Keep the ducts inside the conditioned envelope wherever you can. A duct in a sealed, insulated space loses little energy and stays dry. A duct in a hot attic or a damp crawlspace fights the weather all year.
Put the equipment near the middle of the house. Short, direct runs need smaller fans and fewer fittings.
Then check the framing. Floor joists that run the wrong way can block every supply branch. Coordinate joist direction with the main duct trunk, or plan a dropped soffit along a hallway on purpose. The Southface Institute, a Southeast building science nonprofit, teaches duct design best practices that link sizing, sealing and code requirements to these same layout choices.
On sloped Appalachian lots, the walk-out basement is a gift. It offers a dry, conditioned level for equipment, close to the main floor above. Treat it as a mechanical floor, not leftover storage.
How Does a Local Installer Read the Drawings?
An installer reads a plan for what will go wrong. The Tri-Cities firm linked above covers Johnson City, Kingsport, Bristol, Elizabethton, Greeneville and nearby towns. Its work spans AC, heat pumps, furnaces and mini-splits, plus ductwork, humidity equipment and plumbing.
That range makes it a useful lens. A firm that also fits dehumidifiers, water heaters and drain lines sees the whole mechanical layer at once. An installer of that kind will usually look for:
- Service access. Can a technician reach the filter, coil and drain pan without removing trim?
- Duct paths. Does every supply and return have a clear route, or does a beam block the trunk?
- Moisture risk. Are ducts or pipes running through spaces that sweat in summer?
- Load fit. Does the glazing and orientation match the equipment size on the schedule?
- Ductless options. Could a mini-split head serve an addition or bonus room the main system cannot reach?
That review costs a meeting. Skipping it can cost a redesign on site.
A Mechanical Space Check Before Construction Drawings
Run this short list before the plans go out for pricing:
- Equipment room drawn, with service clearance shown.
- Every bedroom has a return air path.
- Chases stack vertically, with no jogs.
- Crawlspace or attic declared inside or outside the envelope.
- Condensate and plumbing routes drawn to a safe outlet.
- Outdoor unit located on the site plan.
Designing the House Around Its Hidden Plan
Every house has a second plan made of air, water and wire. In a humid valley, it decides whether the first plan stays dry and quiet. Draw it on purpose.
Frequently Asked Questions
How Big Should a Residential Mechanical Room Be?
It depends on the equipment, but a closet with about 30 inches of clear service space in front is a common starting point. Add room for a water heater or dehumidifier if they share the space.
Should Ducts Go In the Crawlspace In a Humid Climate?
Only if the crawlspace is sealed and treated as part of the house. Ducts in a vented, damp crawlspace can sweat and lose energy.
When Should an Architect Talk to an HVAC Installer?
At design development, before framing and ceiling heights are fixed. That is when chases, soffits and equipment rooms can still move cheaply.
Can Ductless Systems Replace Mechanical Rooms?
They can shrink them. Mini-split heads need no ductwork, but they still need an outdoor unit, refrigerant lines and a drain route for each head.