Even though architecture is designed for people, what makes a design human-centric? And why is it called Human-Centred Architecture? Bad design can frustrate users, for example, when a ramp is poorly designed or circulation spaces are too narrow. Or when natural ventilation and lighting fail, even though the elevation and interior look promising.
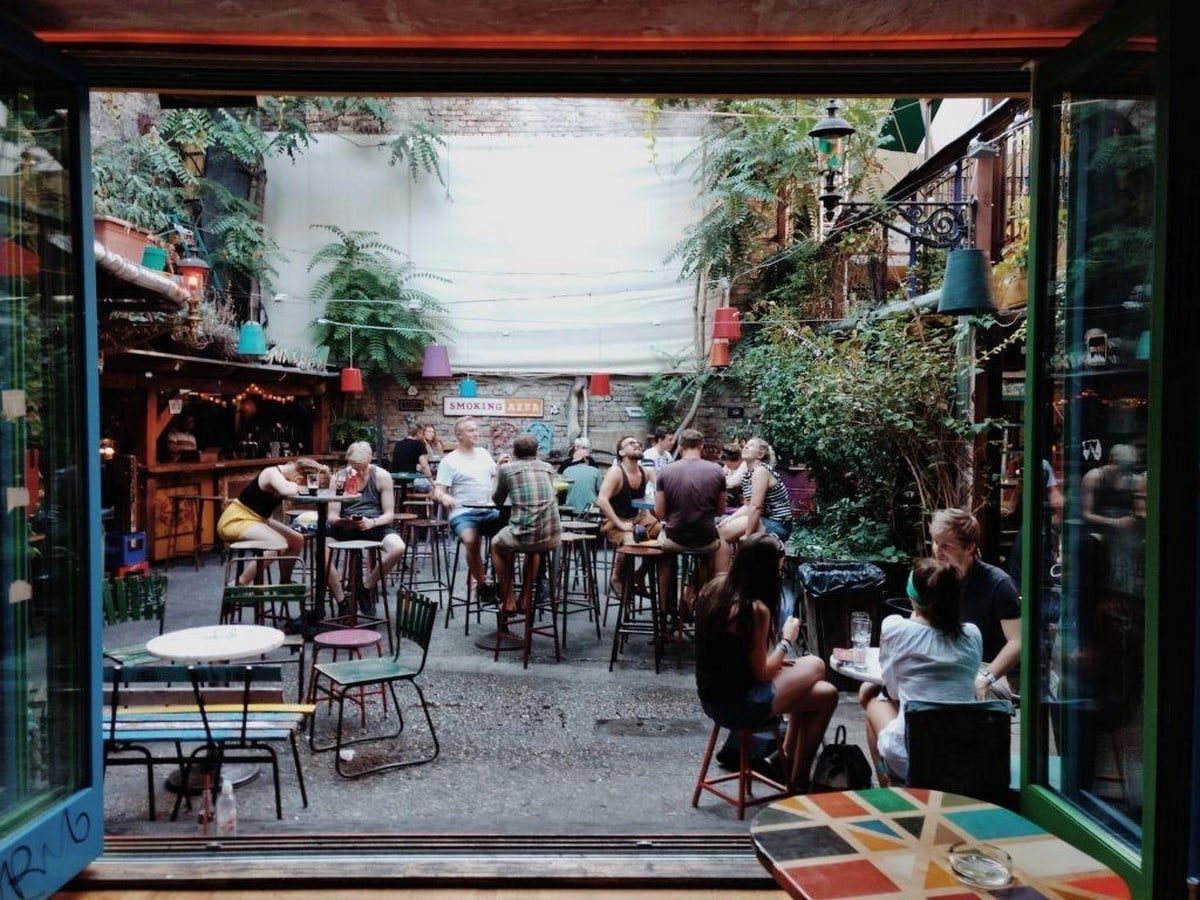
A Human-Centred Architecture puts human beings at the forefront, or literally, at the “centre” of design to optimize the relationship between humans and the building. The term was first coined in 1987 by Irish engineer Mike Cooley in a publication titled Human-Centered Systems; the process has been part of the design since the beginning. It incorporates the needs of the users, considering their ideas and amalgamating them with the overall design. That means functionality and aesthetics go hand-in-hand and are not ignored.
Human-centered architecture is a solution-based approach to design to cater to a community’s needs. This involves a deep process of creating solutions to the problems as defined by the users in terms of needs, environment, context, emotions, and behaviors, and finding opportunities based on the research. Research and analysis are the basis of the process, which involves psychology, sociology, history, geography, and ethnographic studies to understand the requirements of the intended users.
Components of Human-Centred Design:
To design for humans, we must keep in mind that it requires a process of thinking and analyzing. The following are the main components of HCD:
1. Empathizing with the species
Empathy is important to design for users. The designers need to study, research through interviews, and analyze the outcomes, as well as observe what is needed and how their plans can be implemented. This can only be done if architects empathize with the users and design for them.
2. Collaboration
For HCD, collaboration among many professionals, such as designers and engineers, with the stakeholders is very important. This brings out innovative and inclusive ideas and better solutions when everyone shares according to their expertise and experience, and throughout the design process, users are involved to make sure the product is according to their needs.
3. Sensory and Haptic Engagement:
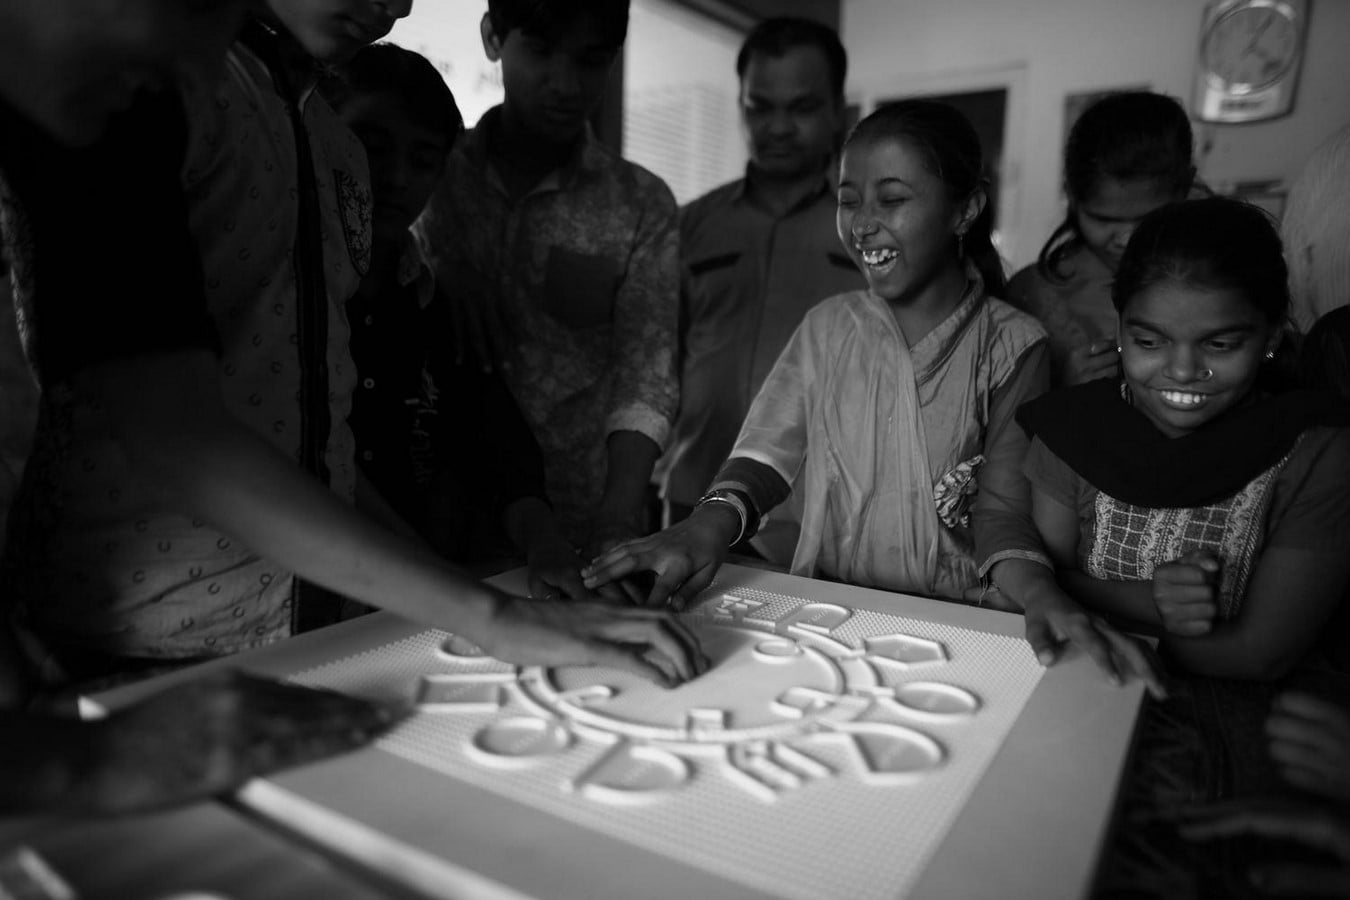
Humans feel the space through touch, sound, balance, and sight. Using materials and giving users a sense of warmth in their space, where their instincts feel safe and where all their senses are put to calm, is crucial for design. Not only should they see a visually appealing space, but also their other senses should respond well.
4. Universal Ergonomics
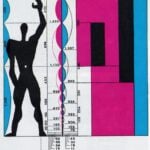
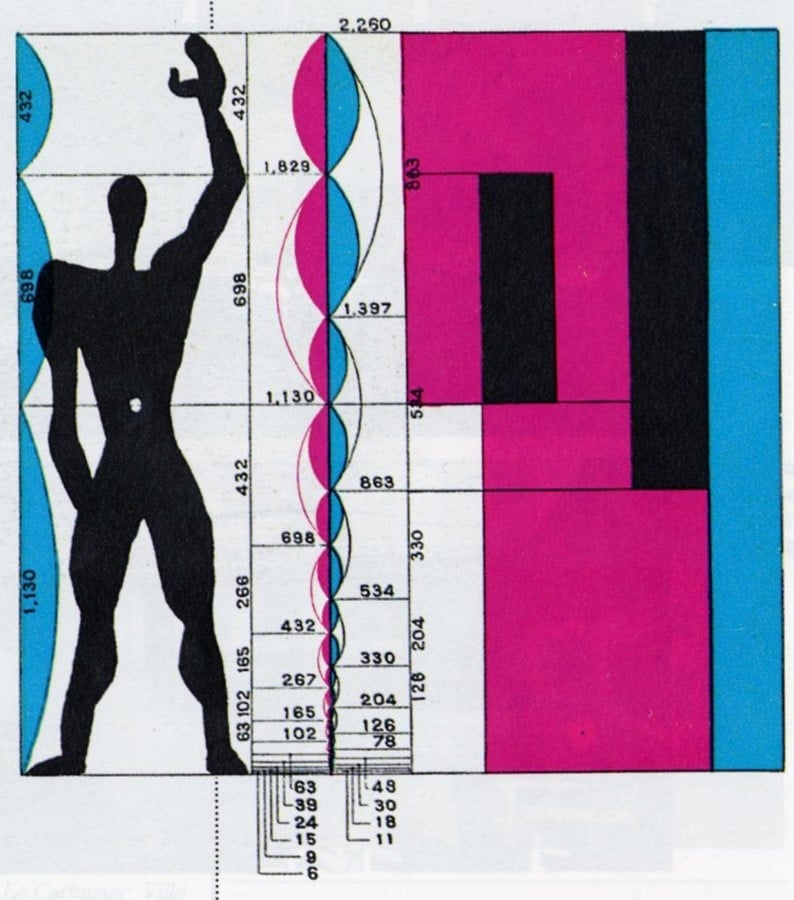
A human-centric design involves every user’s need to access all spaces, treating accessibility for all users equally. It should be treated as part of the design rather than an afterthought. For example, if a circulation space follows standard size, it will lead people better. Or a ramp that has the standard height and slope will definitely be easier to climb. Le Corbusier contributed to creating human standards for many areas and used them while designing his spaces.
Case Study- The School for Blind and Visually Impaired Children, Gandhinagar
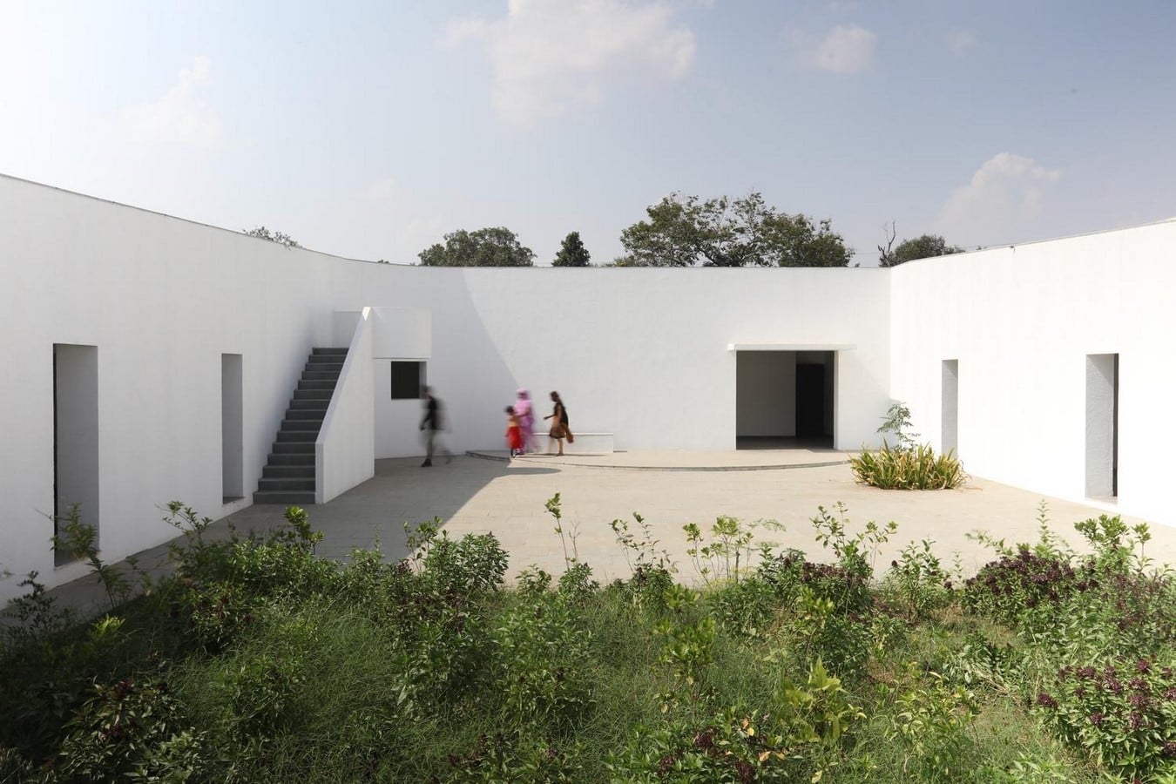
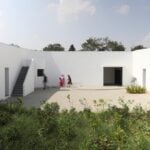
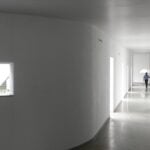
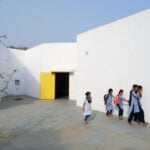
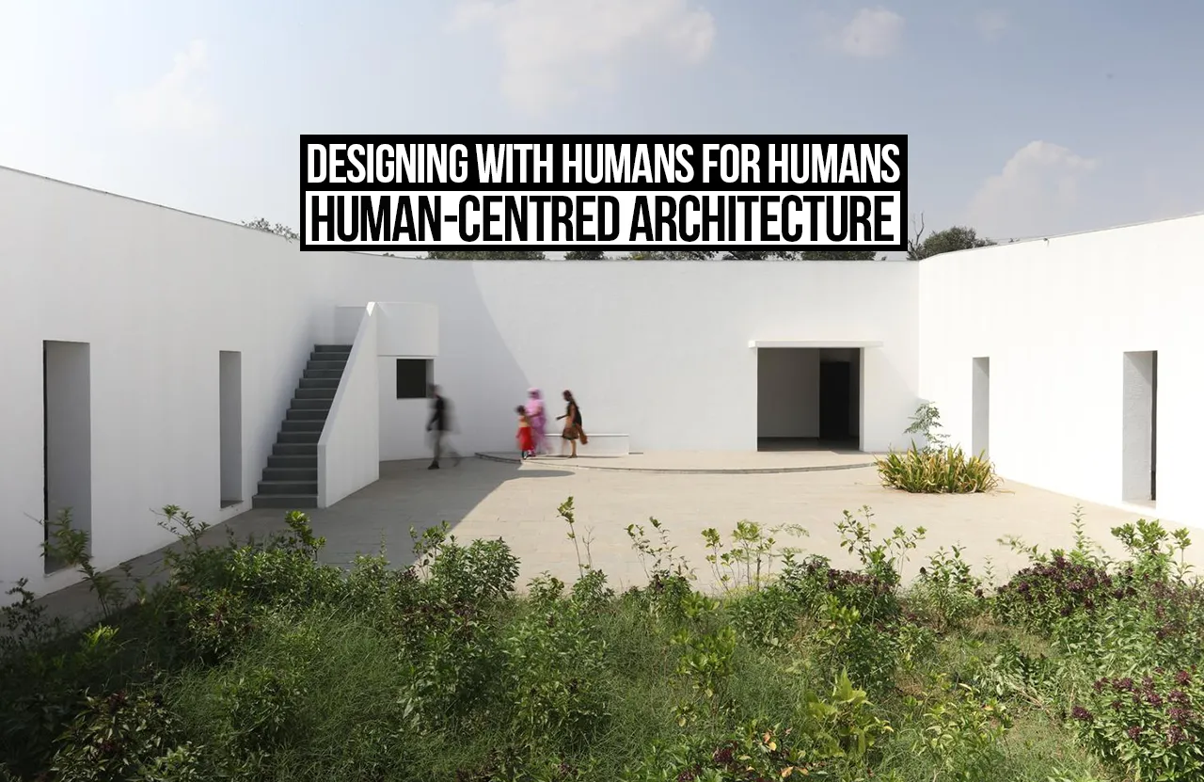
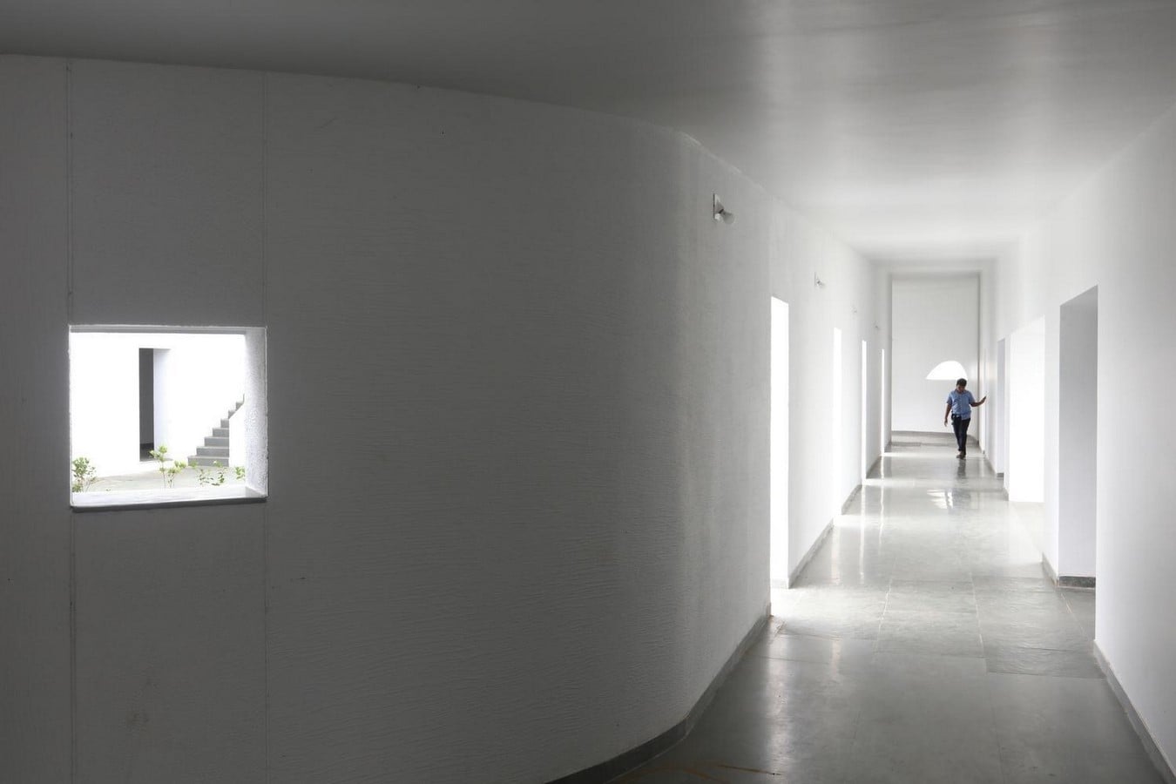
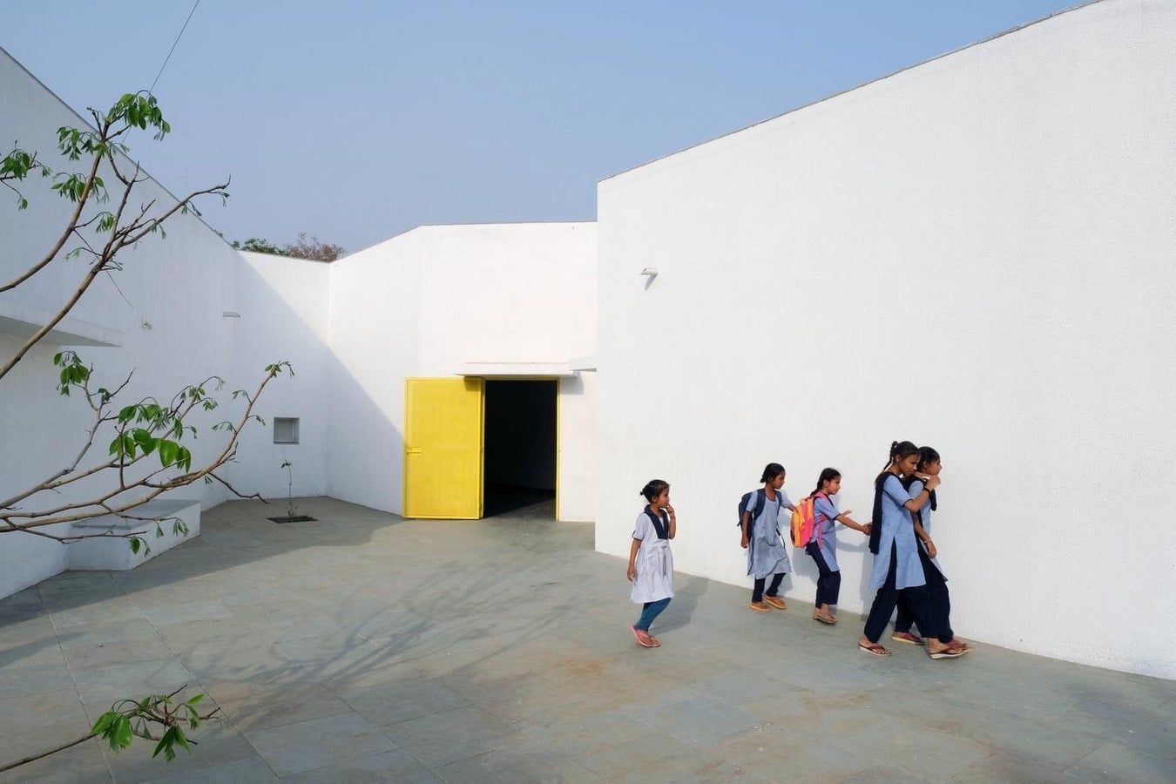
The School for Blind and Visually Impaired Children by SEA Lab is located in Gujarat, India. The building has 10 classrooms, arranged differently around a central courtyard. The courtyard serves as a play and event area for children. The corridors around the building have different widths and spaces that help children navigate their classrooms and interior and exterior spaces, creating a map of the entire space in their minds. Light and shadows are well defined that also help students not only identify but have an indoor outdoor learning spaces, good ventilation, and light quality.
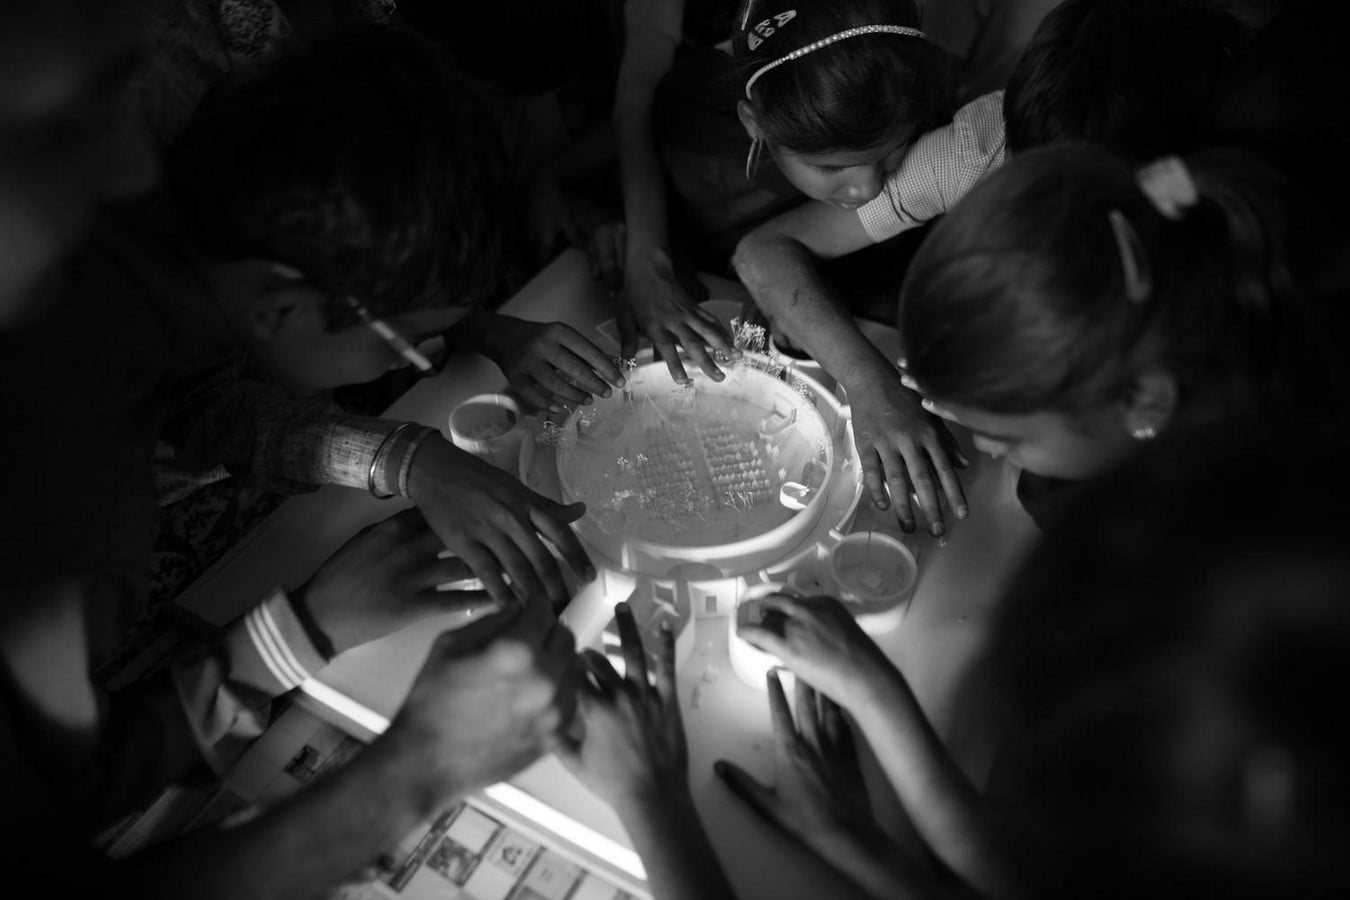
The designers had interactive and participatory sessions with the teachers and students throughout the design process. Cardboard models that later were switched with 3D-printed models were used to translate ideas to the participants. Different textured sheets, just like those used in the real project, were used to communicate the idea. Braille was printed over the specimens to help them understand what each thing was. Different models were set on plans that helped them visualize each space. Even the idea of furniture was tried to be incorporated into the mockups. Before the real construction, a full-scale line-up was used to test whether the spaces were easily comprehended. The testing of textures was also done to understand if each student could read them without any difficulty.
The five senses of students are ideally used to help them navigate spaces.
Those who have low vision can identify indoor and outdoor spaces through light and dark. Not only that, the architects have used skylights and many openings to bring in natural light. The entrances are designed in such a way that the ceiling is high with a skylight. That aids in identifying an opening. The colors of hard surfaces such as doors, switchboards, and furniture are painted in contrasting colors so that they are highlighted.
The sense of hearing is heightened for those who are unable to see. Because different heights and widths produce different echoes, the sound of the voice or the walking steps changes according to the echo produced in the spaces.
The sense of smell is also considered while designing. The outdoor landscaped spaces have aromatic plants and trees that help in identifying the open spaces and the inner classrooms.
Through touch, students identify spaces like the entrances that are embossed using rough Kota stone. The other spaces are finished using smooth Kota stone. Similarly, the walls are either marked with horizontal textures on the longer sides, and the shorter sides are plastered with vertical textures. The courtyard has a semi-circular texture, and the building is covered with sand-faced plaster externally.
Human Centred Design uses thoughtfulness and sensitivity to design for humans. It requires putting ‘humans’ in the centre to create meaningful spaces for all groups of people, races, genders and ethnicities that serve well in the future. As Dr. Prabhjot Singh, Director of Systems Design at the Earth Institute, has said, “We spend a lot of time designing the bridge, but not enough time thinking about the people who are crossing it.” To design is to think. And this thinking needs joining heads together for people by people.
References:
Purkayastha, D. (n.d.) An overview of Human Centered Architecture. Available at: https://www.re-thinkingthefuture.com/architectural-styles/a5522-an-overview-of-human-centered-architecture/
[Accessed: 12 October 2026].
University of the Built Environment (2024) Human-centred design 101: here’s what it means for architecture. Available at: https://www.ube.ac.uk/whats-happening/articles/human-centered-design/ [Accessed: 12 October 2026].
Brennecke, T. (2023) Human-centric design: How to plan for people? Available at:https://parametric-architecture.com/human-centric-design-how-to-plan-for-people/?srsltid=AU7gw4X8F-aFzzKVyqMw5G4a59T_p0C1N-PasOu5j11hZShsyMBFZTbi
[Accessed: 12 October 2026].
Emana, A. (n.d.) Design 2. Available at: https://www.scribd.com/document/879589412/Ayantu-Emana-Design-2
[Accessed: 12 October 2026].