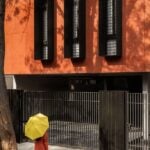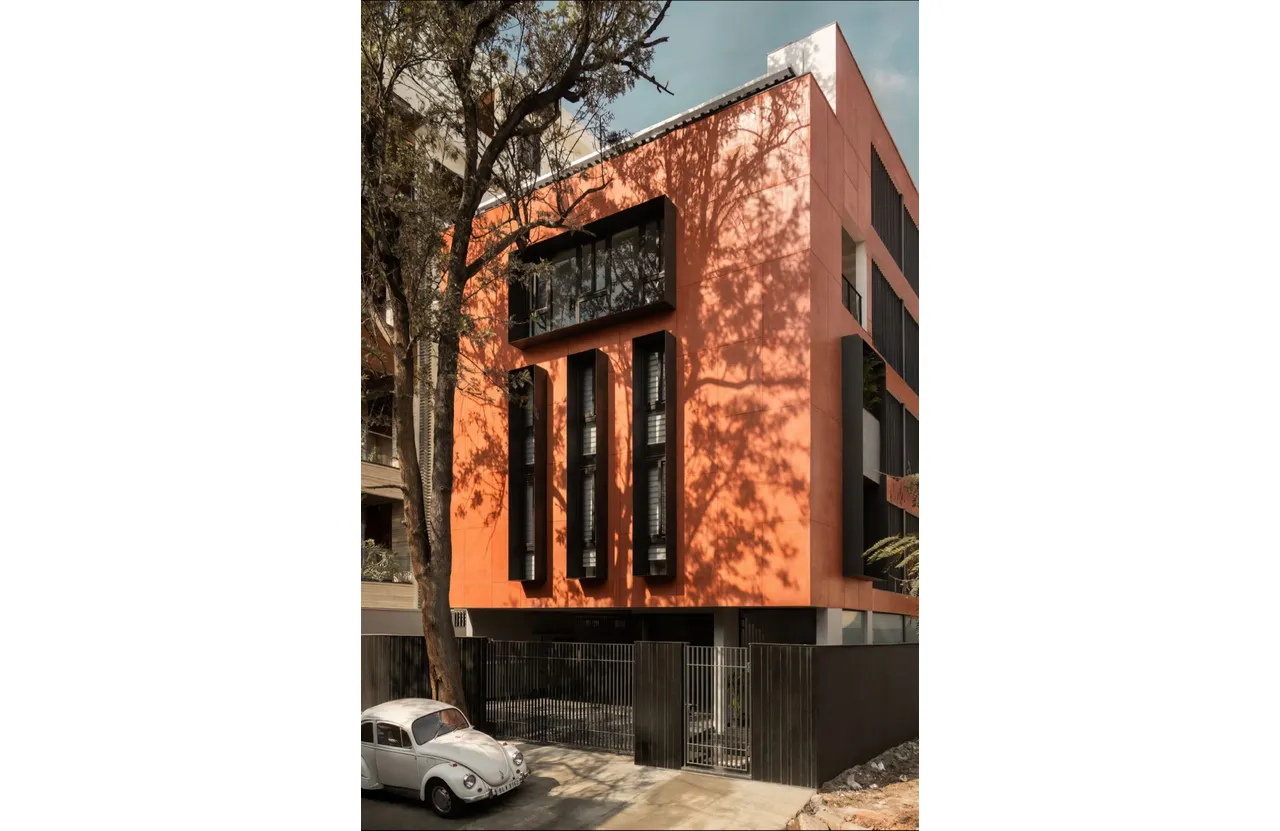
A 7,000 sq ft workspace in Bangalore proves that working around nature is not a compromise. On a 60′ x 40′ plot in one of Bangalore’s densest urban corridors, a mature tree stood almost dead center. In this tree, the architects saw something that guided the design.
Project Name: Under the Silver Oak 115 Workspace
Studio Name: Yellow Door Architects
City: Bangalore, Karnataka
Total Built-up: 7000 sq ft
Photographer credits: Jubin Johnson (Hansoga Photography)
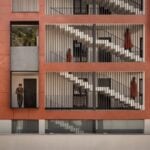
The result is Under the Silver Oak, a 7,000 square foot, multi-tenant office building recently completed after an 18-month design and construction process. The project has quickly drawn attention not just for its striking deep-red facade, but for the foundational idea behind it: that a single tree could be allowed to shape every decision, from structural planning to spatial experience to material palette.
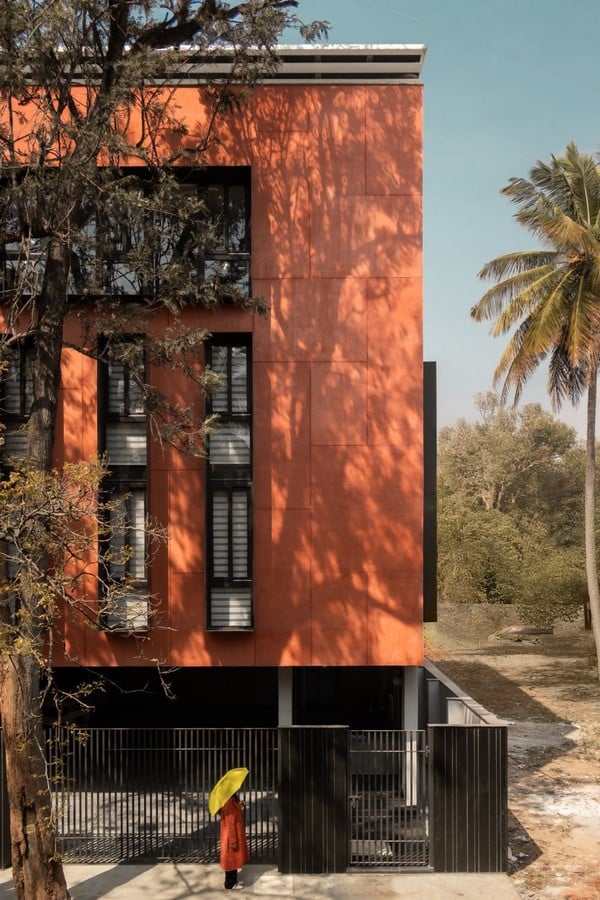
When the design team arrived for their initial site visit, the tree’s position at the center of the plot presented what most would classify as a straightforward obstacle. The client’s brief was clear – maximize rentable office space on a compact urban footprint. Removing the tree was the assumed path forward. The architects had something else in mind.
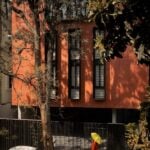
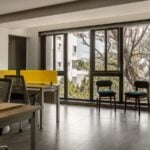
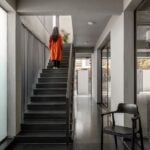
Rather than working around the tree after the fact, the team restructured the entire design logic around its presence. The building’s core, housing vertical circulation and all service infrastructure, was shifted to one side of the plot. This move achieved two things simultaneously: it freed up the remaining floor area for clean, uninterrupted, flexible office space adaptable for multiple tenants, and it ensured the tree retained its spatial prominence at every level of the building. The tree was no longer a problem to be solved. It became the anchor of the project.
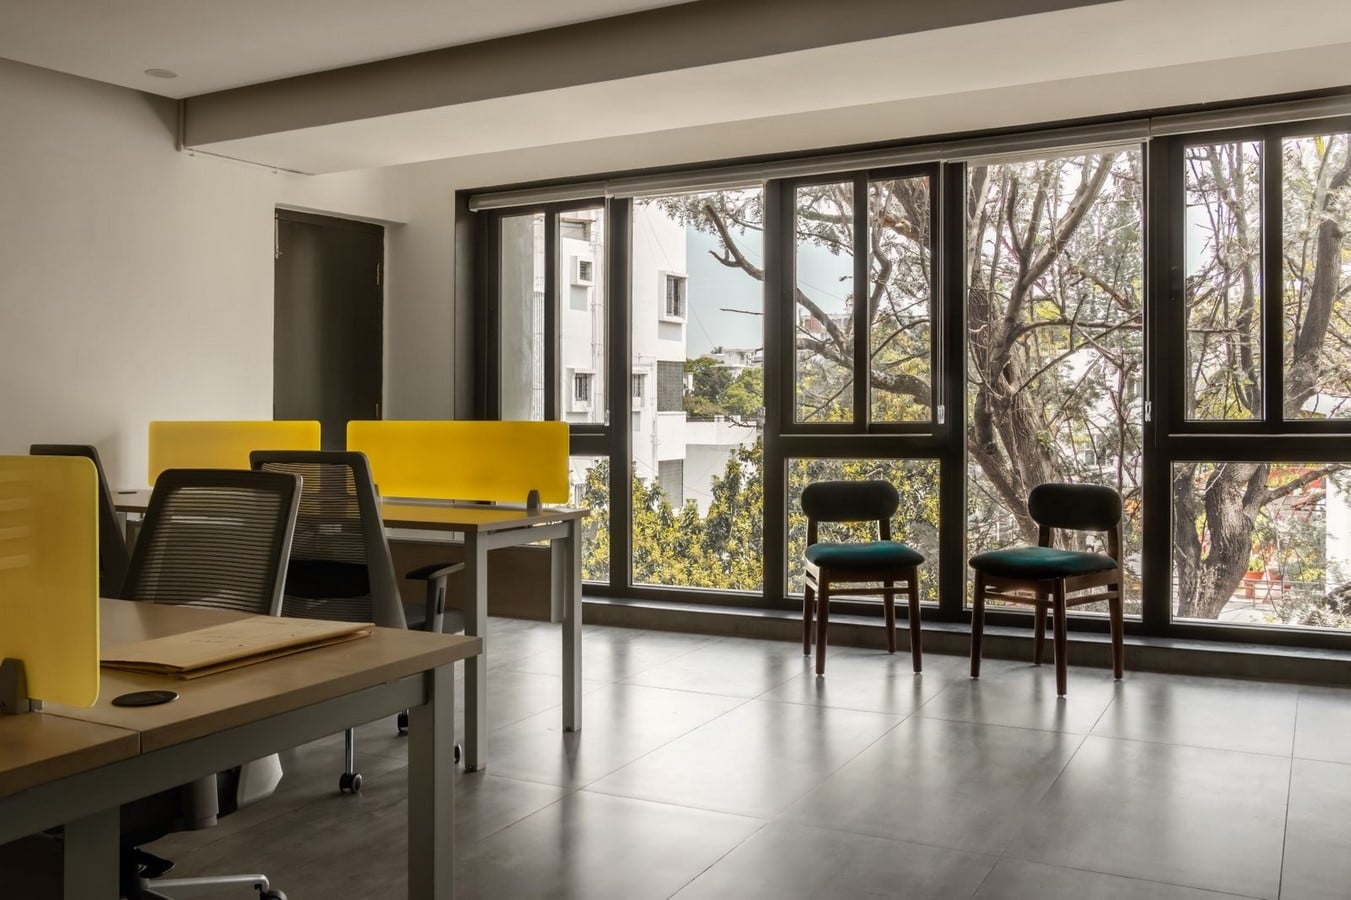
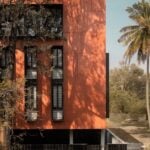
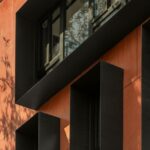
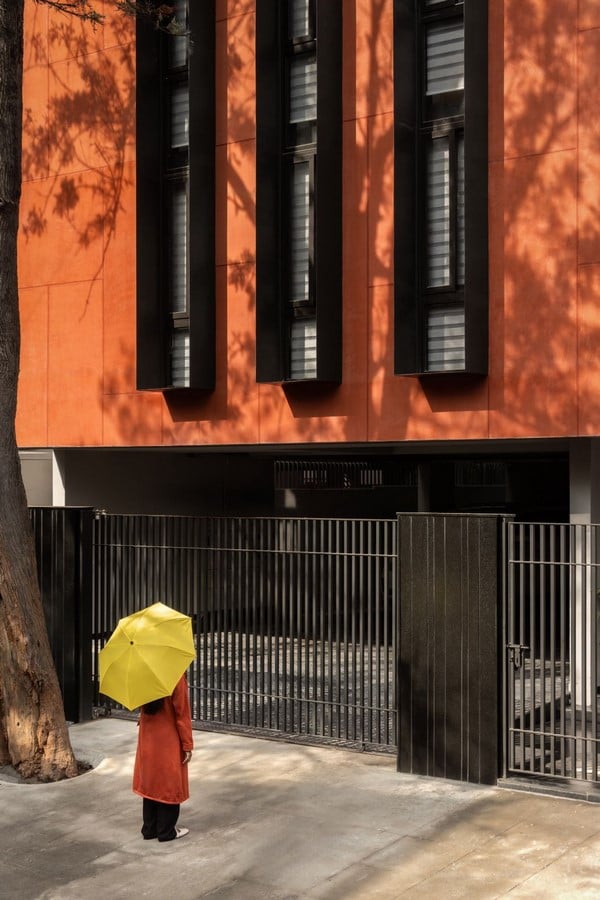
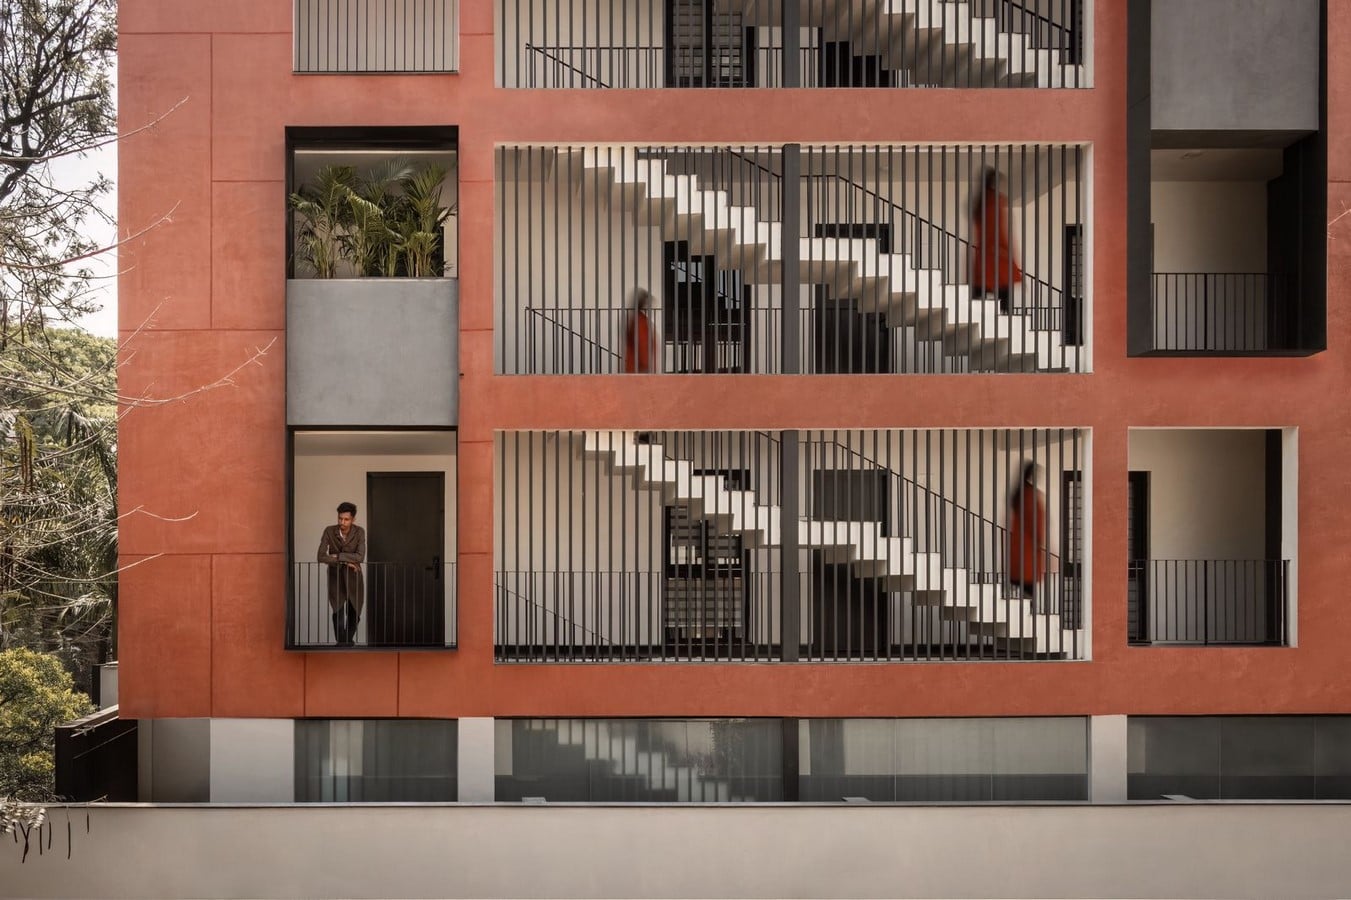
The site’s eastern orientation brought its own set of considerations. East-facing buildings receive strong morning light – desirable for human comfort, but potentially problematic for glare and heat gain if left unmanaged. The design team addressed this through a deliberate fenestration strategy. Windows were positioned not just to manage light but to actively frame views of the preserved tree, using its foliage as a natural filter for the workspace environment below. On the upper floors, larger openings were introduced to bring tenants into closer visual relationship with the tree canopy, an increasingly rare experience in high-density urban office settings. In place of conventional horizontal sunshades, slender vertical metal fins were introduced across the facade, modulating daylight penetration with precision while maintaining the building’s clean, monolithic reading from the street.
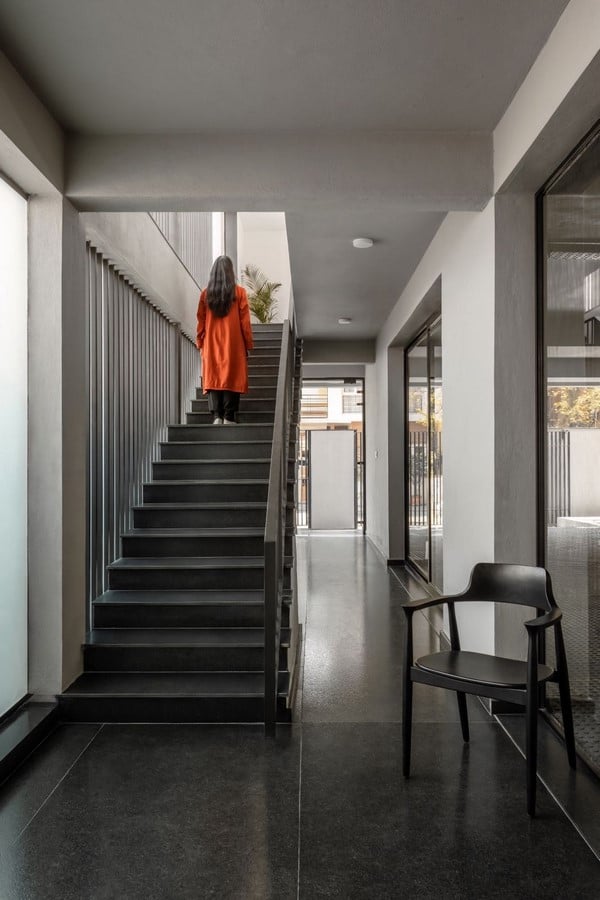
Perhaps the most quietly extraordinary aspect of the project is what happens to the building’s exterior between morning and evening. As sunlight shifts through the foliage of the preserved tree, its shadows fall and travel across the textured, deep-red surface of the facade. The building does not sit still. Its surface is animated continuously. The facade’s deep red finish, applied over a grooved textured surface, draws from the vocabulary of traditional Indian building materials. The tone references terracotta, a material with deep roots in vernacular architecture across the subcontinent, while the surface relief ensures that light and shadow register with enough definition to read clearly at different times of day and year. The result is a building that functions as a kind of slow architectural timepiece, permanently altered in appearance by the natural world growing beside it.
Under the Silver Oak offers something different: a demonstration that density and sensitivity are not opposing forces in urban architecture. In a cityscape where compact plots and maximum yield typically dictate every decision, this project makes the case that a single act of restraint, keeping one tree, can redefine what a workspace is capable of being.