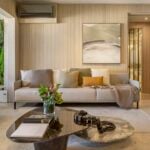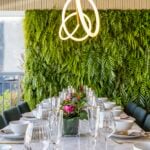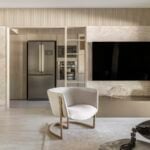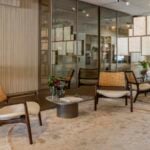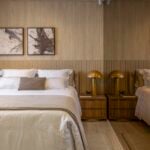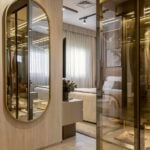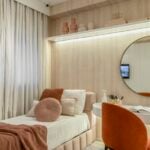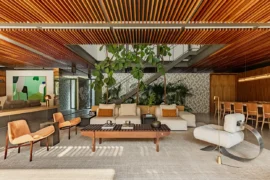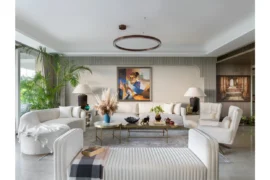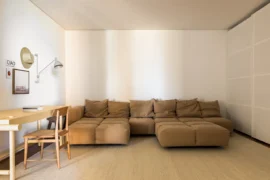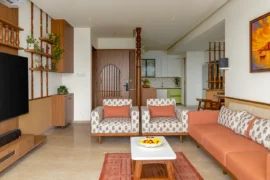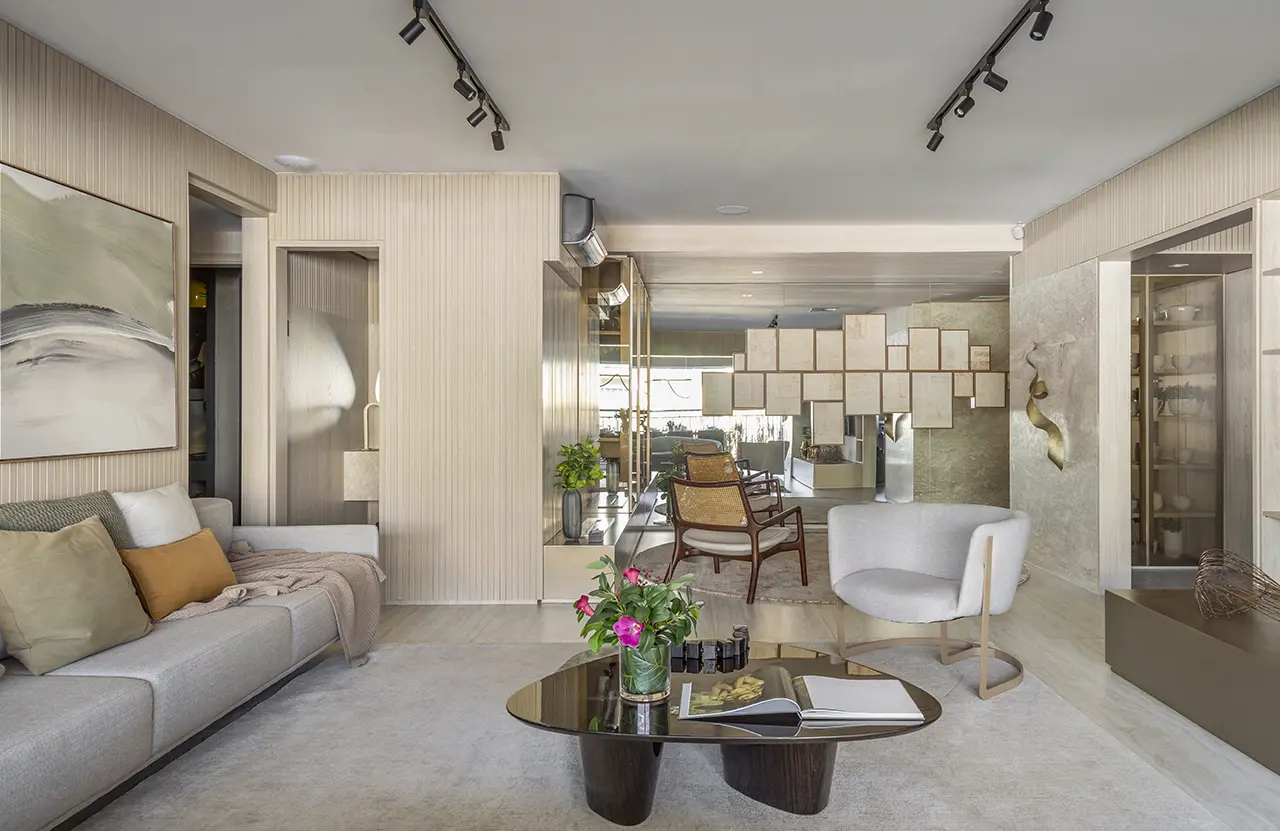
In the Raízes Apartment, a 129 m² project designed by Paula Aveiro Arquitetos, comfort springs from the materials. Wood, stone, and natural light organize the space and build an atmosphere that prioritizes presence, togetherness, and calm—a quiet counterpoint to the urban rhythm.
Project Name: Raízes Apartment
Studio Name: Paula Aveiro Arquitetos
Location: São Paulo, SP, Brazil
Year: 2022
Area: 129 m²
Team: Paula Aveiro, Maria Fernanda Oliveira, Iedda Oliveira, Michelle Prestes
Photographer: Evelyn Muller
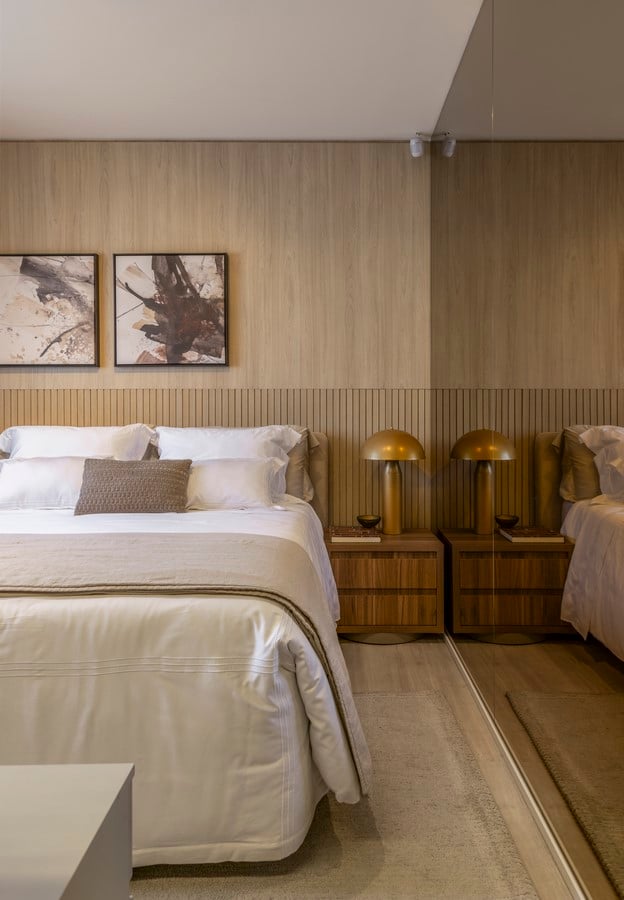
From the moment you enter, the project reveals an architecture guided by continuity. Slatted light wood panels run along walls and millwork, creating a visual baseline that connects the spaces and infuses warmth into the composition. The palette of earthy and neutral tones reinforces this sense of unity, while fabrics, rugs, and artwork introduce subtle layers of texture.
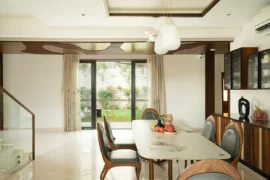
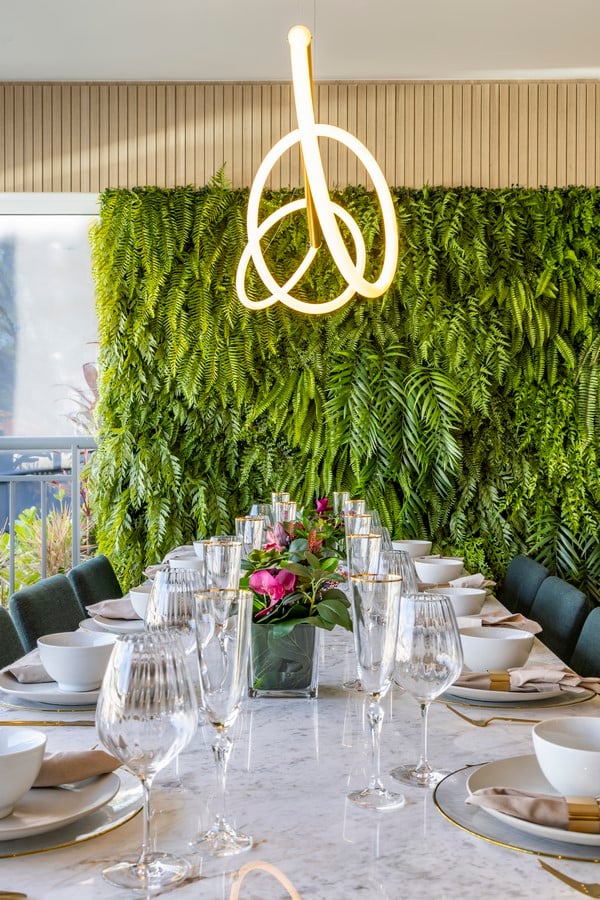
The social area opens up as a single spatial field. The living room, dining room, and balcony seamlessly flow together, enhancing the perception of depth and inviting social interaction. The balcony extends the living room toward light and greenery, transforming the space into a hybrid environment between indoors and outdoors—a place designed both for entertaining and slowing down.
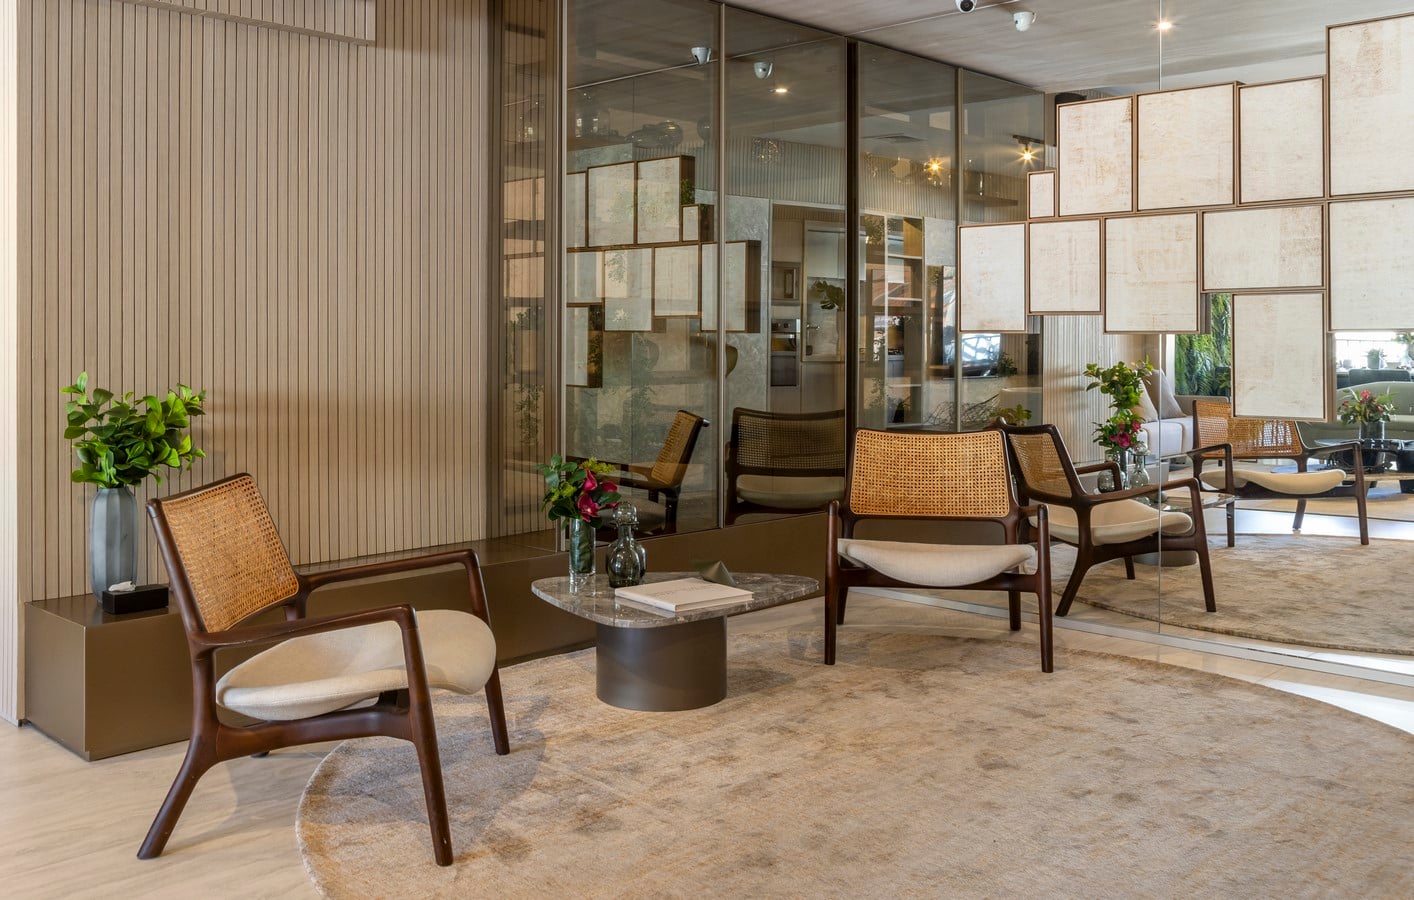
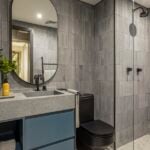
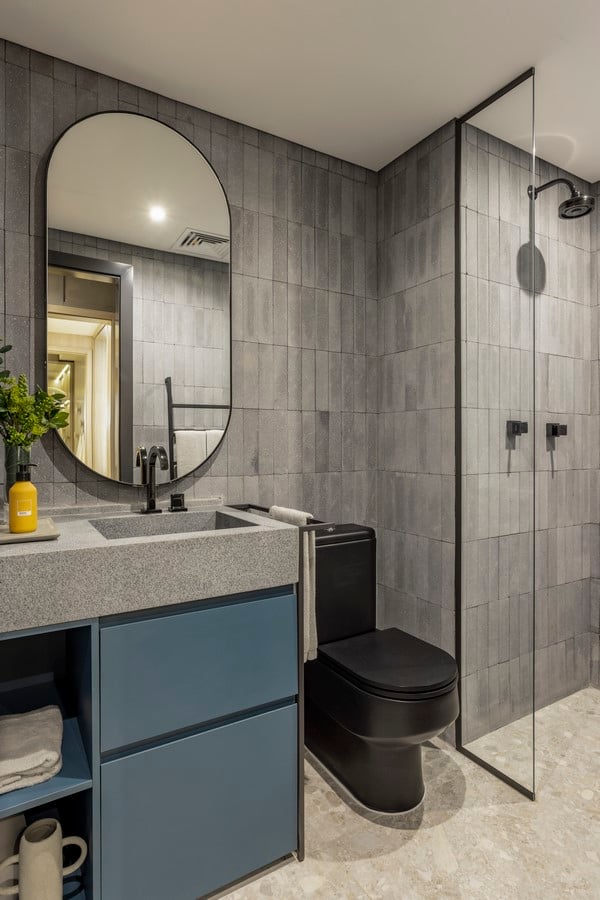
Materiality appears in delicate contrast. Natural stone surfaces meet light wood millwork, creating a balance between weight and lightness. Mirrors and glass-front cabinets expand the internal perspective and allow spaces to reveal themselves gradually along a visual path marked by reflections, transparencies, and layered planes.
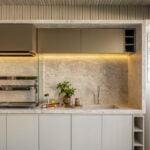
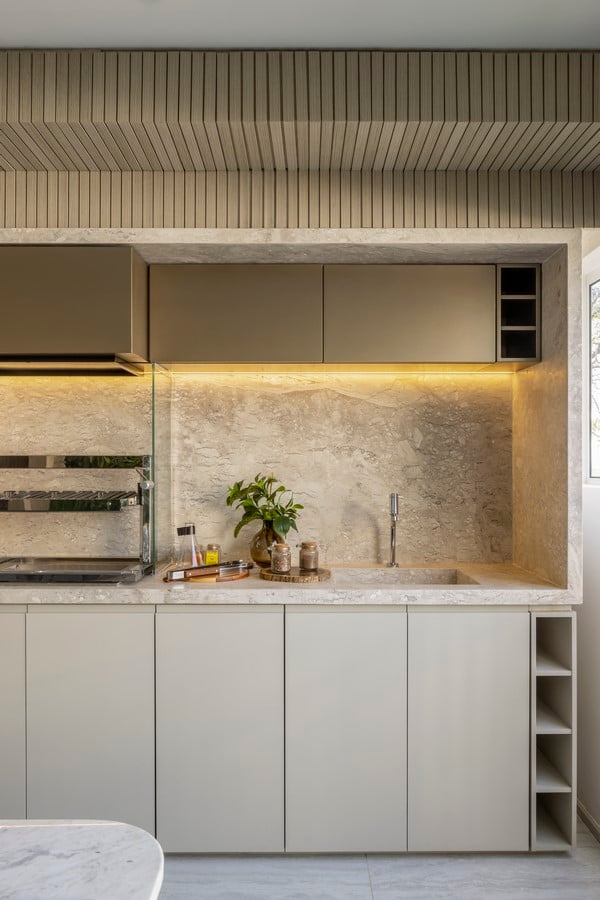
In the kitchen, the interplay between marble and wood creates an elegant and functional composition. Light stone countertops contrast with the clean-lined cabinetry, maintaining the apartment’s material coherence while celebrating the kitchen as an integral part of the social area.
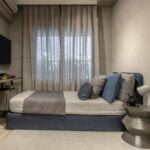
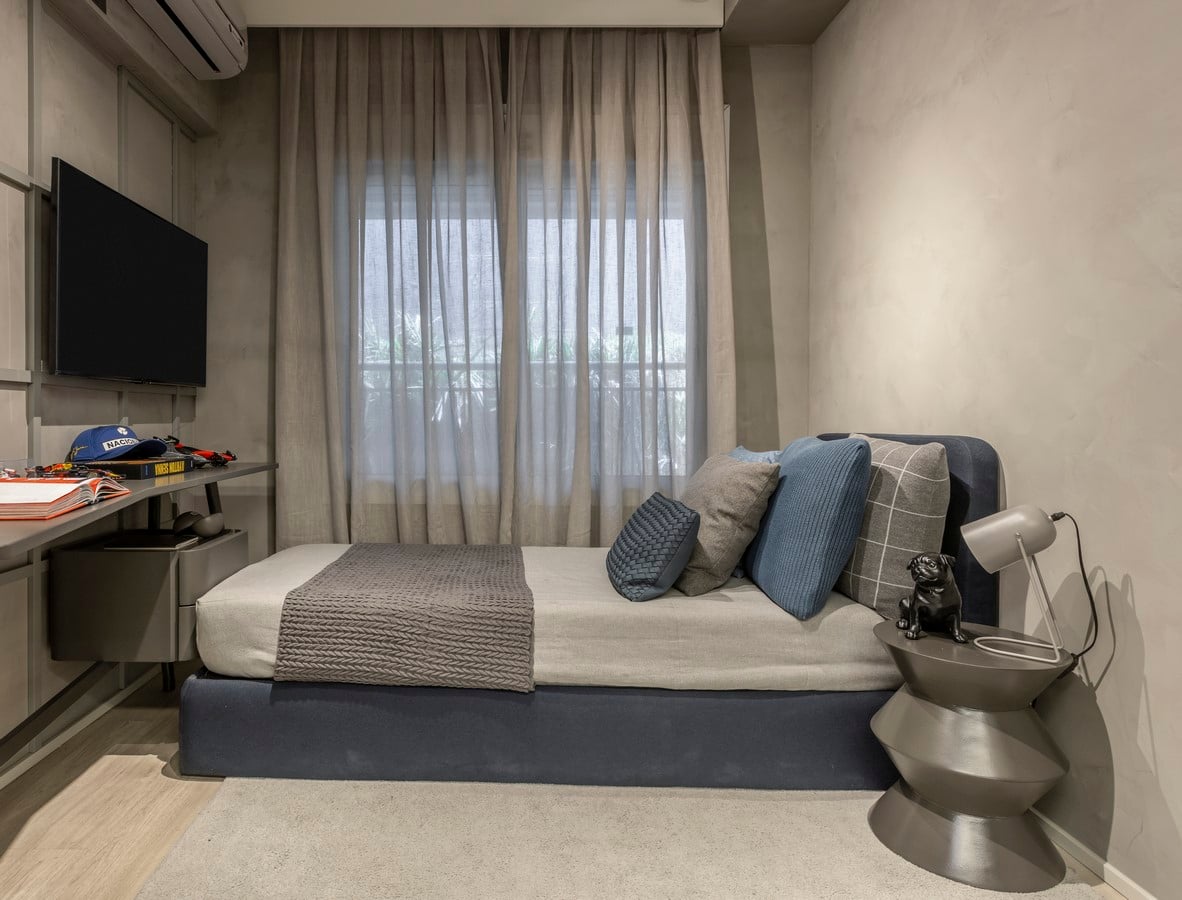
In the bedrooms, the design takes on a more intimate scale. The primary suite echoes the apartment’s natural palette, pairing slatted panels, soft fabrics, and accent lighting to create a quiet, cozy retreat. Meanwhile, the secondary bedrooms explore livelier colors, shades of pink, terracotta, and blue, introducing identity and playfulness without disrupting the overall harmony.
Through subtle contrasts, continuous surfaces, and carefully directed light, the Raízes Apartment crafts an architecture focused on the essential—a project where every material, proportion, and detail contributes to a space that welcomes you and invites you to stay.