Side Angle Side architects Annie-Laurie Grabiel and Arthur Furman, with interior designer Holly Beth Potter (of HP Studio), created a bespoke workplace for a growing Austin firm located on the ground floor within one of the city’s notable buildings, a circa-1965 structure characteristic of New Formalism architecture.
Project Name: Growing Austin Firm’s New Office
Studio Name: Side Angle Side
Photography: Likeness Studios
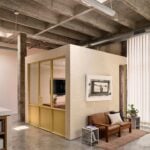
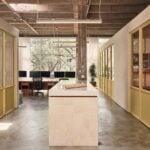
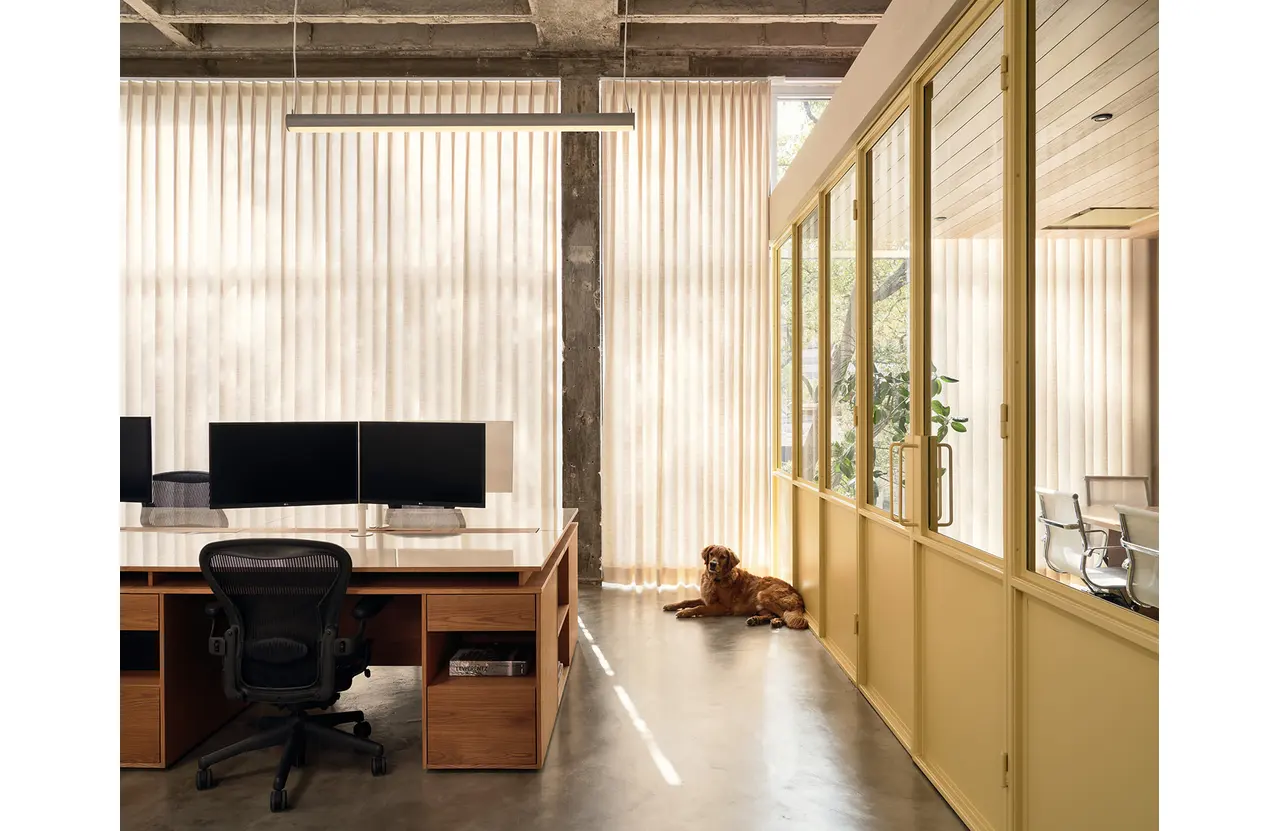
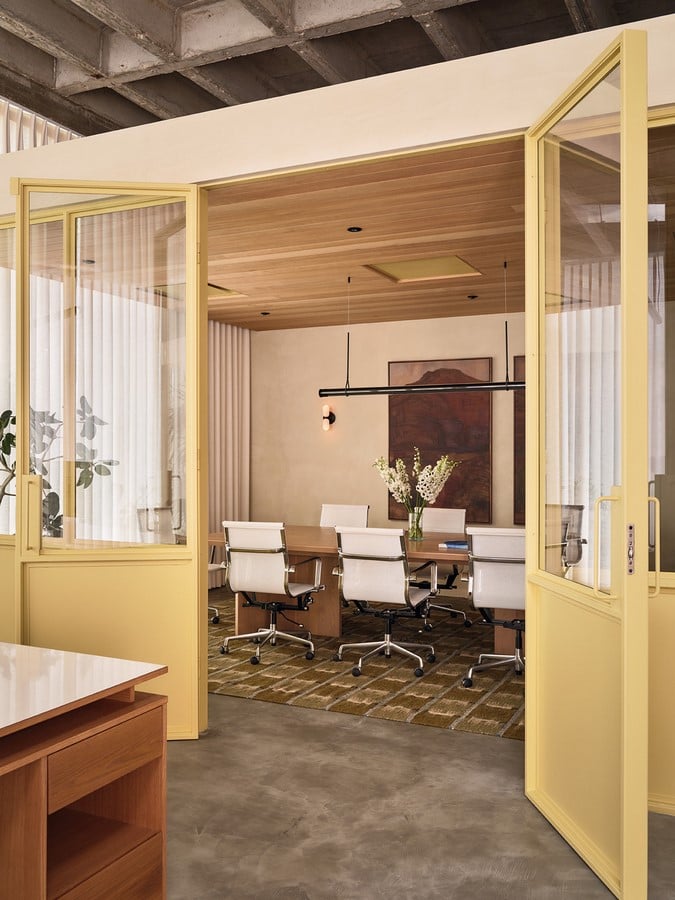 With a major renovation of the 1,945-square-foot office space, the team uncovered the raw character of the existing concrete structures, cleaning the surfaces to expose the original walls, columns, and ceiling. The design team’s plan creates an open, airy environment while also providing areas of privacy for the company’s executives.
“The uniqueness of the space comes through the building’s iconic architecture,” says Arthur Furman, Side Angle Side. “We used historic photographs to help guide the restoration of the exterior glass fenestration to ensure we captured the original character of the architecture.”
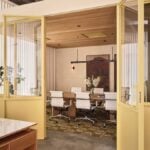
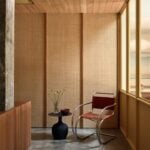
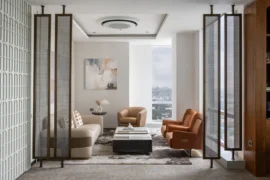
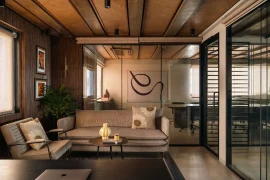
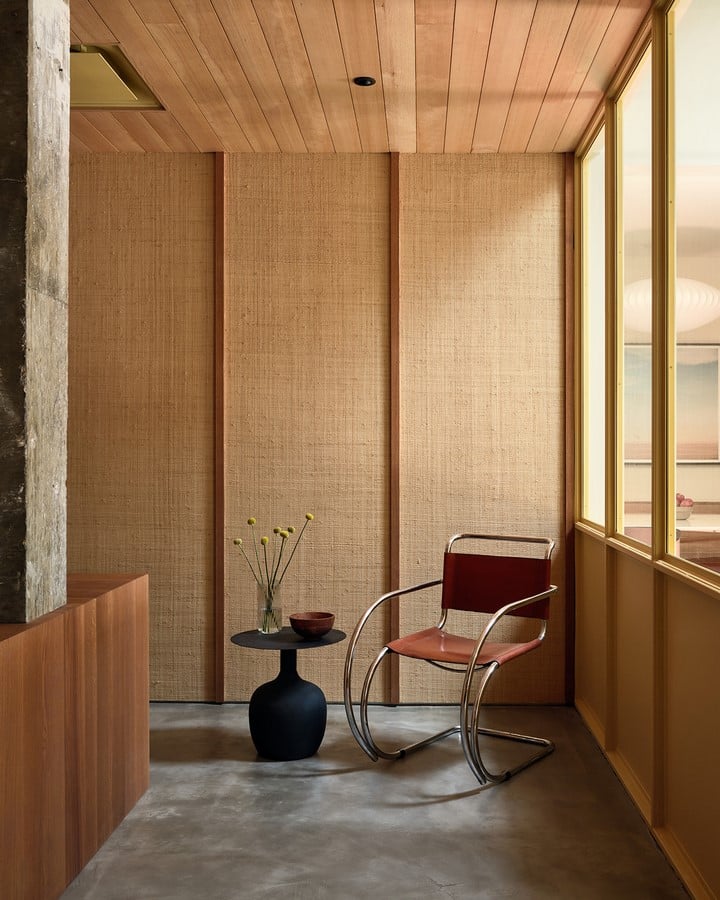
While the design plan emphasizes the robust concrete columns and exposed ceiling structure, the team brought warmth, texture and function into the space while allowing the original structure to remain its defining architectural element. The concrete floors were polished, introducing an additional layer of reflectivity and extending the visual impact of the architecture from the floor upward. Hemlock wood ceilings and grass-cloth wall coverings were introduced within the private offices and conference room to bring warmth and improve sound attenuation. These private spaces were installed as freestanding modules within the open floor plan. The walls stop short of the ceiling further revealing the original architecture while maintaining a sense of openness throughout the space
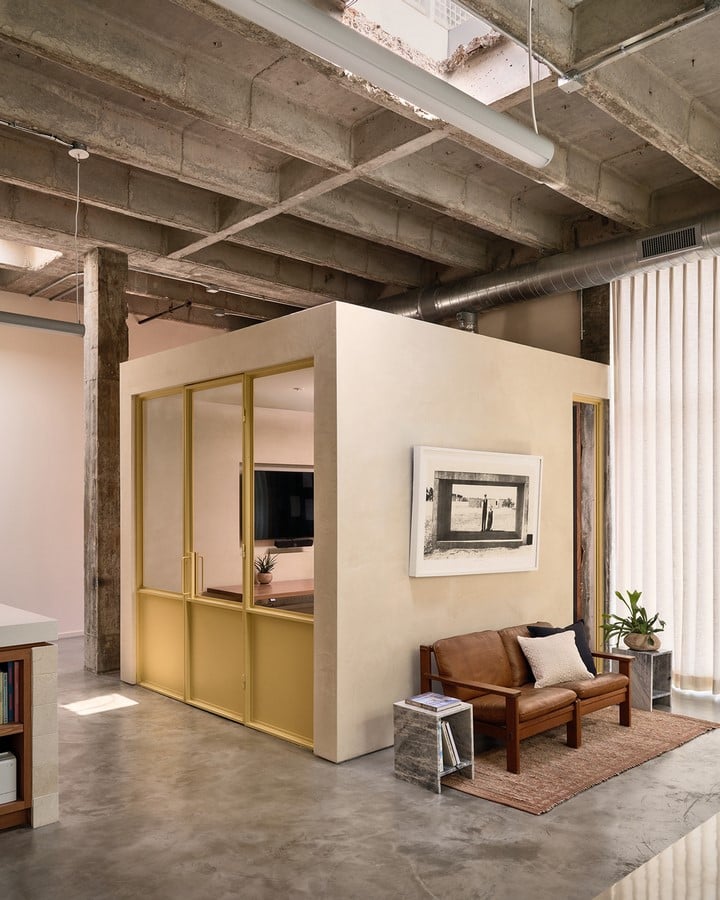
“We were drawn to highlighting the raw structural concrete as a way of honoring the iconic architecture while complementing it with organic, refined finishes and furnishings,” says John Redington, Side Angle Side. “The office feels like a warehouse loft, the bones are raw, but it’s coupled with warm, comforting textures.”
During demolition, the team discovered a defunct mechanical chase and saw an opportunity to transform it into an architectural feature, using the existing circular opening to bring a shaft of natural light into the space. “The oculus is pretty special. We love how this previously unforeseen design moment became a distinct feature in the space,” adds John.
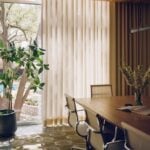
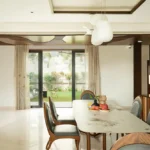
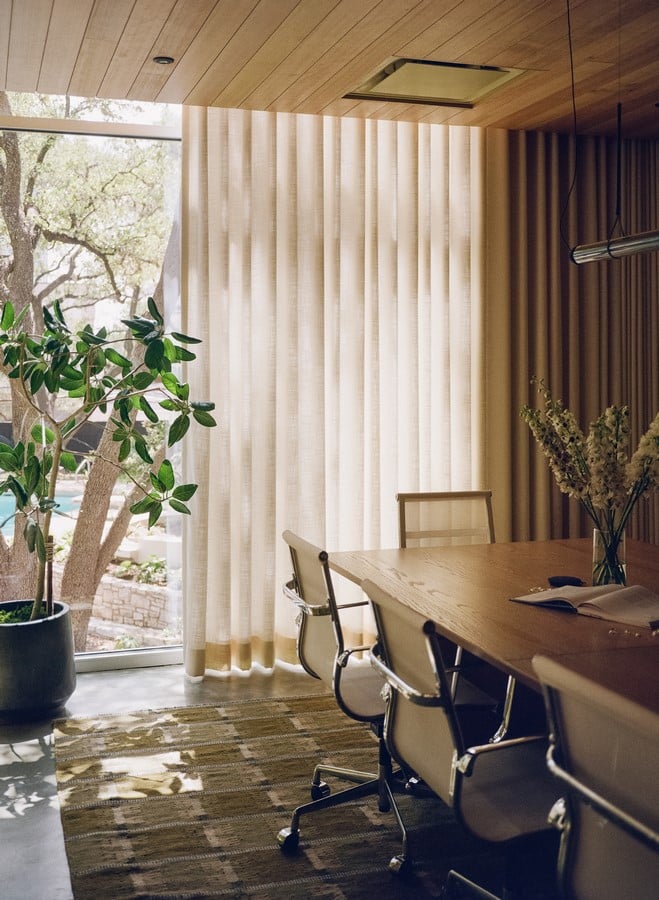
Creating transparency to the garden beyond became a driving force behind the design team’s decisions, as framing the incredible views of the heritage live oak grove and garden, a rarity for downtown Austin office, was a priority. The team took great care to preserve the views and bring in natural light through the addition of skylights, while framing the expansive windows with neutral colored linen drapes and warm yellow paint for the exposed steel.
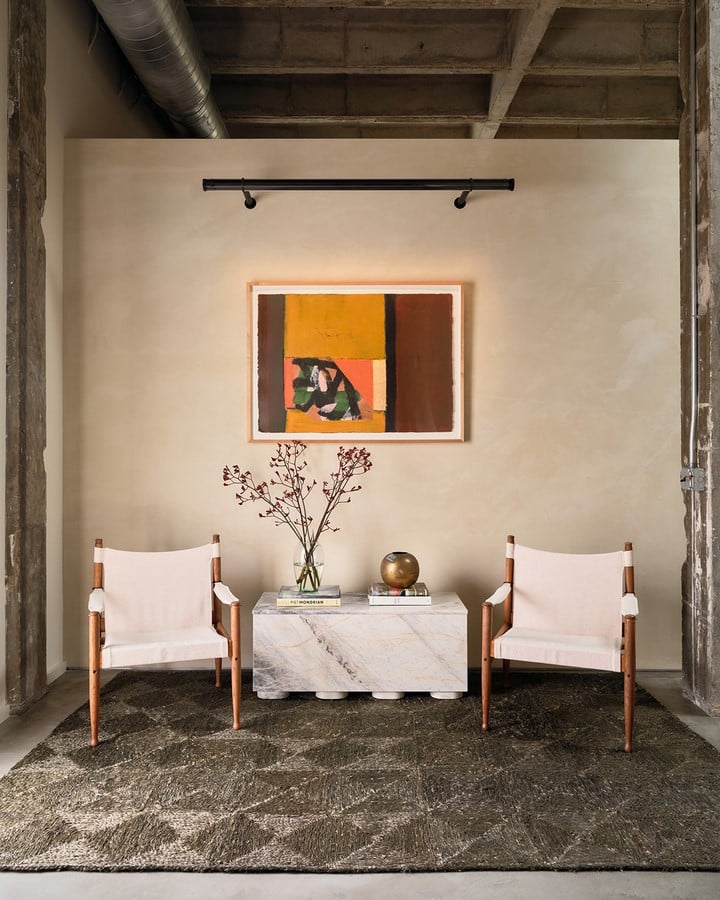
The inspiration for the interiors did not necessarily draw from mid-century influences, instead, interior designer Holly Beth Potter focused on choices that would feel timeless and intentional with every detail, from the paint and grass-cloth walls to the curtains, lighting, and furniture selections.
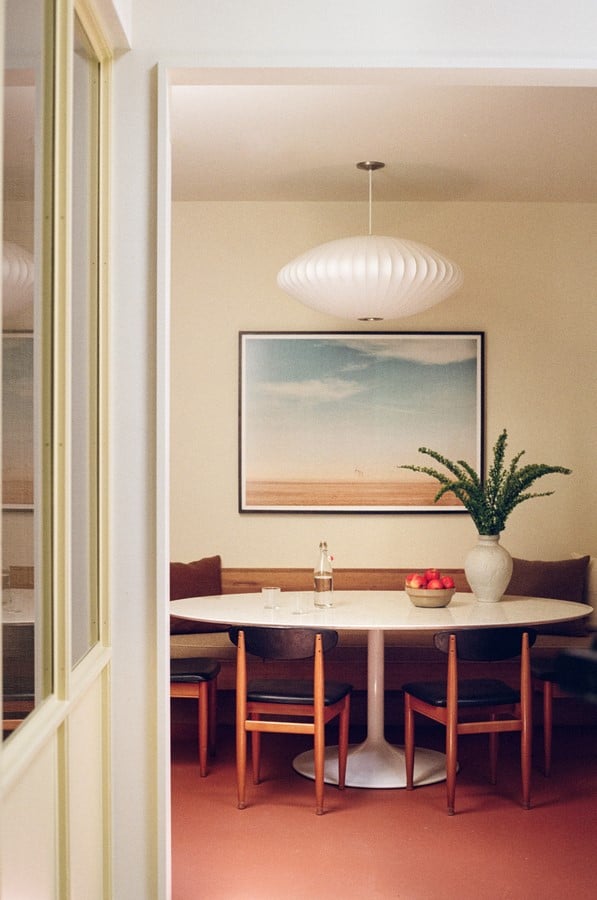
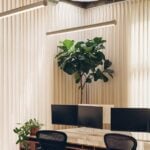
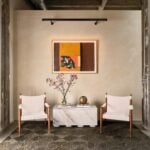
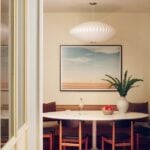
Design and furniture pieces include a marble coffee table and two side tables custom designed in collaboration with Marmo Studio, a six-person custom desk, designed in collaboration with Waldo Furniture Co, made of rift-sawn white oak with Rubio Monocoat “Bourbon” finish, two canvas safari chairs and leather sofa sourced from Round Top, TX. Detailed lighting above the entry art and the conference room linear pendant are by Marset and break room pendant light by George Nelson Bubble Pendant from Herman Miller.
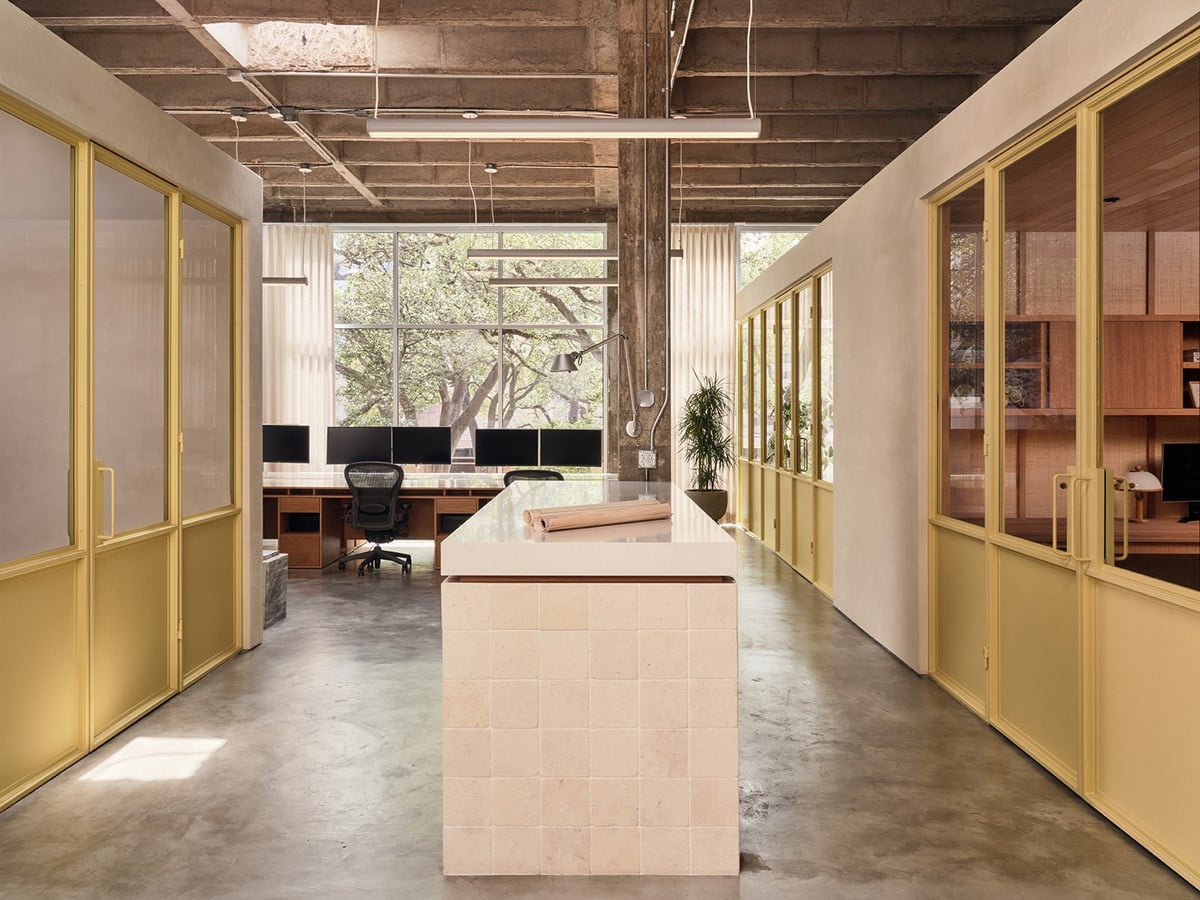
Artwork sourced from local Texas artists Nick Simonite, Jason Archer and Aileen Fitzgerald are seen throughout the spaces. Bespoke office designs for the partner offices feature Schumacher grass cloth wallpaper with white oak trim to create the illusion of caning on the walls. “I wanted these spaces to have the feel of an office in a lakeside cabin. Cozy, focused, and calming,” say Holly Beth Potter.