A house, like a garden, comes alive when things gather within it. For this family, that has always been part of the pleasure of home. They are drawn to birds, plants and butterflies, but they also enjoy filling the house with people.
Project Name: Nivaya
Studio Name: Iinfinity Architects
Location: Coimbatore, Tamil Nadu
Completion Year: 2025
Area: 5000 sq.ft
Design Team: Kishore Kumar Ramamurthy
Principal Architect: Ar. Harni Arumugan
Photographer: Amar Balaji
 Friends arrive on weekends, meals stretch into long conversations, and guests sometimes stay for several days. The garden becomes another room, the dining table a place to linger, and the house needs to move easily between everyday life and a full house.
That balance became the starting point for the design team. “The bird gave us a way to think about the character of the house. We wanted to capture its lightness, movement and connection with the natural world, and let those qualities influence the spaces without making the interiors feel themed,” shares principal architect Ar. Harni Arumugan.
The Indian silver bill became one of the recurring references, but its presence was deliberately indirect. Its qualities were translated into carved timber, botanical patterns, curved forms, custom lighting and natural materials. The idea was allowed to surface gradually, rather than announce itself as a theme.
The house itself called for a similar degree of reinterpretation. At 5,000 sq ft, it was one of six villas in a development and had remained unused for nearly seven years before the family acquired it. The exterior, however, was fixed. The facade, brickwork and elevation could not be altered, leaving the design team to find the home’s individuality from within.
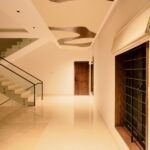
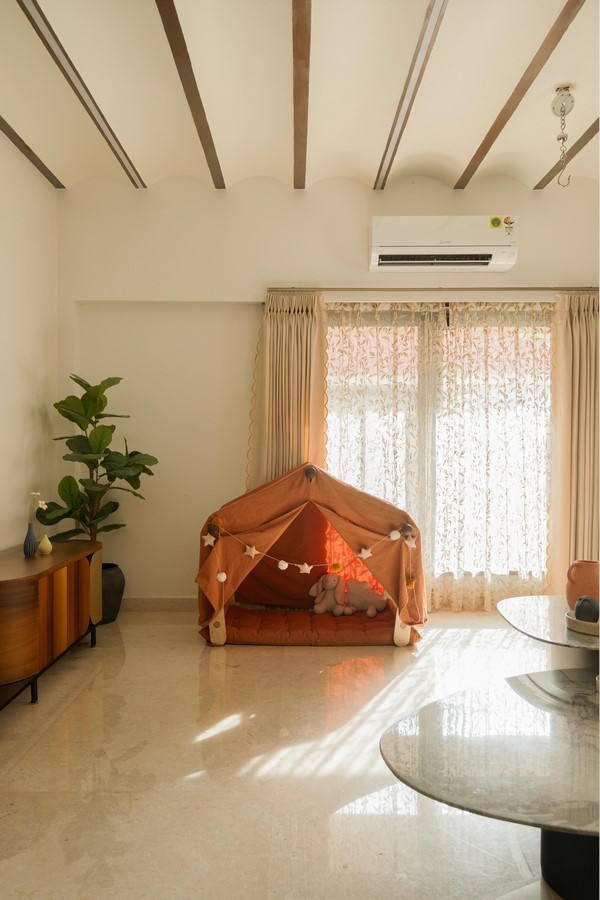
The transformation begins at the threshold. A customised entrance door introduces the bird reference, while the ceiling above responds to the existing beams and sloping roof. Rather than hiding the structure behind a conventional false ceiling, the design team worked with its proportions, using curves, timber and integrated lighting to soften the transition into the house.
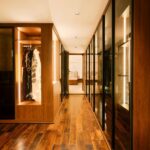
From here, the living room unfolds through a dark timber-and-glass partition. Its strong
rectangular grid defines the space without closing it off. Through the glass, plants, furniture and daylight remain visible, creating a layered view into the room beyond. Carved leaf and bird-like details within the timber bring the natural world into the threshold itself.
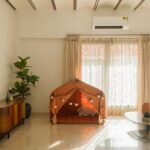
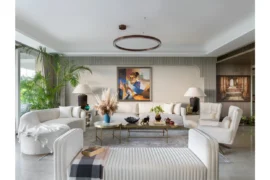
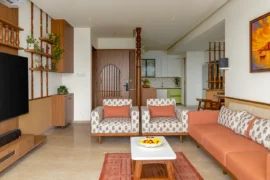
Rounded forms, greenery and terracotta sit against the deeper tones of the timber and lighter walls. The living-room console follows the same balance between nature and refinement. A CNC-cut botanical panel brings another layer of the tropical language.
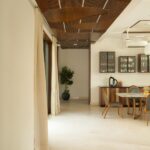
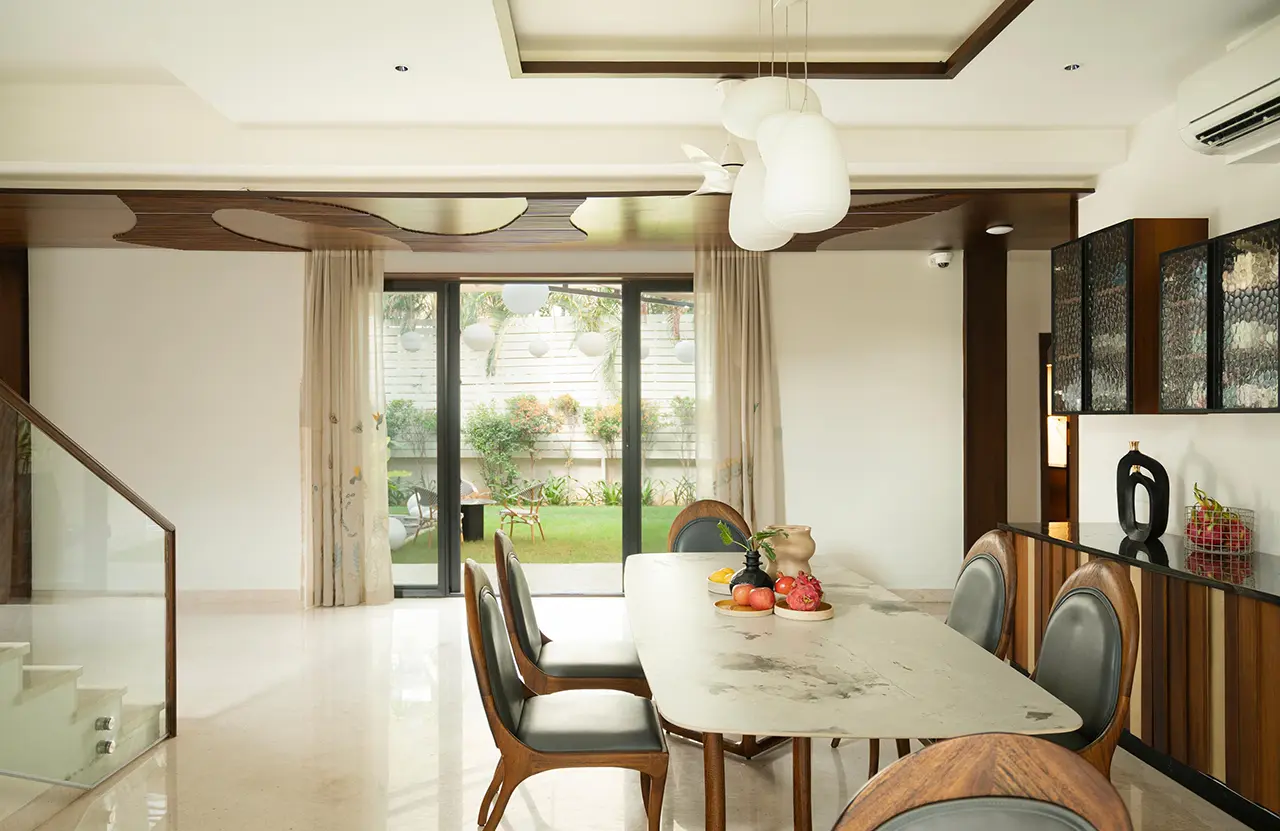
The view then opens towards the dining area, where the garden becomes part of the room. A large glazed opening frames the planting beyond the dining table, allowing the landscape to accompany everyday meals and larger gatherings alike. Sliding doors create a further
connection towards the courtyard and outdoor areas, bringing daylight and movement into the dining space.
Above the table, clustered pendant lights introduce a softer vertical element. The ceiling
treatment gives the dining zone a sense of place without interrupting its relationship with the kitchen and garden.
Even the smaller pieces carry the larger idea. The dining console uses a repeated push-and-pull arrangement inspired by the movement of sound through a forest. Its slatted rhythm gives the furniture a sense of movement without resorting to literal imagery. Nearby, a stone-clad wall changes the material register, bringing a rougher, deeper quality that recalls rock and the character of a forest floor.
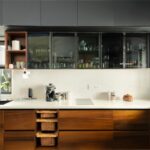
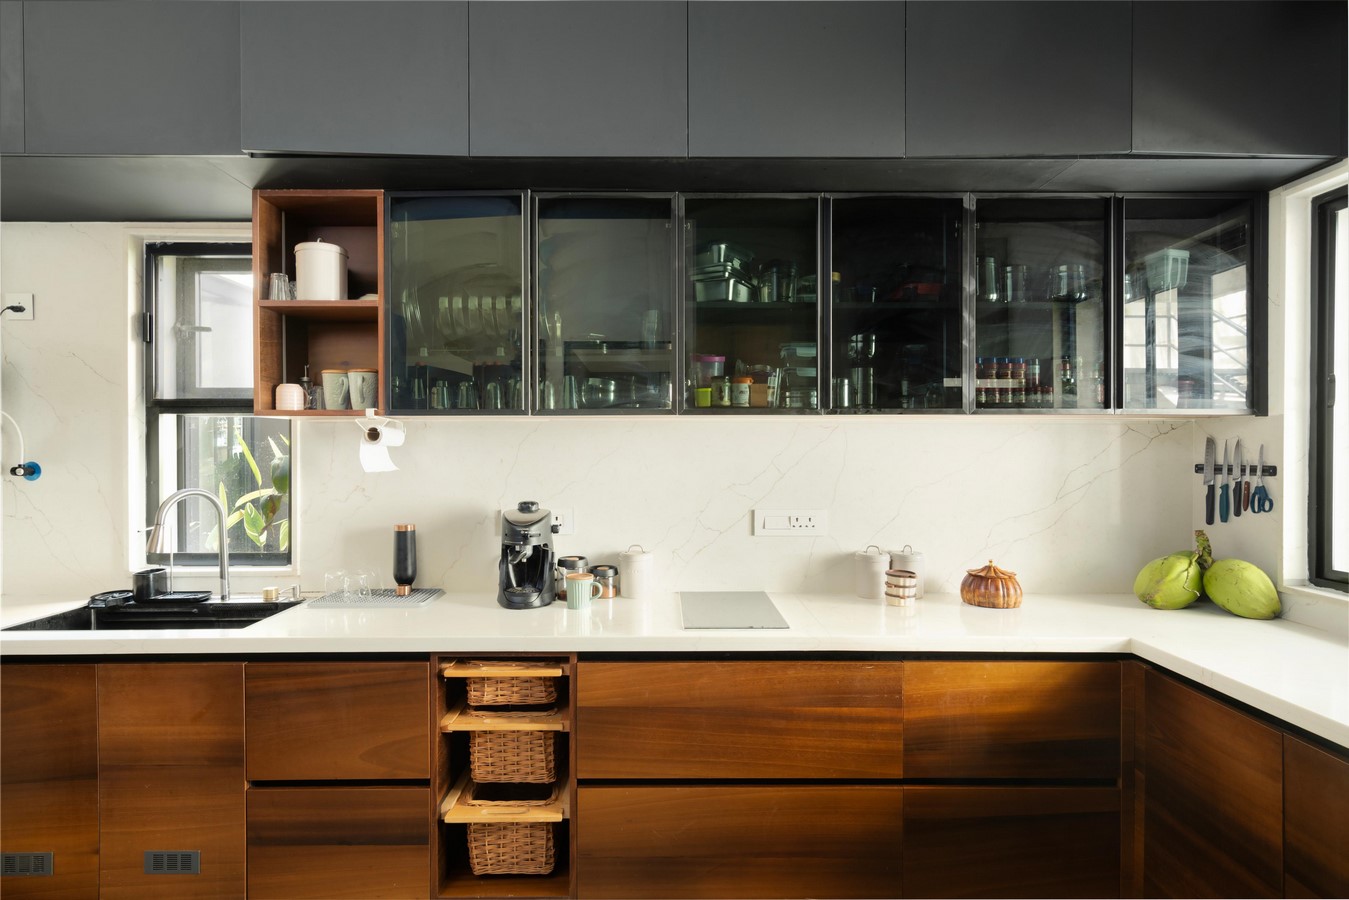
The kitchen sits within this same sequence. Its relatively compact footprint is kept visually light through pale surfaces, timber cabinetry and dark-framed glass storage. The glass-fronted upper cabinets allow selected objects to remain visible, while concealed storage keeps the working areas controlled.
The arrangement also reflects the family’s social life. A separate kitchen function supports larger gatherings and staff use, allowing the main kitchen to remain relatively uncluttered. Staff accommodation, including a butler’s room and quarters for several people, was incorporated into the plan as part of the home’s broader operational needs.
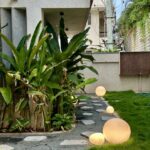
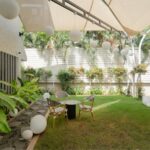
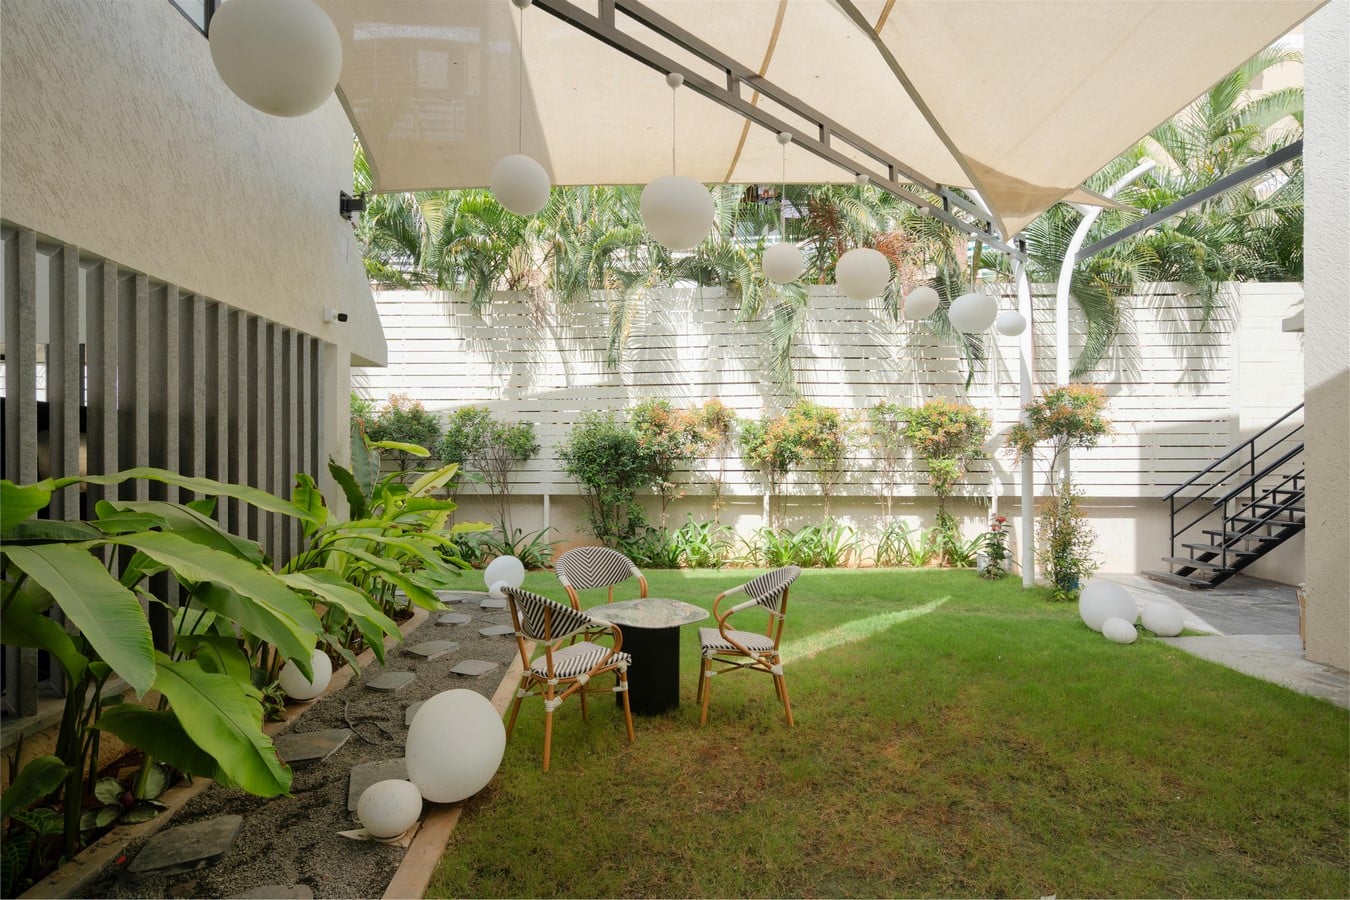
Beyond the dining area, the garden becomes an extension of this social life, but privacy shapes its architecture. Fins and louvres form a permeable screen around the garden and parking area, filtering views while allowing air to pass through. Planting adds another layer of separation, softening the hard edges of the structure. A tensile structure was introduced to provide shelter without creating another heavy architectural enclosure. Its treatment remains connected to the landscape rather than reading as a separate utility structure.