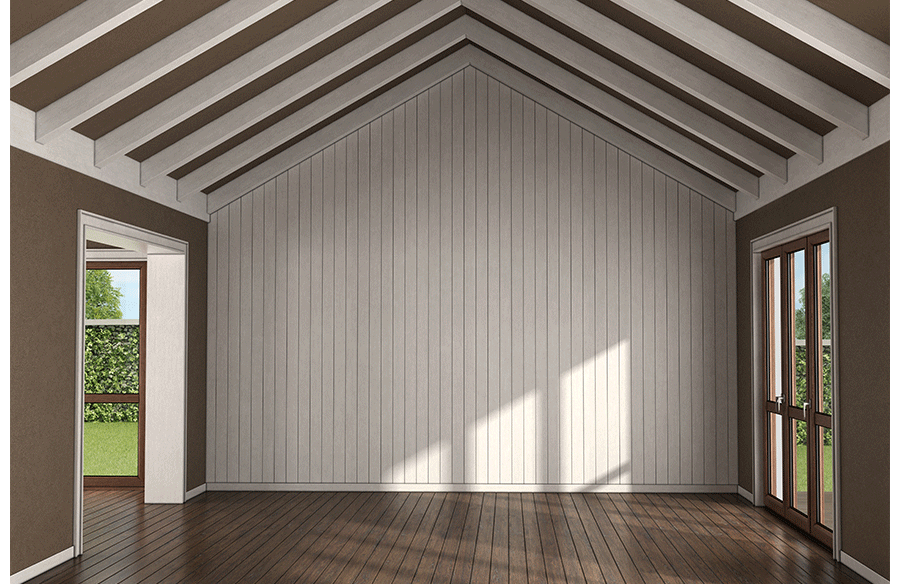
From the garden, the home addition looks like it has always been there. The roofline follows the original house, the siding matches, and the new windows sit neatly alongside the old ones. Inside, however, the transition tells a different story. A small step separates the existing living room from the newly constructed space.
Matching the exterior does not guarantee matching interior floor heights. The original house and addition may have different foundation elevations, framing depths, and flooring layers that create a step where the rooms connect.
The size of the mismatch also depends on the existing subfloor, earlier renovations, and site constraints such as drainage and ceiling clearance.
A measured floor section, showing the existing surface and every layer of the new assembly, can reveal a likely mismatch while the design can still be changed.
The Exterior Looks Continuous, but the Floors Tell Another Story
Why Matching Walls and Rooflines Does Not Guarantee Matching Floor Levels
An addition can align with the original building’s exterior while having a different internal floor elevation. Exterior elevation drawings show relationships among walls, windows, roofs, and ground levels. They do not necessarily show the framing depths and finish layers that determine interior walking heights.
The new addition might have deeper joists, a different foundation, or a thicker combination of underlayment and finished flooring.
These differences matter because the finished floor is the surface occupants walk on, not the top of the foundation or the structural subfloor.
A building section through the connection should label the existing and proposed finished-floor elevations as well as the subfloor and foundation elevations. These are different measurements, even when the exterior lines match.
How a Small Height Difference Changes the Way Rooms Connect
A transition that looks insignificant on a construction drawing can become noticeable during everyday use.
An unexpected step makes carrying groceries and moving furniture harder and can interrupt a route used by someone with a mobility aid.
An abrupt change in level can also present a tripping hazard when matching flooring makes the step difficult to see. The risk depends on its actual height and location, not simply whether the step looks small on a drawing.
The connection should therefore be assessed for safe circulation and visibility, not treated simply as a flooring detail.
The Existing House Sets the Starting Elevation
Older Floors May Have Settled, Sagged, or Been Altered
An existing floor is not necessarily level simply because it appears flat. Older buildings may have settled or developed framing deflection. Earlier renovations can add plywood, underlayment, or floor finishes over the original assembly.
As a result, the floor near one wall may sit at a different height from the floor across the room. That distinction becomes important when a large opening is planned between the existing house and the addition.
A new floor built perfectly level might meet one end of a wide opening but leave a noticeable mismatch at the other. Raising or lowering the entire new floor does not necessarily correct an uneven existing surface.
The causes of existing movement also matter. A stable, longstanding variation in floor height is a different problem from ongoing foundation movement or deteriorated framing. Signs of active movement warrant assessment by an appropriately qualified professional before new construction is connected to the structure.
Why Original Drawings Cannot Replace On-Site Measurements
Original building plans provide useful information about intended construction, but they cannot establish current floor elevations with certainty.
Construction variations and later renovations may have changed the floor assembly.
Before finalizing the addition, the team should establish one elevation reference and measure the existing finished floor at the left, middle, and right of the proposed opening. Recording all three points helps show whether the older floor slopes.
A laser level can reveal variations across the opening. If the structure is concealed, limited investigation may be needed to confirm joist depth, subfloor thickness, and support conditions rather than guessing from old drawings.
These measurements allow designers to distinguish between the elevation shown in the original plans and the actual surface the new addition must meet.
The New Foundation and Floor Framing Must Work Together
How Foundation Height Determines the Starting Point for New Floors
The finished-floor elevation of an addition depends partly on where its supporting structure begins. For a framed floor, the complete assembly may include foundation walls, sill plates, joists, subflooring, underlayment, and the final flooring material.
A slab-on-grade floor differs, but materials above the concrete still add height. Designers can work backward from the finished surface to set the foundation elevation.
Each structural and finish layer must fit beneath the planned walking surface if the rooms are to meet flush.
Those dimensions should be agreed on before the foundation is formed; once concrete and framing are in place, even a small correction may affect several trades.
Why Joist Depth, Subfloor Thickness, and Finished Flooring Matter
Different floor systems can require different structural depths even when they finish at the same elevation. For example, an older house might use shallower joists supported by closely spaced beams, while the addition requires deeper joists to span a wider room.
Equal finished-floor heights may therefore require unequal foundation heights. A deeper floor assembly may require a lower foundation reference elevation.
Consider a simplified example, not a measured project: if the old and new subfloors are level, but the existing floor finish adds 12 millimetres and the proposed tile system adds 25 millimetres, the new walking surface finishes 13 millimetres higher. Matching subfloors alone would not produce a flush transition.
The example also shows why material substitutions matter. Changing a floor finish after structural heights have been set can create a step unless the assembly is reviewed and adjusted.
Record the expected thickness of the finish and its required substrate before finalizing structural elevations. A narrow threshold should not become the default correction for a missed dimension.
What Happens When the New and Existing Floor Assemblies Differ
The important comparison is the total depth of each assembly, measured to the finished walking surface. A floor can meet its structural design requirements yet finish higher than the adjoining room because the two assemblies were calculated from different reference elevations.
Thicker flooring may require adjustment below the subfloor. Reducing structural member sizes without confirming their capacity is not an acceptable shortcut.
Any adjustment must preserve both a safe walking surface and the required capacity of the supporting structure.
A Flush Transition May Require Changes Beyond the Floor
Adjusting Foundation or Framing Elevations Before Construction
When the existing and proposed floor elevations do not align, several design options may be available. The foundation elevation might be revised, the floor framing arrangement could change, or the position of supporting beams may be reconsidered.
Revising foundations or framing can affect structural support, crawl-space clearance, moisture protection, and the required headroom. The change needs design review, not an improvised reduction in joist size.
For example, lowering a floor assembly could improve the interior connection while reducing clearance over a crawl space or complicating the relationship between exterior ground levels and the building envelope.
Before foundation work, the drawings should show the proposed finished-floor elevation at the opening, the revised structural elevations, and any consequences for the exterior grade or adjacent doorway.
For an addition with complex framing or foundation changes, an experienced builder such as Koze Design and Build can help structural designers test whether the proposed elevations are practical before work begins.
Resolve these choices before corrections would require dismantling completed work.
How Floor Height Affects Ceiling Clearance and Door Openings
Changing the new floor elevation also changes its relationship with the ceiling and roof. If the roof height remains fixed while the finished floor rises, the available interior ceiling height decreases.
Lowering the floor may create additional headroom but introduce other constraints involving foundations, insulation, moisture protection, or exterior grade.
Door openings need similar attention. An internal doorway may require adjustments to its threshold, head height, or surrounding framing if the floors on either side differ.
A building section showing floor, ceiling, and doorway dimensions helps reveal conflicts that flooring changes alone cannot solve.
When Exterior Grading and Drainage Limit the Available Options
A lower floor is not always a practical solution. The finished exterior ground level influences how foundation walls, cladding, drainage systems, and moisture-protection details are designed.
A lowered floor must still be checked against nearby soil and paved surfaces. Where the ground slopes toward the building, lowering the floor may reduce the separation between exterior grade and moisture-sensitive materials.
Grading, drainage, or waterproofing details may need to change; matching an interior floor is not a reason to compromise water management. Rainy regions make reliable foundation drainage especially important.
Sometimes Keeping a Step Is a Deliberate Design Decision
When a Level Transition Is Difficult or Impractical
Although continuous floor levels are often desirable, they are not always practical. Making a flush transition could require extensive alteration to the old foundation or floor framing.
In some projects, a deliberately designed change in level may be more appropriate than extensive structural alterations.
If a level change is retained, its position and proposed dimensions should appear on the plans before the opening is built.
Under the BC Building Code 2024, Division A, Article 1.1.1.1 covers additions and certain work affecting existing buildings. Article 1.1.1.2 requires alterations not to reduce existing life safety or building performance. These rules do not automatically require every untouched area of an older house to meet all new-building provisions. The permit authority and designer must assess the work actually proposed.
Designing a Visible Level Change Without Creating an Unexpected Trip Hazard
An isolated step between living spaces deserves specific review, even when it is only a modest height difference. A shallow, poorly marked change can be easy to miss, especially when similar flooring runs across both sides.
A compliant stair or ramp may be an option, but its layout requires enough space and must suit nearby doors and circulation. A short sloping flooring strip should not be assumed to function as an acceptable ramp.
For projects within its scope, Section 9.8 of Division B of the BC Building Code 2024 regulates stairs, ramps, landings, handrails, and guards. Whether one step, a ramp, or a different route is permissible depends on the applicable provisions and the actual dimensions. The project team should check the proposed detail against those provisions rather than relying on a decorative threshold.
Lighting, door swings, visibility, and circulation space also affect whether occupants can use the transition safely.
How Accessibility and Everyday Circulation Influence the Decision
Floor-level continuity affects more than visual appearance. A step may block wheelchairs and complicate movement with walkers. Even when not required, a level route can serve residents whose mobility needs change.
The applicable code depends on location and permit timing. Most British Columbia projects outside Vancouver use the relevant edition of the BC Building Code; Vancouver uses its own Building By-law, with the 2025 edition generally effective September 15, 2025. Homeowners should confirm the governing rules with the local building department before approving a step.
The province’s accessibility guidance explains that adaptable-dwelling requirements apply to specified apartment and condominium units, with exceptions; they do not automatically apply to every detached-house addition. A homeowner may still choose a level connection for future mobility needs even when the code does not require one.
The Floor Connection Should Be Resolved Before the Addition Is Built
Measuring Existing Conditions and Establishing a Common Elevation Reference
Documented existing conditions provide the basis for a reliable connection. The drawings should state the intended finished-floor elevations on both sides of the opening, referenced to one agreed datum, rather than showing only the structural framing height.
Measurements should account for any slope or variation near the proposed opening. The section detail should identify the top of the subfloor and the top of each finished walking surface. A drawing that labels only ‘floor level’ leaves room for conflicting interpretations.
Using these common dimensions gives the foundation, framing, and flooring trades a single reference rather than conflicting measurements.
Coordinating Architects, Engineers, and Builders Before Foundation Work
Architectural plans establish the connection, structural design determines support, and construction planning determines buildability. Problems arise when an adjustment by one trade is not reflected in the other drawings.
For instance, a change in joist depth may go unnoticed on the architectural section, or a thicker floor finish may be selected after the framing design is complete. Either change can shift the finished surface unless the connection detail is updated.
Before foundation work, the team should reconcile the floor section with structural details and the selected flooring specifications. Review the finished elevations, framing depths, existing support, and exterior-grade constraints.
The resulting connection detail should show both finished surfaces, the assembly thicknesses, and the point where old and new construction meet.
Checking Finished Floor Heights Before Installing Interior Finishes
Floor-height checks should occur before finishes conceal the structure. Once the structural floor is installed, the builder can check its elevation against the approved detail before the surface is covered.
That check should allow for the finish layers that have not yet been laid. If framing is too high or low, correcting the discrepancy at this stage may be simpler than altering completed floors.
Before floor finishes are installed, confirm their actual underlayment and finish thicknesses against the design allowances. The installer should not have to invent a transition at the last moment.
If the heights do not match, measure the discrepancy and trace it to the foundation, framing, subfloor, or finish buildup. A designer or engineer should review changes to load-bearing components; a flooring installer should not be asked to solve a structural mismatch alone.
A threshold or extra flooring layer may conceal a difference without addressing its source and can create another uneven transition.
A Successful Addition Should Feel Connected Underfoot
Why Architectural Continuity Involves More Than Matching Exterior Materials
An addition should feel connected to the original building, not merely resemble it from outdoors. Matching exterior finishes helps create that impression, but the walking route between rooms determines how smoothly the spaces function together.
A continuous floor can make the connection feel natural; an unexpected step emphasizes the boundary. A planned change in level can still work when it meets applicable safety requirements and suits the occupants.
The essential distinction is whether the transition was designed and reviewed, rather than left as an unresolved construction mismatch.
What Homeowners Should Confirm Before Approving the Final Plans
Before approving plans, homeowners should ask where the existing finished floor was measured and where the proposed finished surface will meet it.
The designer should be able to show the elevation difference, if any, at several points across the opening, the new floor’s total buildup, and a section detail that the builder can follow.
If a step remains, homeowners should understand its actual height and position, whether code-compliant stair or ramp details are needed, and how doors, lighting, and everyday movement will be affected. Joining structures with different foundations requires measured conditions and coordinated plans.
The best result is not always a perfectly flush floor. It is a connection that has been measured, coordinated, checked against applicable requirements, and agreed on before construction hides the underlying decisions.