Inside a 523 m² Residence by Tania Tsygel Marbella Interior Design
In a contemporary villa, the relationship between architecture and its surroundings can become one of the most powerful elements of the interior design. Reflections from a swimming pool, the changing quality of natural light and the transition between indoor and outdoor spaces all influence how a home is experienced.
This 523 m², five-bedroom villa in Puerto Banús, Marbella, was designed by Tania Tsygel – Marbella Interior Design around these relationships. The interior combines a refined contemporary aesthetic with natural materials, expressive colour accents and individually designed furnishings. Rather than applying a uniform style to every room, the design establishes a coherent visual language while allowing each space to respond to its purpose, proportions and occupants.
From a basement bar overlooking the swimming pool to an open-plan living area and a rooftop designed for Mediterranean outdoor living, the project demonstrates how a carefully developed interior concept can connect different experiences within one substantial residence.
A Contemporary Interior Inspired by Its Setting
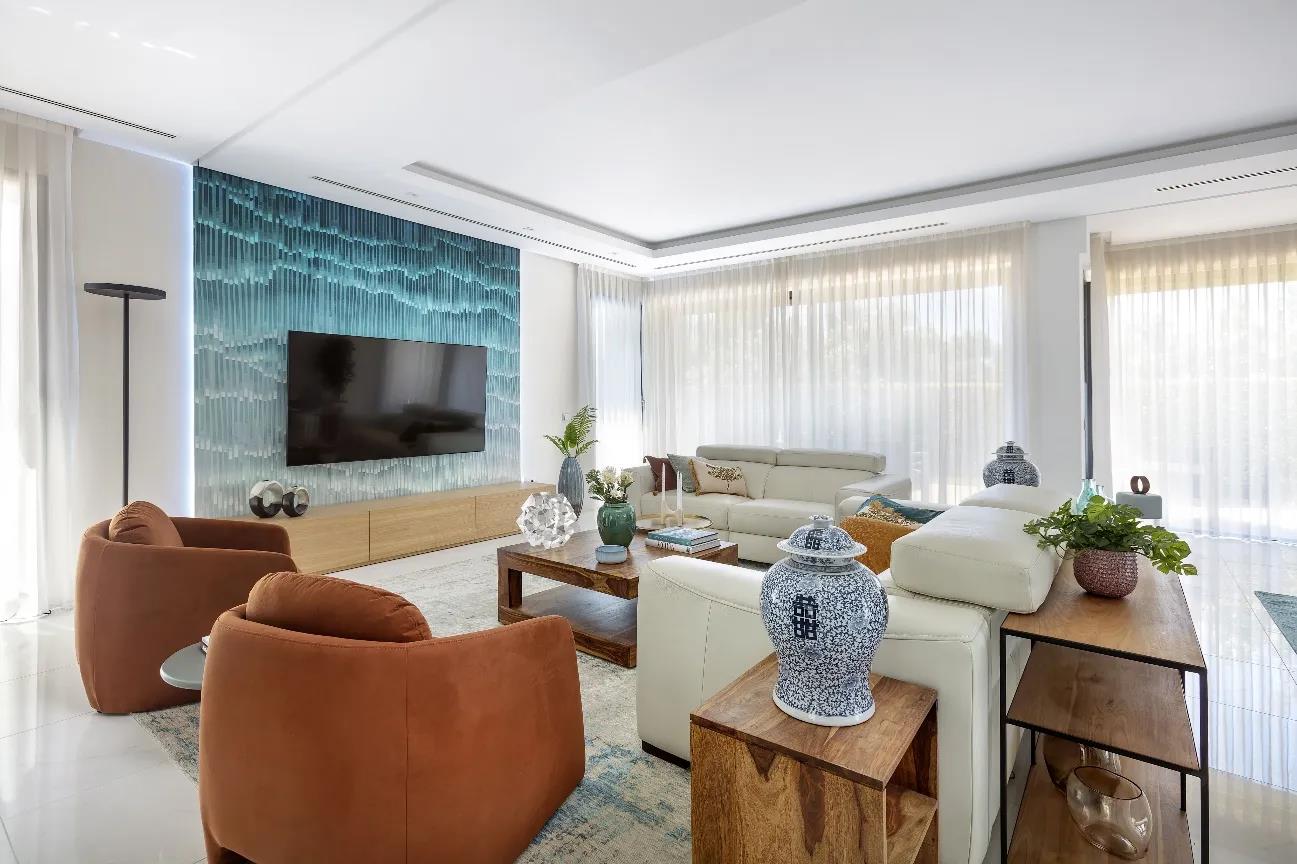
The villa’s design balances understated architectural elements with a more expressive use of colour and texture. Soft neutrals provide continuity, while aquamarine and warm coral accents introduce character and establish a visual connection with the water and surrounding landscape.
Natural wood, marble, glass, metallic details and richly textured fabrics contribute different qualities to the composition. Their contrast creates depth without making the interior feel visually crowded. Bespoke furniture and statement lighting add individuality, while the consistent approach to materials and proportions keeps the different rooms connected.
For Tania Tsygel, the challenge was to ensure that the generous scale of the property did not come at the expense of comfort. Each area needed to feel appropriate to its function, whether designed for entertaining, everyday family life or private relaxation.
This balance between visual identity and practical use is central to successful luxury residential design: a home must work as a whole while allowing individual spaces to have their own character.
 Open-Plan Living: Connecting the Interior with the Pool Terrace
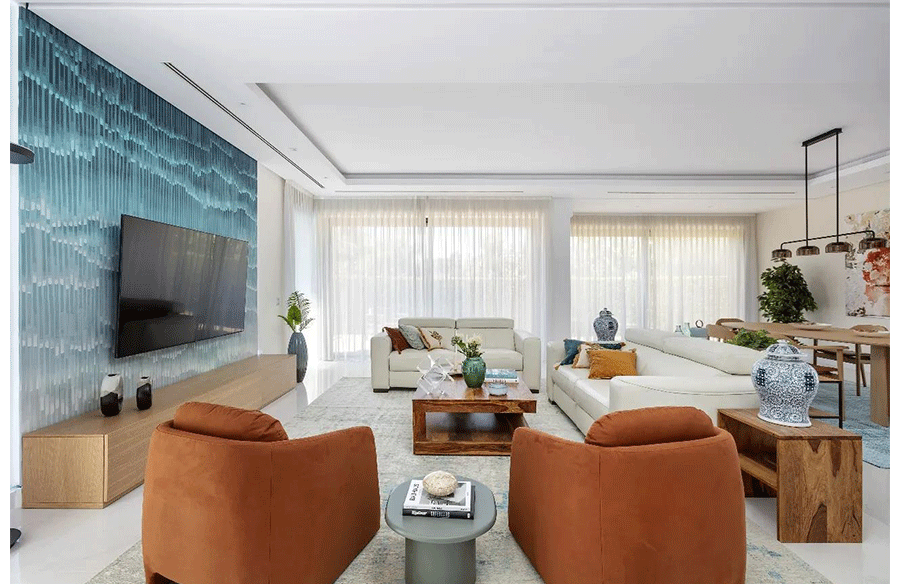
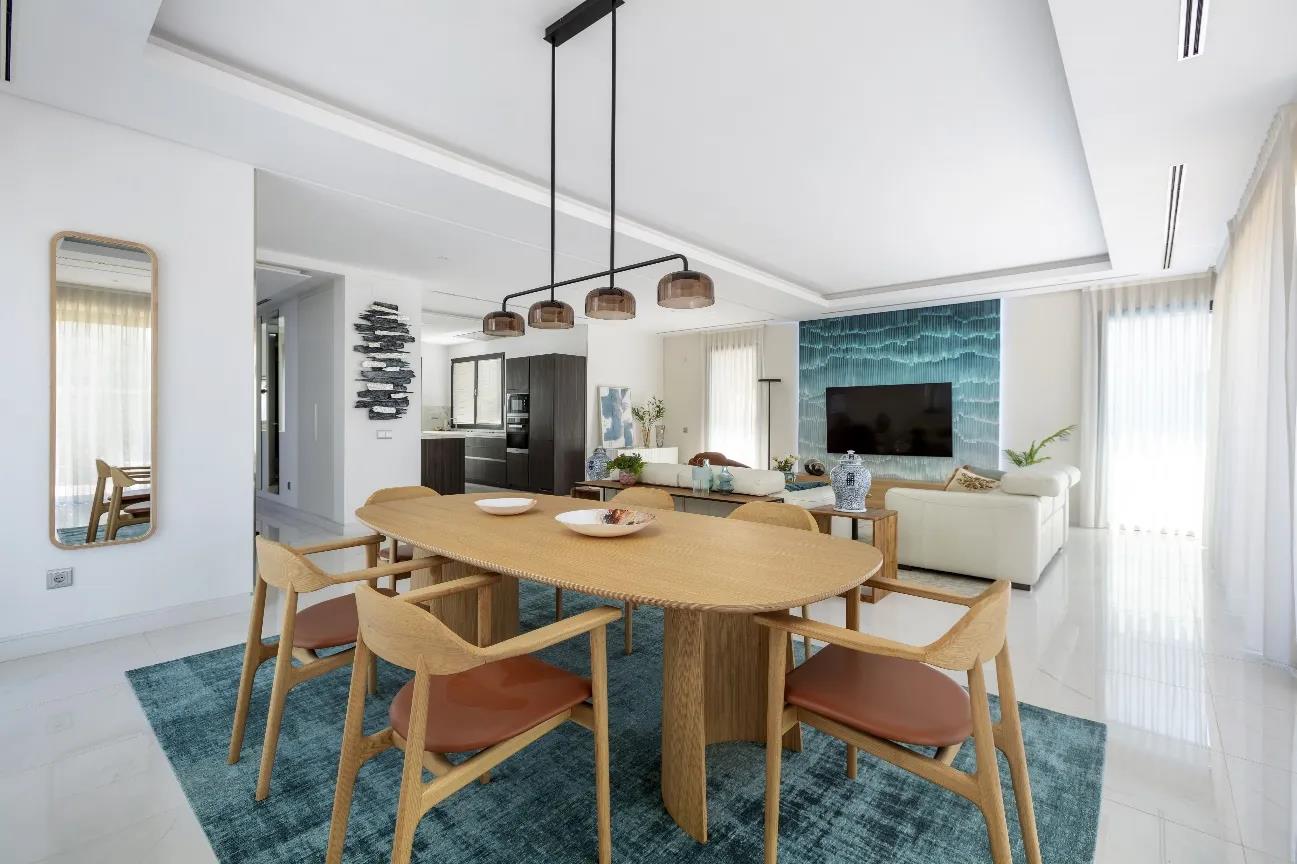
The main living and dining areas were conceived as an open, connected environment extending towards the terrace and pool. The design needed to preserve the generous volume of the space while ensuring that the different activities remained clearly defined.
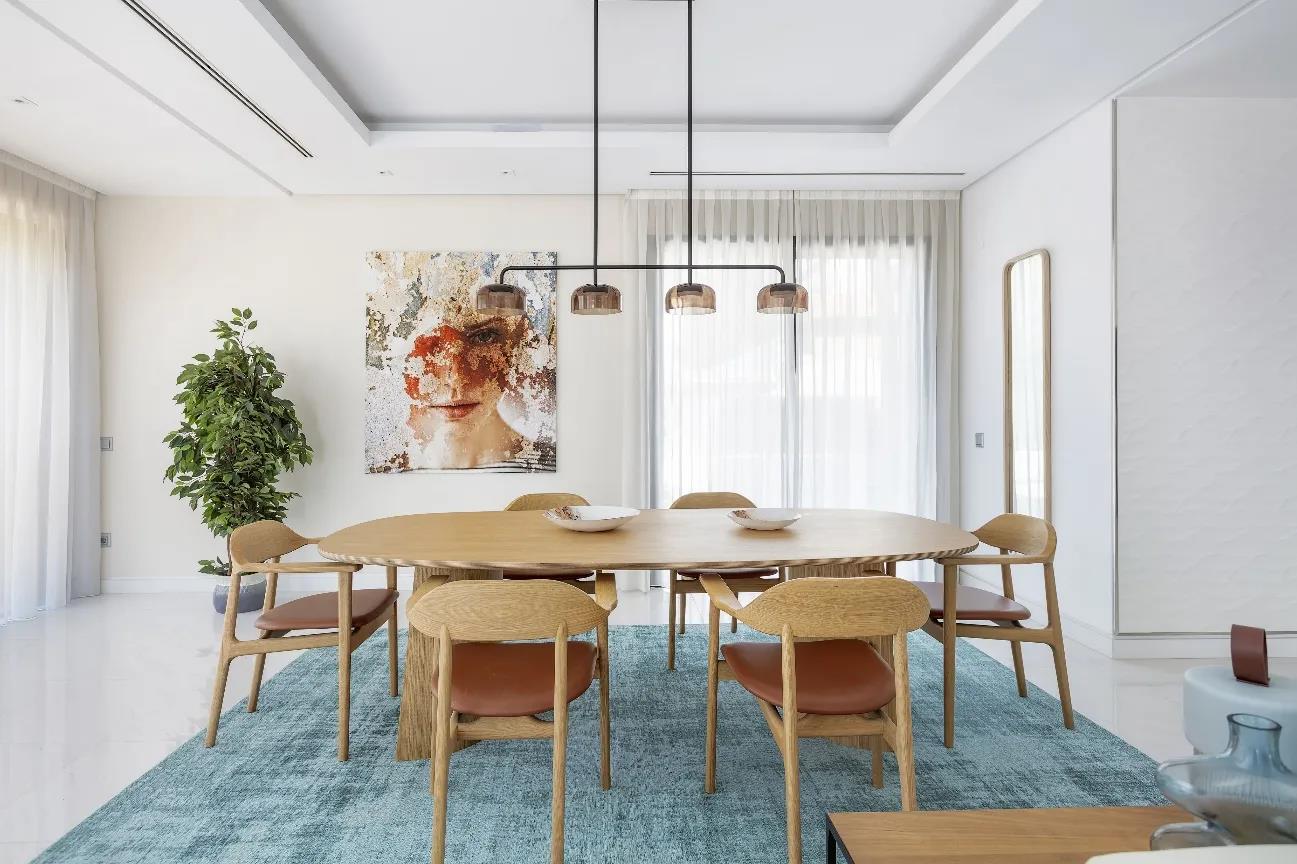
Furniture placement provides the primary means of zoning. A large rug anchors the seating arrangement, while a bespoke modular sofa establishes the main axis of the living room. In the dining area, a custom-built table, designer chairs and statement artwork create a separate focal point without interrupting the overall flow.
The restrained foundation of neutral upholstery, marble and textured fabrics is complemented by aquamarine and warm coral accents. These colours introduce visual interest while reinforcing the connection with the outdoor setting.
Lighting adds another dimension to the composition. A statement chandelier, recessed ceiling lights and decorative sources create different layers of illumination, allowing the atmosphere to evolve from bright daytime living to a more intimate evening setting.
The design demonstrates that an open-plan interior does not need physical barriers to achieve a clear structure. Through proportion, furniture arrangement and lighting, each area can have its own identity while remaining part of a larger architectural composition.
 The Basement Bar: Turning a Pool View into an Interior Feature
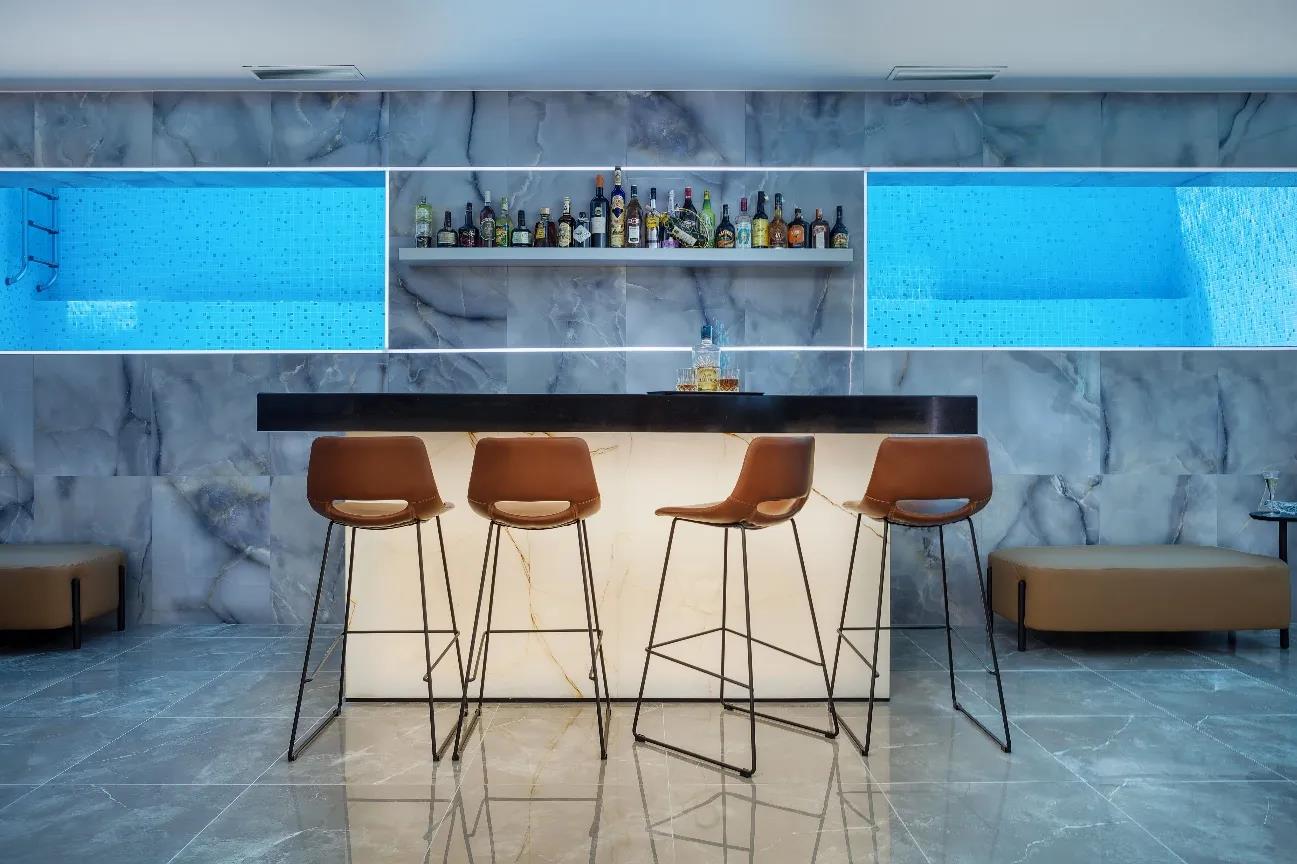
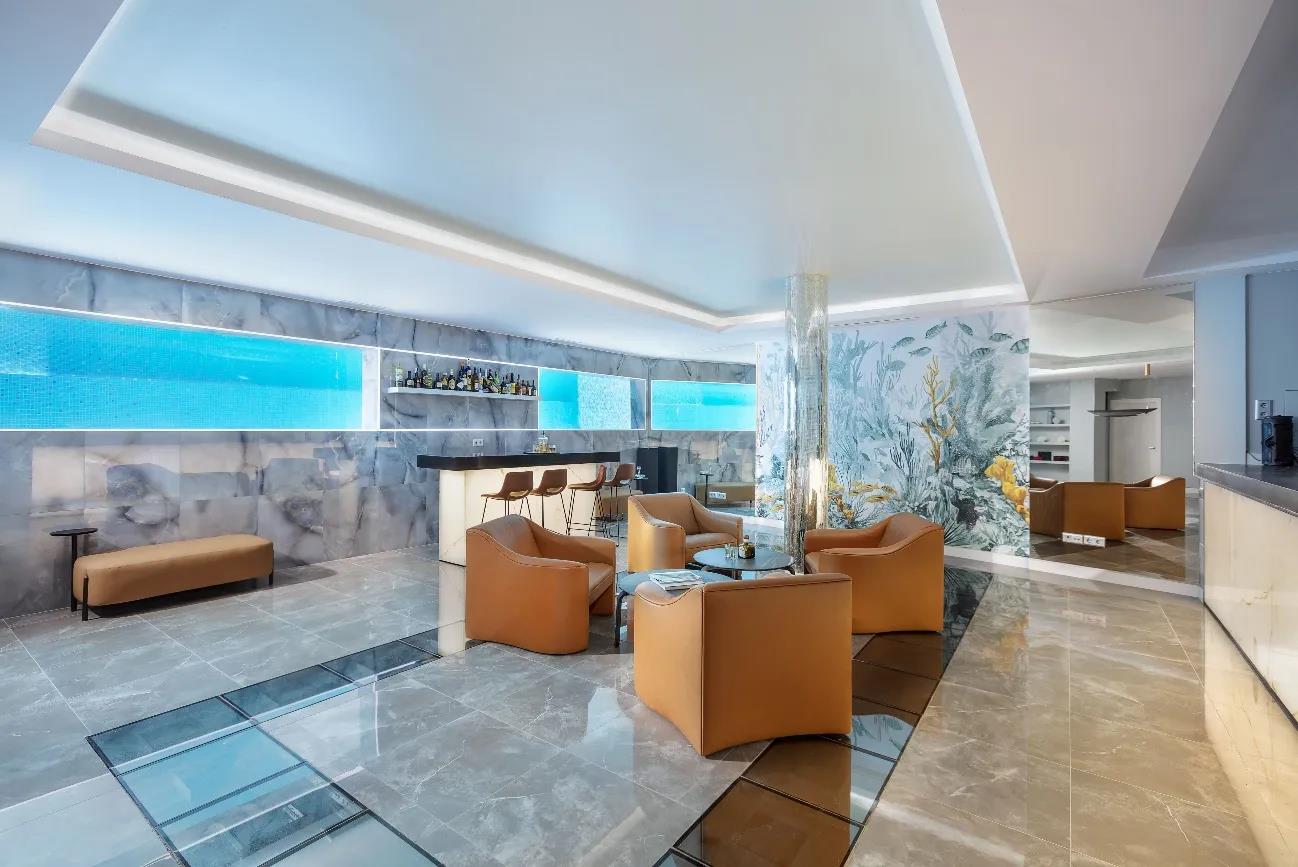
One of the villa’s most distinctive spaces is the basement bar, where a glazed wall provides a direct view of the swimming pool.
Rather than treating this architectural feature as a background view, the design makes it the defining element of the room. Water, reflections and changing light become part of the interior experience, creating a connection between the entertainment area and the pool above.
A bespoke bar counter in backlit onyx, finished with a marble top, establishes the principal focal point. Illuminated shelving adds another layer of light, while leather-upholstered bar stools introduce warmth and comfort. LED strips, backlit surfaces and pendant fixtures allow the atmosphere to be adjusted through different combinations of illumination.
Blue marble and carefully selected wall finishes reinforce the relationship with the water. Reflective surfaces help the pool’s blue tones and movement become part of the visual composition, giving the basement a distinctive identity.
The result is an intimate entertainment space shaped by the specific architecture of the villa. Its character comes not simply from the materials selected, but from the way those materials respond to the unusual relationship between the bar and the swimming pool.
 The Master Suite: A More Intimate Expression of Luxury
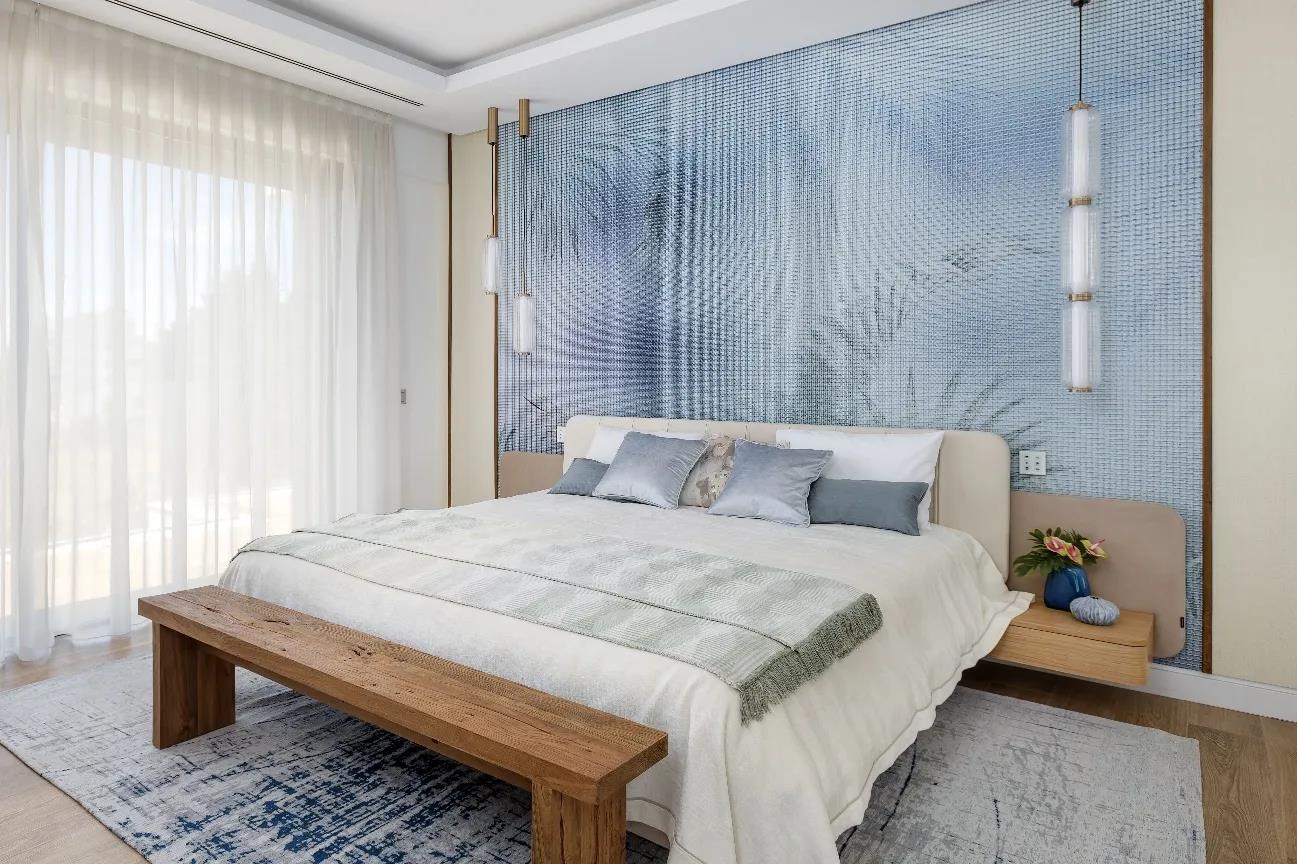
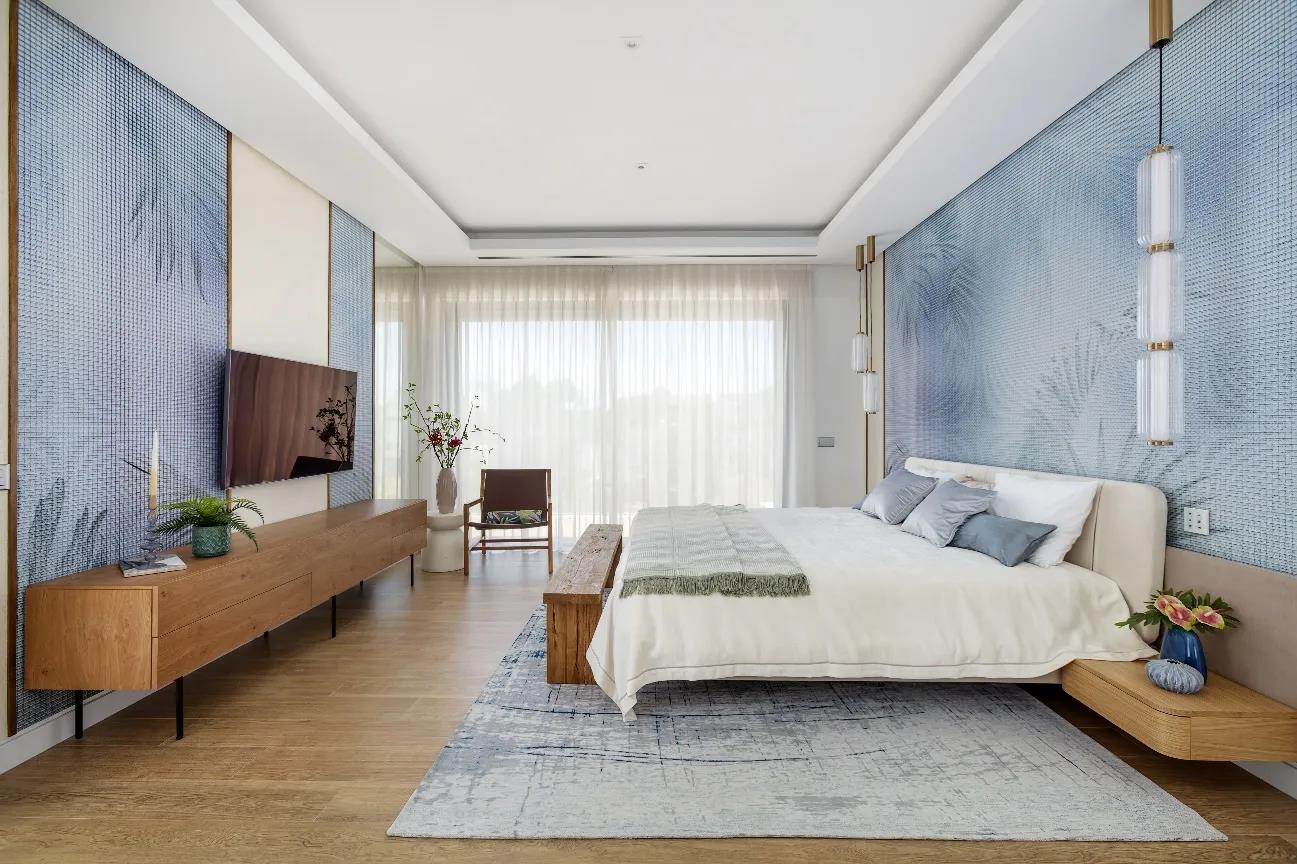
In contrast to the openness of the principal living areas, the master suite was designed as a calm and private retreat.
Earthy tones, natural wood, rich textiles and warm metallic accents create depth without introducing unnecessary visual complexity. An oversized upholstered bed with a soft velvet headboard provides the main focal point, establishing both the scale and atmosphere of the room.
Lighting was developed in layers rather than relying on a single central fixture. Pendant bedside lights, recessed ceiling illumination and concealed LED strips provide different levels of brightness, supporting both practical use and a more relaxed evening atmosphere.
Custom-built storage integrates the dressing area while maintaining visual clarity. In the ensuite, marble surfaces, a freestanding bathtub and a rainfall shower extend the sense of refinement into the bathroom.
The design approach is deliberately different from that of the main living space. Here, luxury is expressed through tactile materials, softer illumination and a more restrained composition, allowing the bedroom to function as a place of rest rather than a continuation of the villa’s more sociable areas.
 Personalised Bedrooms for the Next Generation
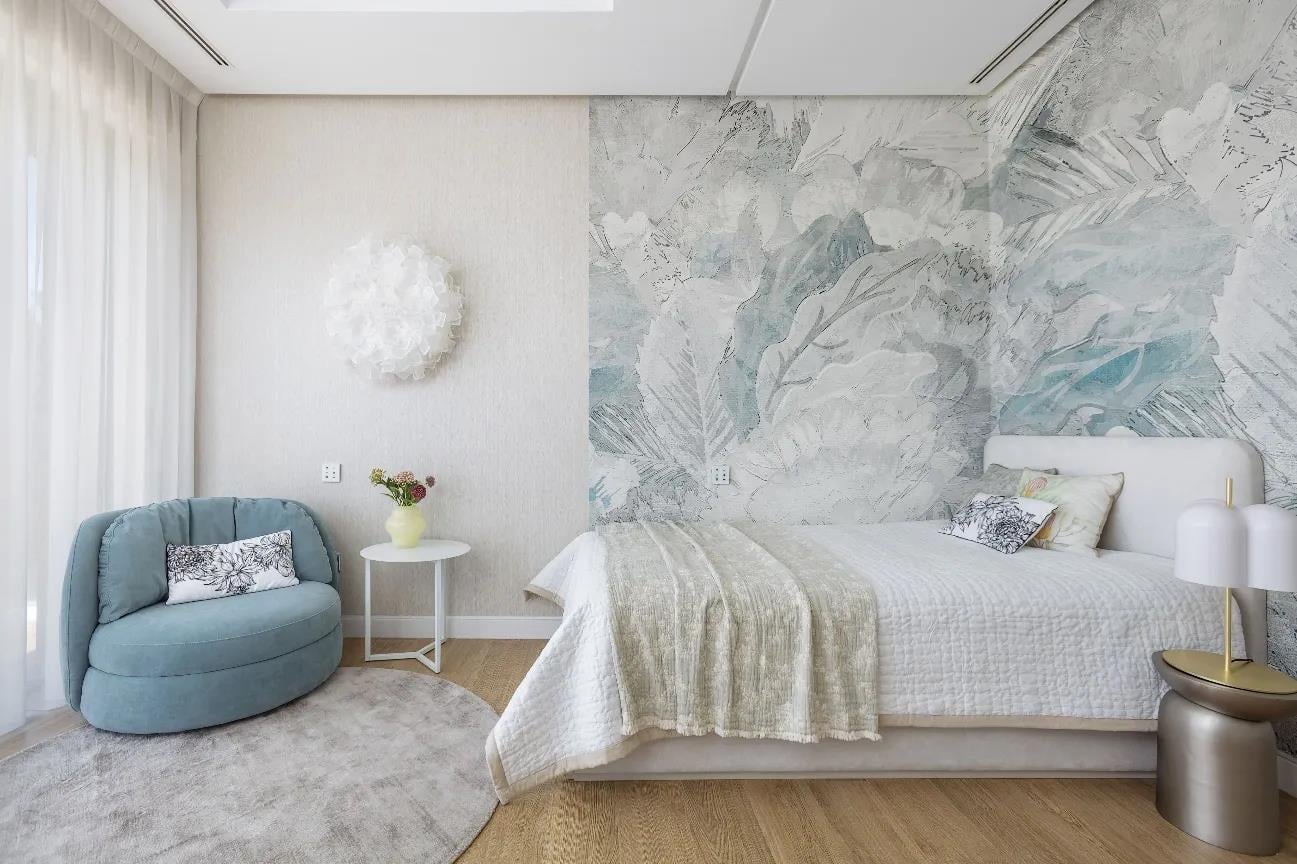
The two bedrooms designed for the villa’s daughters follow the same principle of individual expression within an overall coherent interior.
The first bedroom combines pastel shades with blush and gold accents to create a light, feminine atmosphere. A custom upholstered bed with integrated LED lighting forms the focal point, while decorative wall panels introduce texture. A dedicated study area adds practical functionality without disrupting the composition.
The second bedroom takes a more restrained direction. White, taupe and soft grey create a quieter visual atmosphere, complemented by a sleek built-in wardrobe that maximises storage while maintaining a clean appearance. Statement pendant lighting and bespoke shelving provide character and space for books, artwork and personal objects.
These rooms were not designed as identical variations of a standard scheme. Each has its own identity, shaped by its palette, furnishings and decorative details. Their connection comes from a shared attention to proportion, practical storage and considered material selection.
This is an important distinction in a large family residence: consistency should create a sense of belonging, not eliminate individuality.
 The Rooftop: Mediterranean Living Above Puerto Banús
The rooftop terrace extends the villa’s living environment into the open air. With panoramic views of the Mediterranean and Puerto Banús, it was conceived as a destination in its own right rather than simply an additional outdoor area.
Accessible directly by lift, the terrace accommodates several activities through distinct zones for dining, sunbathing and relaxed conversation. Outdoor sofas and armchairs establish a generous seating area, while sun loungers provide a separate setting for rest.
Sun sails and awnings introduce shade and a light architectural element, helping the terrace remain comfortable throughout the day. The furniture and its arrangement were selected to take advantage of the views while preserving practical circulation between the different areas.
The design brings the principles of the interior outdoors: clear zoning, considered proportions and a cohesive relationship between furnishings and their surroundings. The result is a flexible setting for entertaining, family time and quieter moments of relaxation.
In a property of this scale, the rooftop is an essential part of the residential experience. It allows the home to respond to the Mediterranean climate and extends the connection between architecture, landscape and everyday living.
 Material Selection as a Unifying Design Language
Across the villa, materials and colour were considered as interconnected elements rather than independent decorative choices.
Natural wood adds warmth, marble introduces variation and visual richness, glass maintains transparency, and metallic finishes create highlights. Textured fabrics soften the architectural surfaces and make the furnishings feel inviting.
The palette remains predominantly light and sophisticated, with aquamarine and warm coral accents used selectively across furniture, textiles and decorative elements. These recurring tones establish subtle links between rooms without requiring every space to repeat the same arrangement.
This coordination is particularly important in a property with several distinct environments. The basement bar, open-plan living area, master suite, family bedrooms and rooftop each have different functional requirements. A consistent design language helps them feel connected while preserving the individuality of each space.
For Marbella interior designer Tania Tsygel, this kind of coordination involves more than choosing attractive finishes. It requires an understanding of how materials, light, furniture and architectural features will interact throughout the property.
 A Design Approach Tailored to Luxury Homes in Marbella
Puerto Banús is part of the wider luxury residential market of Marbella and the Costa del Sol, where properties range from contemporary apartments and penthouses to substantial private villas. Each presents different architectural opportunities, and the design must respond to the property rather than impose a generic solution.
Tania Tsygel – Marbella Interior Design develops residential interiors through a coordinated approach to spatial planning, furniture, materials, lighting and decorative details. The studio’s work is shaped by the individual character of each property and the way its spaces are intended to be used.
This villa illustrates that philosophy through a series of specific design responses: the pool-facing bar makes an architectural feature central to the experience of the basement; the living room uses furniture to balance openness with functional zoning; the bedrooms develop individual atmospheres; and the rooftop becomes an integral extension of the home.
The result is a residence in which the different spaces have their own purpose while contributing to a consistent overall vision.
 A Contemporary Villa Designed Around Experience
This Puerto Banús project brings together architectural features, bespoke furnishings, expressive materials and indoor-outdoor living within one cohesive residential concept.
The defining qualities of the villa are not limited to a particular colour palette or statement feature. They emerge from the relationship between the spaces: the reflections of the pool in the basement bar, the fluid connection between the living room and terrace, the quieter character of the master suite and the open-air experience of the rooftop.
Through these decisions, Tania Tsygel Marbella Interior Design has developed an interior that balances contemporary sophistication with warmth and functionality.
Discover this interior design Marbella project to explore the studio’s approach to luxury villa interiors, bespoke design and contemporary Mediterranean living.