Located in the heart of Solapur, Krushnarpan is a serene 3BHK home designed for a young doctor couple and their family. The recently purchased apartment was naturally bright and airy providing a strong foundation for the design.
Project Name: Krushnarpan
Studio Name: Z-Design Studio
Project location: Solapur, India
Completion Year: August 2026
Carpet Area: 1527 sqft.
Photo credits: Ar. Aditya Mane
The clients lead demanding professional lives, yet remain deeply spiritually inclined. Their brief was to create a home that felt contemporary and effortless, while remaining rooted in tradition—a space where their children could grow up surrounded by stories, symbols and cultural memories.
Rather than treating the elements of Hindu mythology as isolated decorative additions, we chose to weave them into the design narrative of the home. The result is a modern urban residence where tradition reveals itself gently, through art, craftsmanship, symbolism and carefully placed architectural details.
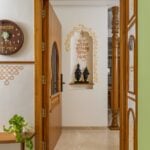
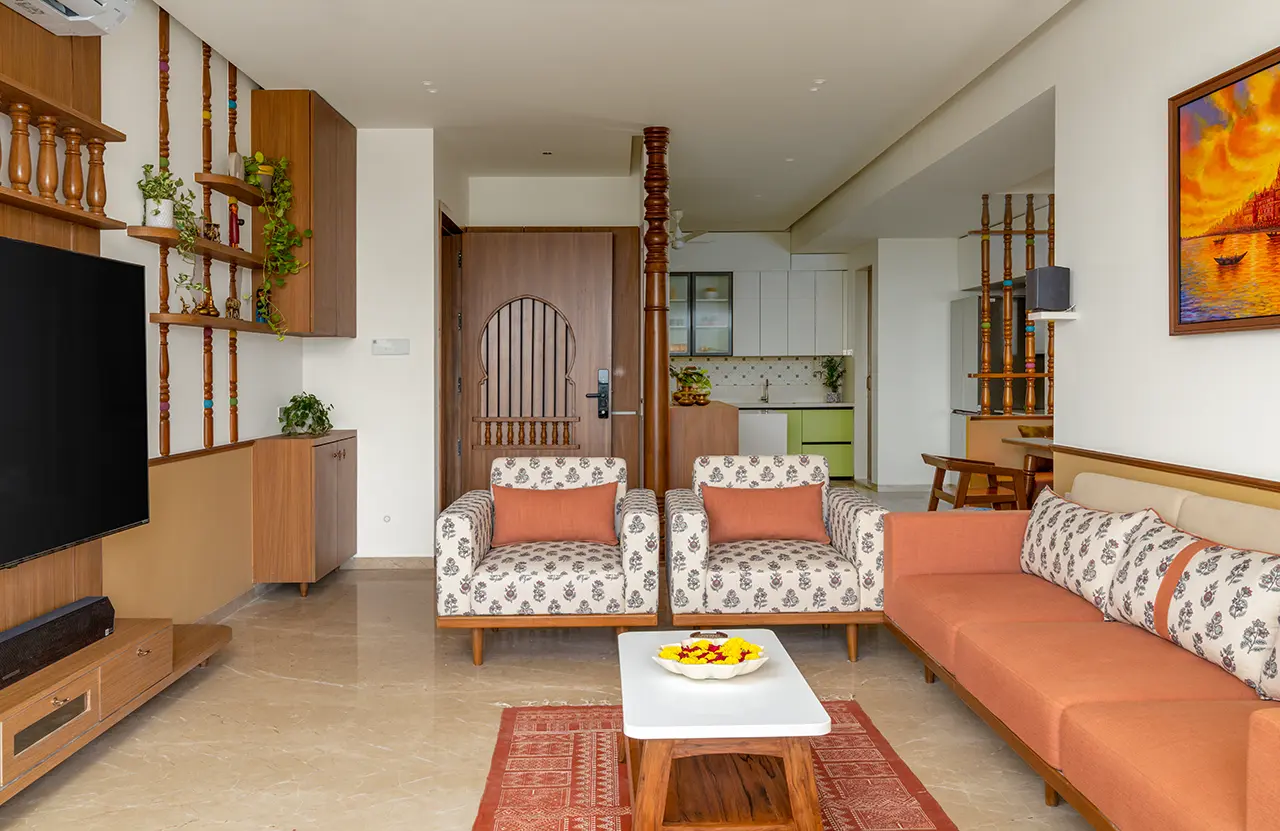
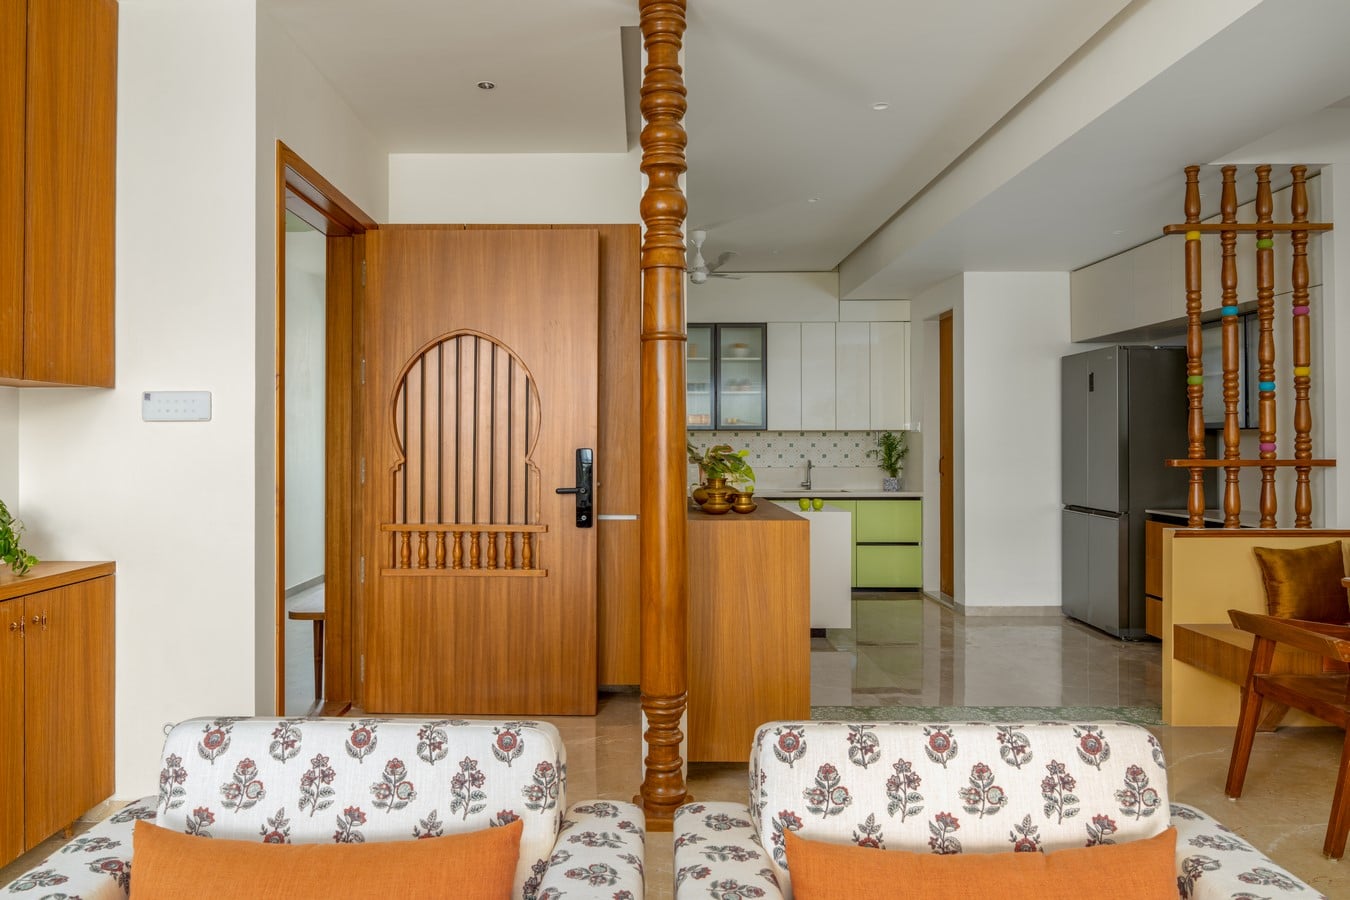
The entrance sets the tone for this journey. A beautifully crafted arched entrance door incorporates an opening within the door itself, creating a distinctive visual feature while also serving as a practical security element. Beyond it, a welcoming internal arch frames a Vitthal-Rukmini idol, accompanied by a finely carved wooden column—an immediate expression of the home’s spiritual character.
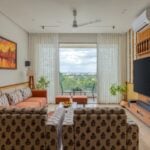
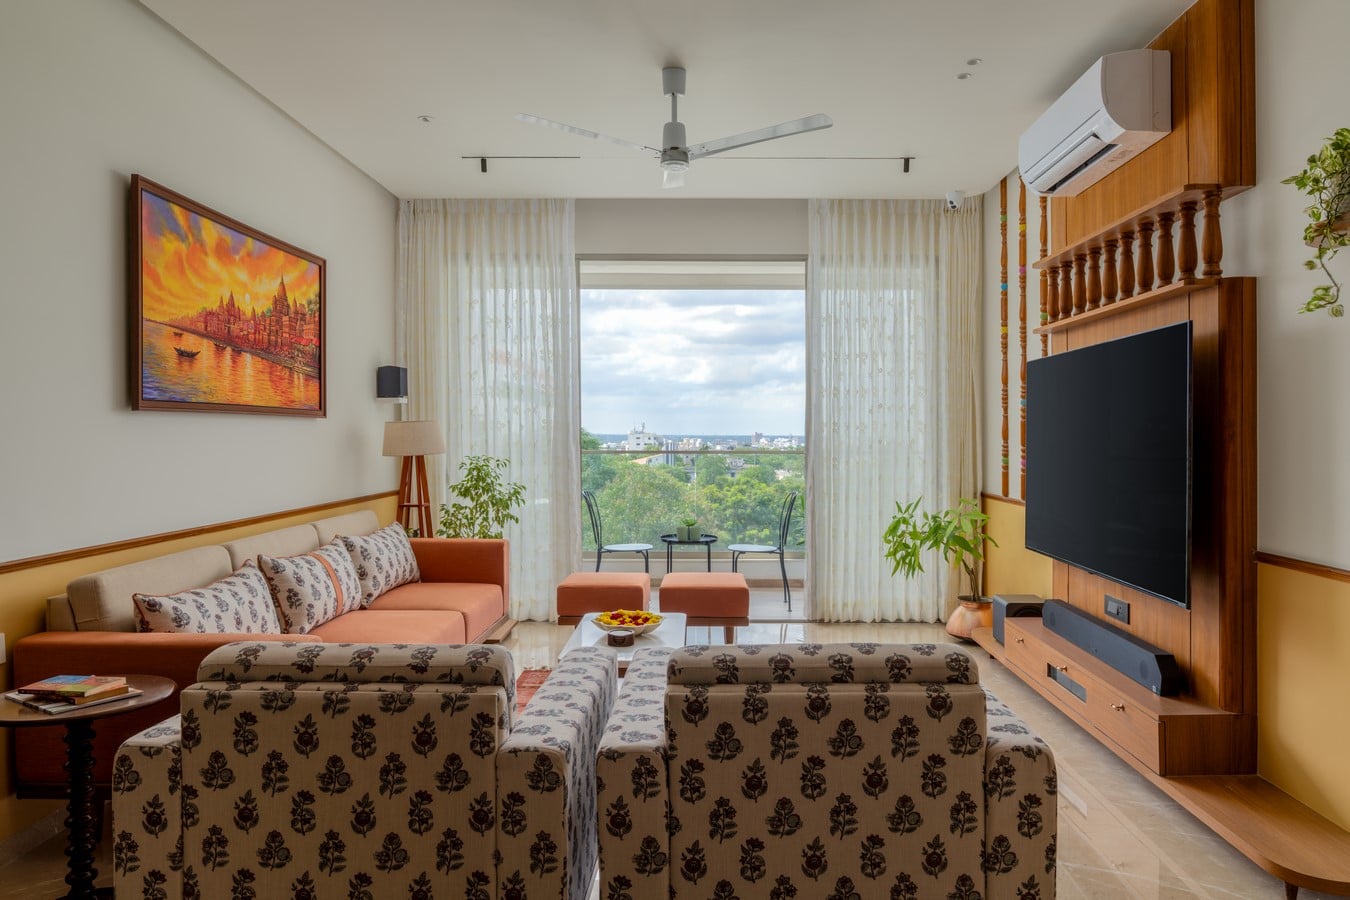
The living room follows a restrained yet warm approach. Loose seating keeps the space open and flexible, while the television unit and display shelving are detailed with turned wooden elements that add a crafted, almost nostalgic character. The lower half of the common-area walls is finished in ochre yellow and defined by a wooden border, creating an old-world charm that contrasts playfully with the contemporary setting. The warm timber, patterned upholstery and carefully curated artefacts further reinforce a sense of familiarity and cultural memory. A large Ganga ghat artwork behind the sofa becomes a visual anchor, bringing vibrancy, movement and tranquillity to the space.
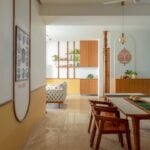
The compact dining area occupies the transitional space between the living room and bedroom, making efficient use of the circulation zone without compromising functionality. Continuing the home’s spiritual narrative, a hand-painted Dashavatara frame is placed within the dining area. Depicting the ten avatars of Lord Vishnu, the artwork was introduced at the clients’ request as a way of teaching their children about these stories. It transforms a traditional spiritual narrative into an accessible visual element within their everyday surroundings.
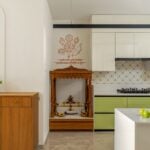
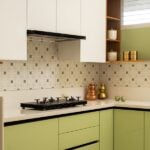
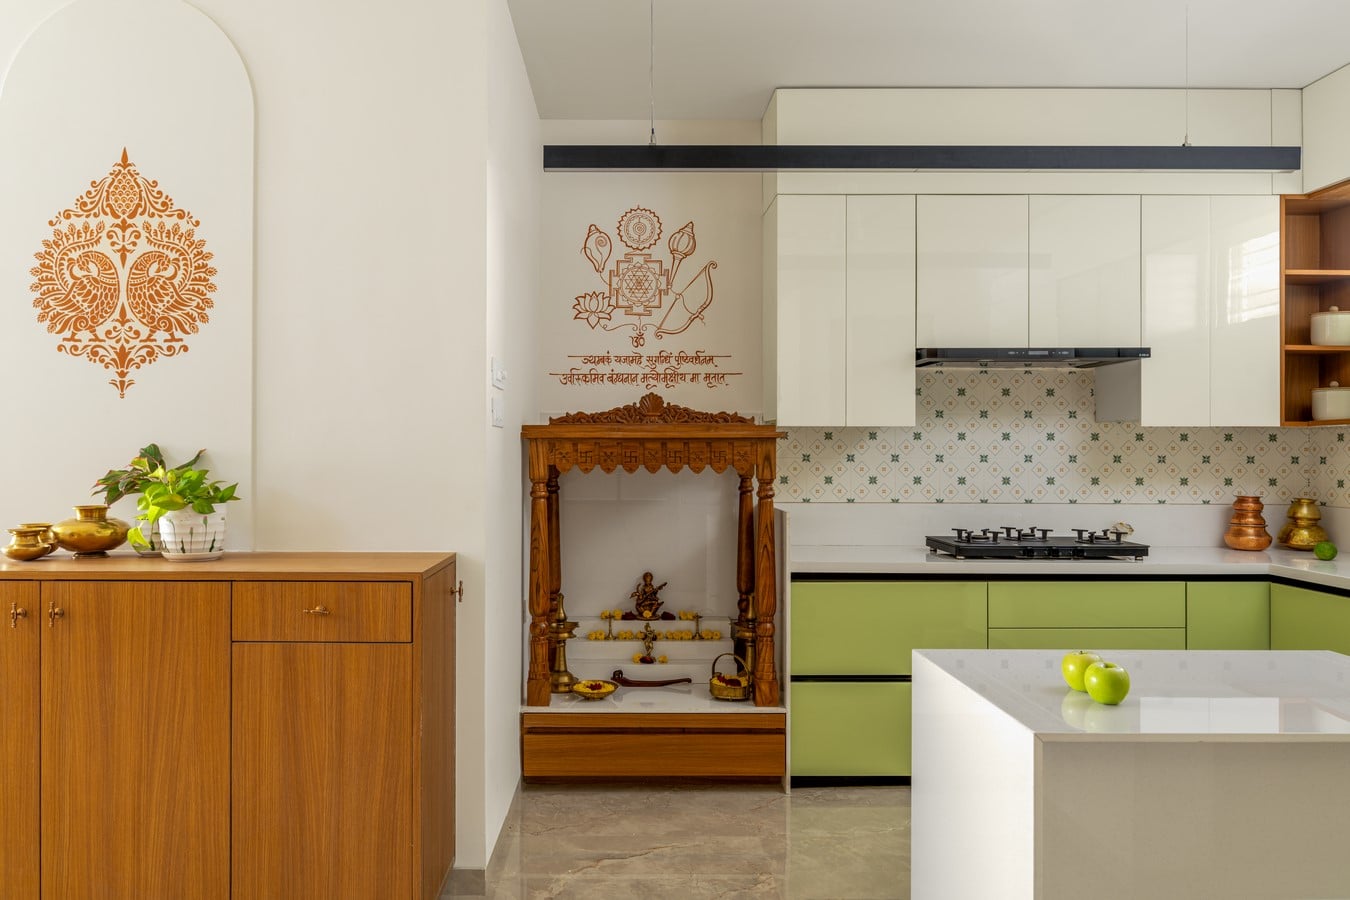
In the kitchen, a small yet distinctive devghar finds its place within the cabinetry. Apple-green accents bring freshness and a playful brightness to the otherwise practical space.
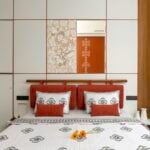
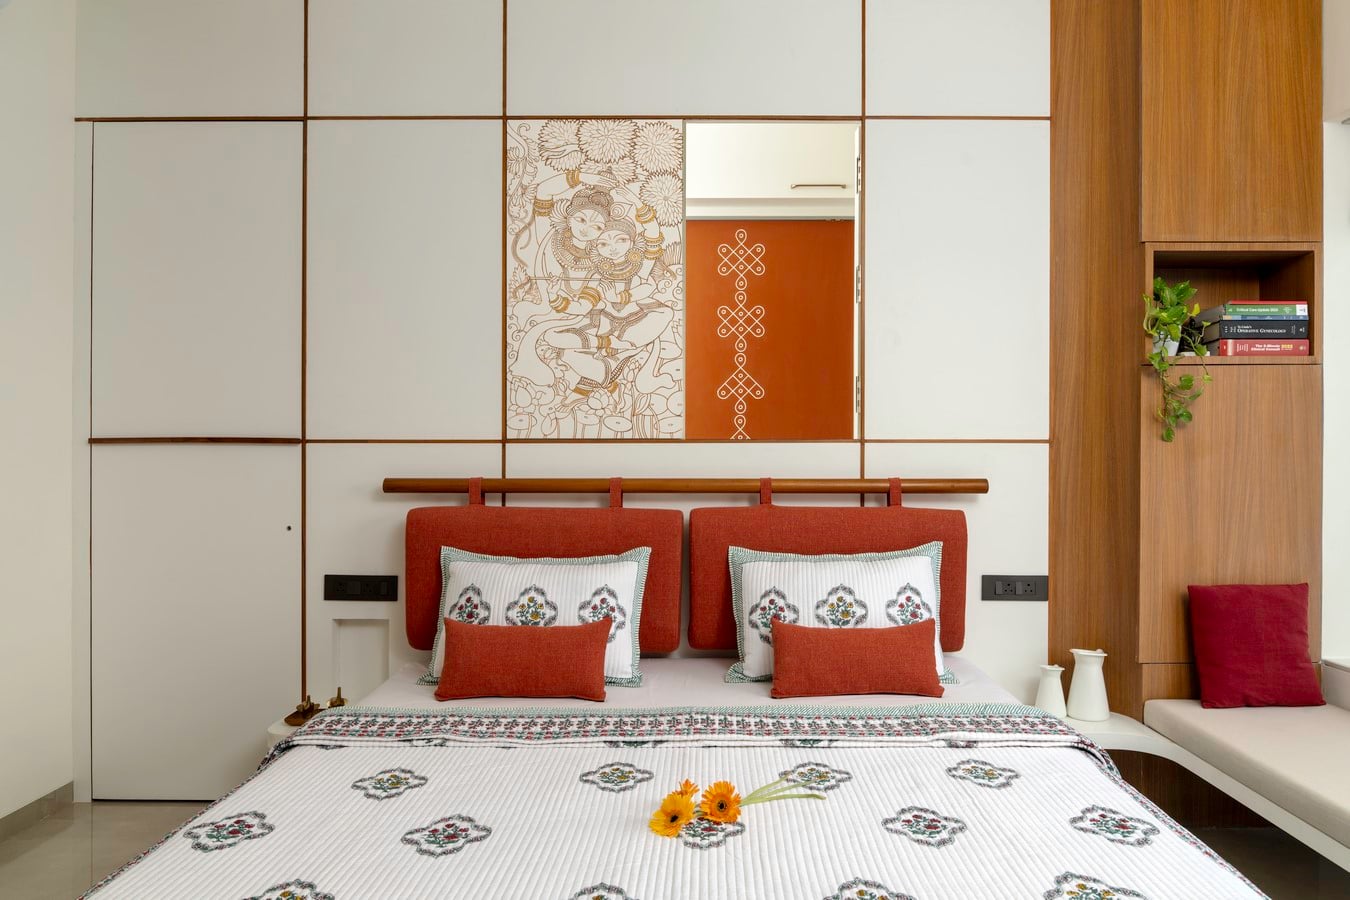
The elongated master bedroom presented an interesting spatial challenge. We responded by dividing it visually and functionally into two distinct zones—one dedicated to the wardrobe and the other accommodating the bed, study and television unit. Connecting the two is a carefully positioned passage opening at eye level. This detail not only creates a sense of visual continuity but also incorporates a window that can provide ventilation to the wardrobe zone when required. Adding another layer of craftsmanship, the window shutters feature a hand-painted Radha-Krishna artwork, quietly continuing the home’s spiritual narrative.
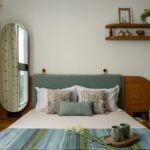
The guest bedroom was designed around the client’s need for generous storage. The entire storage requirement is consolidated along one wall, allowing the remaining space to stay clean and comfortable. Sage green accents add a calm, contemporary character to the room.
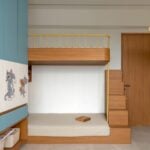
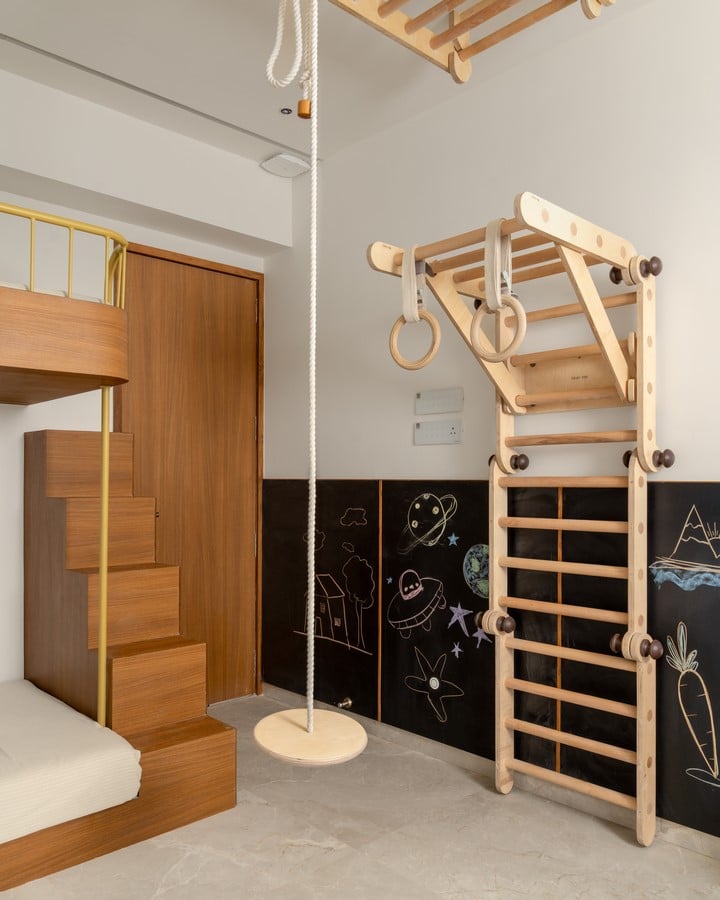
The children’s bedroom brings an altogether more playful energy to the home. Designed for their ever-active personalities, the room incorporates a bunk bed, a pickler set, dedicated study spaces and ample storage. A key consideration in planning the room was to preserve an open central area for play and movement. The furniture and storage elements are therefore arranged along the walls, allowing the centre of the room to remain flexible and free for the children to play and engage in different activities.
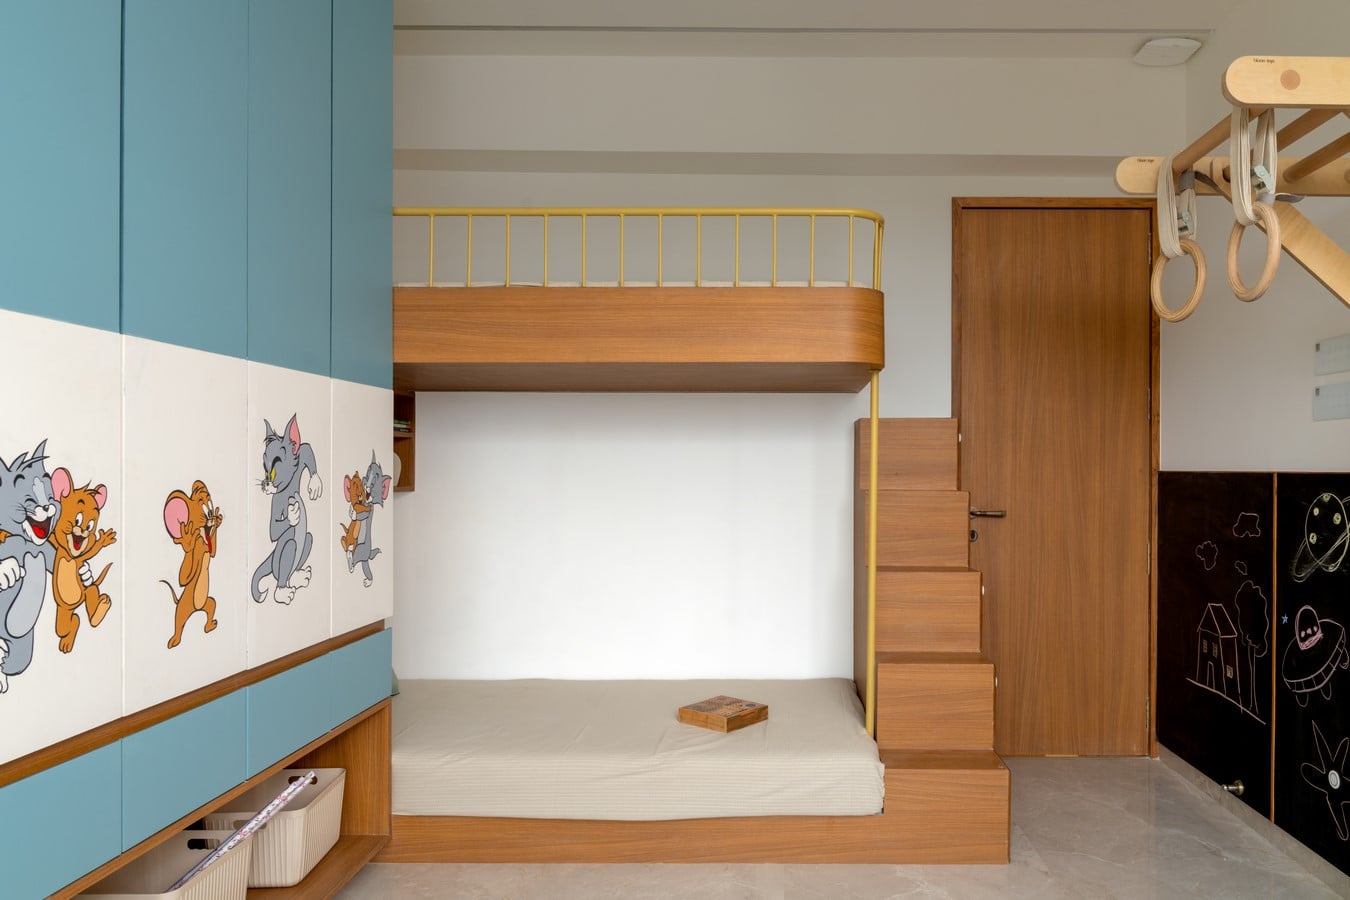
The wardrobe shutters are finished in a cheerful blue and animated with playful cartoon graphics, adding colour and personality to the room. On the walls, black-and-white writable boards offer the children a space to scribble, draw and express themselves freely—turning an otherwise functional surface into an ever-changing canvas.
Krushnarpan is ultimately a reflection of its inhabitants—a home that balances the pace of contemporary urban life with the calm of tradition. Modern materials, thoughtful planning and playful details come together with elements of mythology, craftsmanship and Indian cultural memory.
Rather than recreating a traditional home, the design seeks to reinterpret it for the present—creating a space where modernity and tradition coexist naturally, and where everyday living becomes a quiet continuation of stories passed down through generations.